
4350 S Oak Pointe Court NE, Northview, MI 49525
Local realty services provided by:ERA Prime Real Estate Group
Listed by: robert j larson
Office: larson, robert j.
MLS#:65026050212
Source:MI_REALCOMP
Price summary
- Price:$1,279,000
- Price per sq. ft.:$264.04
- Monthly HOA dues:$112.5
About this home
Meticulously maintained and thoughtfully enhanced, the residence offers approximately 4,844 square feet of finished living space, four bedrooms, four full baths, one half bath, and an expansive 38,037-square-foot lot. Exceptional craftsmanship is evident throughout, from the dramatic barrel ceiling and rich cherry millwork to the hardwood floors and beautifully proportioned living spaces. The updated kitchen seamlessly blends contemporary functionality with the warmth and permanence of the home's original design, featuring newer appliances and refined finishes. The private primary suite provides a serene retreat, complemented by a beautifully remodeled bath completed in 2023 and tranquil views of the surrounding landscape. A rare expression of refined living, 4350 S. Oakpointe is an exceptional custom residence where architectural character, craftsmanship, and an extraordinary setting converge.Positioned near the end of a quiet cul-de-sac, this distinguished Ben Brinks custom-built home occupies one of Thousand Oaks' most compelling sites, with elevated views across mature woodland and the 10th hole. Recent improvements include a new furnace and air conditioning system (2022), roof replacement (2021), reverse osmosis system (2024), polyaspartic garage floor (2024), exterior painting (2026), new main-floor carpet, and kitchen updates. The finished lower level is designed for exceptional entertaining and everyday enjoyment. A spacious family room flows into a dedicated billiards area, sophisticated wet bar, and wine closet, while two additional bedrooms, two full baths, and a versatile multipurpose room provide an ideal setting for guests, recreation, or extended stays. Additional doors offer convenient golf cart storage. Beyond the walls, the setting defines the property's true sense of luxury???privacy, mature natural surroundings, elevated golf-course views, and the quiet elegance of one of Thousand Oaks' most desirable locations. Sophisticated yet welcoming, distinctive yet timeless....
Contact an agent
Home facts
- Year built:2001
- Subdivision & Development:THOUSAND OAKS
- Listing ID #:65026050212
- Added:2 day(s) ago
- Updated:September 24, 2026 at 06:06 AM
Rooms and interior
- Bedrooms:4
- Total bathrooms:5
- Full bathrooms:4
- Half bathrooms:1
- Rooms Total:7
- Flooring:Carpet, Wood
- Basement Description:Full, Walk-Out Access
- Living area:4,844 sq. ft.
Heating and cooling
- Cooling:Central Air
- Heating:Forced Air, Natural Gas
Structure and exterior
- Roof:Composition
- Year built:2001
- Building area:4,844 sq. ft.
- Lot area:0.93 Acres
- Lot Features:Cul-de-Sac, Hilly Ravine, Wooded
- Architectural Style:Ranch
- Construction Materials:Stone, Wood Siding
- Exterior Features:Covered, Deck, Garden, Patio
- Foundation Description:Basement
Utilities
- Water:Public
- Sewer:Public Sewer
Finances and disclosures
- Price:$1,279,000
- Price per sq. ft.:$264.04
- Tax amount:$12,008
Features and amenities
- Appliances:Cooktop, Dishwasher, Oven, Range, Refrigerator
- Laundry features:Laundry Room, Main Level
- Amenities:Central Vacuum, Wet Bar
Parking
- Parking description:Attached, Paved
- Garage spaces:3

New listings near 4350 S Oak Pointe Court NE
- Open Sun, 1 to 2:30pmNew
 $260,000Active2 beds 2 baths1,507 sq. ft.
4799 Rockvalley Drive NE, GrandRapids, MI 49525
MLS# 65026050579Listed by: GREENRIDGE REALTY (EGR) - New
 $294,000Active4 beds 2 baths2,137 sq. ft.
3756 Summit View Drive Ne, Grand Rapids, MI 49525
MLS# 26050300Listed by: COLDWELL BANKER SCHMIDT REALTORS - Open Sat, 11am to 12:30pmNew
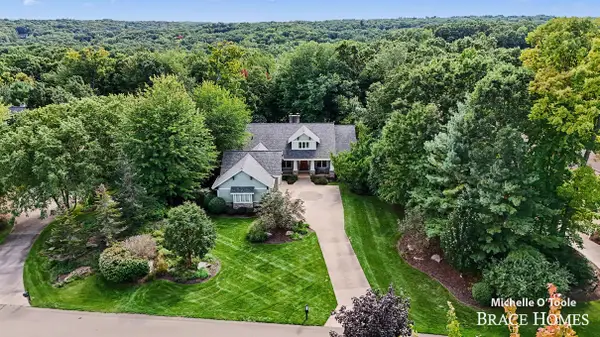 $1,100,000Active5 beds 6 baths5,214 sq. ft.
4260 S Oak Pointe Court Ne, Grand Rapids, MI 49525
MLS# 26050085Listed by: BERKSHIRE HATHAWAY HOMESERVICES MICHIGAN REAL ESTATE (MAIN)  $789,000Pending3 beds 3 baths2,594 sq. ft.
4081 E Gables Court NE Building: 0, GrandRapids, MI 49525
MLS# 65026049487Listed by: JH REALTY PARTNERS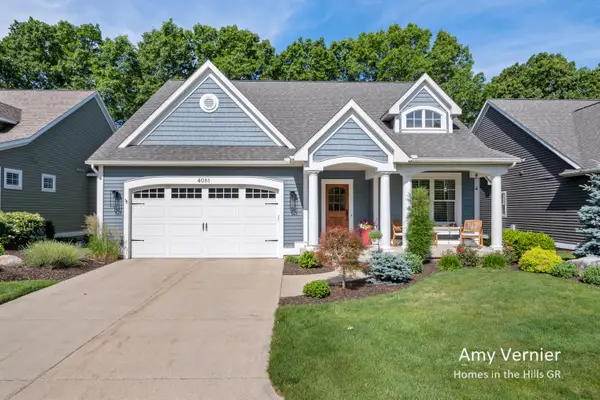 $789,000Pending3 beds 3 baths2,594 sq. ft.
4081 E Gables Court Ne, Grand Rapids, MI 49525
MLS# 26049487Listed by: JH REALTY PARTNERS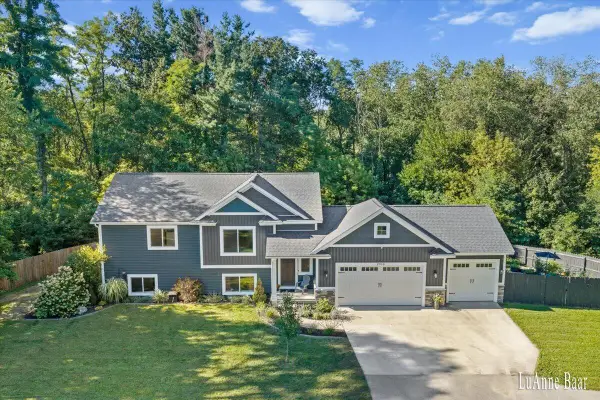 $500,000Pending4 beds 2 baths2,237 sq. ft.
2939 5 Mile Road NE, GrandRapids, MI 49525
MLS# 65026049120Listed by: ROCKFORD REALTY CO.- New
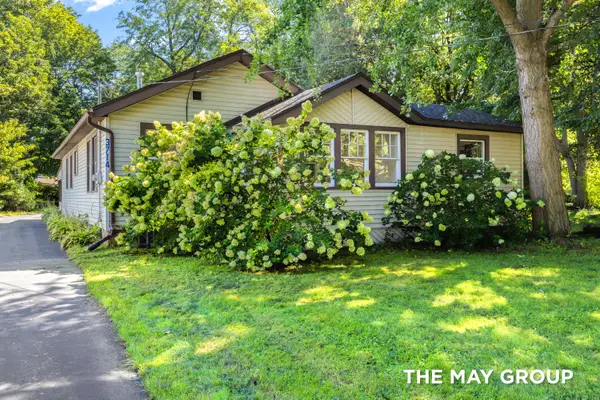 $285,000Active3 beds 1 baths1,201 sq. ft.
3714 Briggs Boulevard NE, GrandRapids, MI 49525
MLS# 65026049109Listed by: RE/MAX OF GRAND RAPIDS (FH) 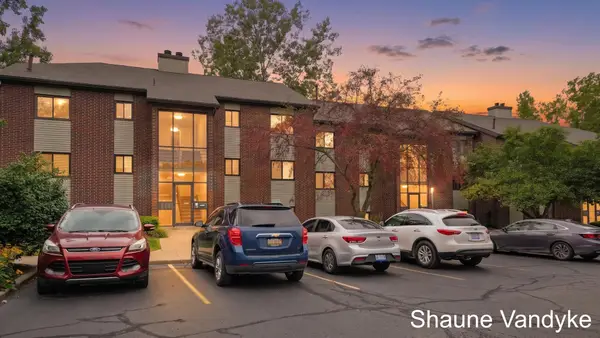 $185,000Active2 beds 2 baths822 sq. ft.
3400 Devonwood Hills Ne #E, Grand Rapids, MI 49525
MLS# 26048511Listed by: FIVE STAR REAL ESTATE (COURTLAND) $695,000Active2 beds 2 baths960 sq. ft.
2273 Schimperle Drive Ne, Grand Rapids, MI 49525
MLS# 26048445Listed by: RISE REALTY GROUP


Protect your home and budget from life's surprises with an Assurant Home Warranty, backed by a partner that supports you through every step of homeownership. Explore Plans.
© 2023 - 2026 ERA Franchise Systems LLC. All rights reserved. ERA Franchise Systems LLC fully supports the principles of the Fair Housing Act and the Equal Opportunity Act. ERA, ERA Real Estate powered, and their respective logos are registered service marks of ERA Franchise Systems LLC. Each office is independently owned and operated.