
4872 Oakway Court NE, Northview, MI 49525
Local realty services provided by:ERA Prime Real Estate Group
Upcoming open houses
- Sun, Jul 2601:00 pm - 03:00 pm
Listed by: donna k anders, timothy j anders
Office: berkshire hathaway homeservices michigan real estate (main)
MLS#:65026037401
Source:MI_REALCOMP
Price summary
- Price:$425,000
- Price per sq. ft.:$170
About this home
WOW---Come Home to a wonderland of multiple Redwood, Redbud, & Dogwood Trees, plus several spruces, hemlocks, and cypresses!! This immaculately maintained home has newly stained cedar siding and newer roof, nestled amongst all its' beautiful trees and perennials! Step into the Living Room, w/ a stunning brick fireplace, that opens onto a nice dining area, and their favorite room, the charming Screened Porch! Or, enjoy a quiet moment on the spacious deck overlooking the wooded backyard!! The main floor boasts a large Primary Suite, w/ its' own bathroom, and 2 more bedrooms, and another bathroom! The walkout level has a Family Room w/ brick fireplace, another bedroom, laundry room, and full bathroom, plus a two stall garage!! This lovely home is on a private, quiet cul-de-sac, Northview Schools! The best of everything--you will love this home!!
Contact an agent
Home facts
- Year built:1988
- Listing ID #:65026037401
- Added:1 day(s) ago
- Updated:July 22, 2026 at 07:05 PM
Rooms and interior
- Bedrooms:4
- Total bathrooms:3
- Full bathrooms:3
- Rooms Total:7
- Flooring:Carpet, Wood
- Basement Description:Daylight, Partially Finished
- Living area:2,200 sq. ft.
Heating and cooling
- Cooling:Ceiling Fans, Central Air
- Heating:Forced Air, Natural Gas
Structure and exterior
- Roof:Asphalt, Shingle
- Year built:1988
- Building area:2,200 sq. ft.
- Lot area:0.29 Acres
- Lot Features:Cul-de-Sac, Wooded
- Construction Materials:Wood Siding
- Exterior Features:Deck, Garden
- Levels:Bi-Level
Utilities
- Water:Public
- Sewer:Public Sewer
Finances and disclosures
- Price:$425,000
- Price per sq. ft.:$170
- Tax amount:$3,134
Features and amenities
- Appliances:Dishwasher, Disposal, Dryer, Microwave, Range, Refrigerator, Washer
- Laundry features:In Basement, Laundry Room
- Amenities:Window Treatments
Parking
- Parking description:Attached, Garage Door Opener, Garage Faces Front, Paved
- Garage spaces:2

New listings near 4872 Oakway Court NE
- Open Sat, 11am to 12:30pmNew
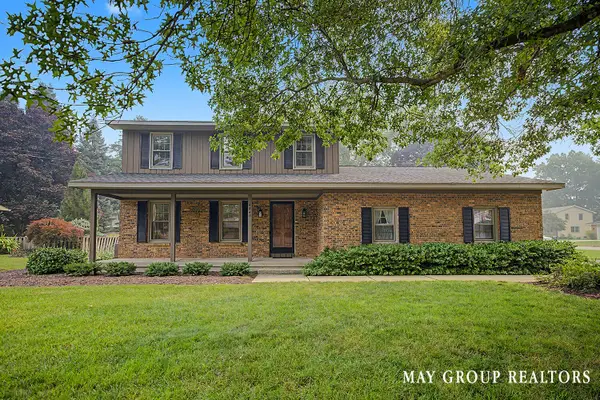 $415,000Active3 beds 3 baths2,520 sq. ft.
4840 Cresthill Drive NE, GrandRapids, MI 49525
MLS# 65026037539Listed by: RE/MAX OF GRAND RAPIDS (FH) - Open Thu, 5 to 6:30pmNew
 $795,000Active3 beds 3 baths3,232 sq. ft.
3861 Crystal Waters Lane NE Unit: 27, GrandRapids, MI 49525
MLS# 71026037174Listed by: HOMEREALTY HOLLAND 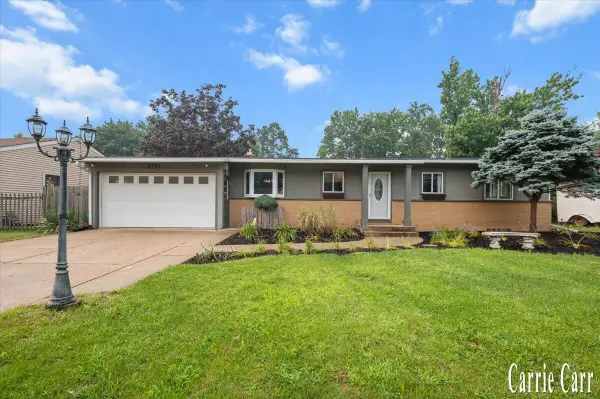 $369,900Pending4 beds 2 baths2,526 sq. ft.
2751 Northville Drive NE, GrandRapids, MI 49525
MLS# 65026036970Listed by: CARR HOMES LLC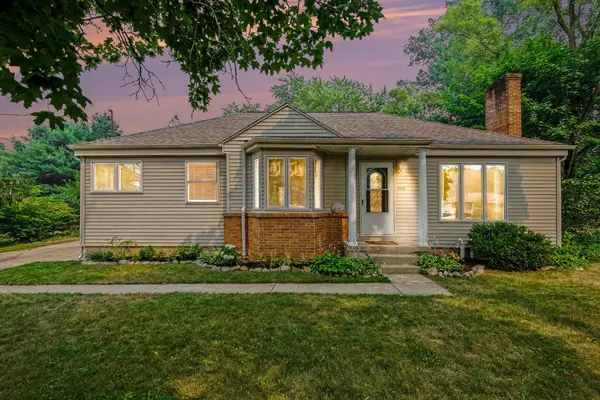 $340,000Pending3 beds 2 baths2,072 sq. ft.
3924 Miramar Avenue NE, GrandRapids, MI 49525
MLS# 65026036769Listed by: REALIANT REAL ESTATE $439,900Pending3 beds 2 baths2,300 sq. ft.
3262 Breckenridge Court NE, GrandRapids, MI 49525
MLS# 65026036489Listed by: 1ST ADVANTAGE REALTY- New
 $549,000Active5 beds 4 baths3,668 sq. ft.
2091 Northridge Drive Ne, Grand Rapids, MI 49525
MLS# 26036481Listed by: GREENRIDGE REALTY (SUMMIT) - New
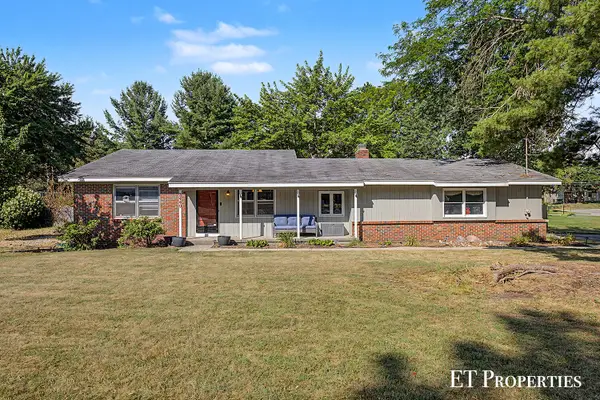 $369,900Active3 beds 2 baths2,028 sq. ft.
2440 Saratoga Drive Ne, Grand Rapids, MI 49525
MLS# 26036291Listed by: FIVE STAR REAL ESTATE (COURTLAND) - New
 $399,900Active4.74 Acres
4277 Trail View Ne, Grand Rapids, MI 49525
MLS# 26036228Listed by: MIEVERHOME 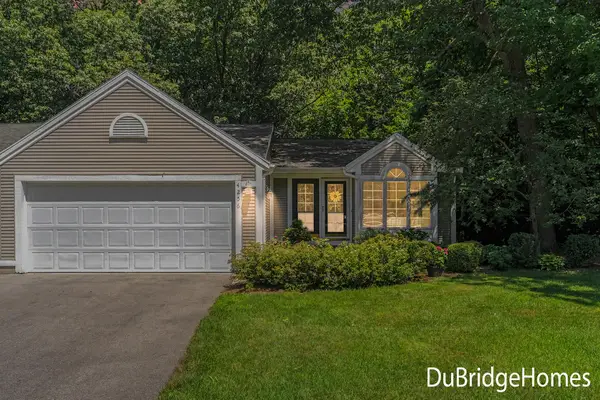 $365,000Pending3 beds 3 baths2,292 sq. ft.
4256 Valley Hollow Drive NE, GrandRapids, MI 49525
MLS# 65026035999Listed by: BERKSHIRE HATHAWAY HOMESERVICES MICHIGAN REAL ESTATE (MAIN)


Protect your home and budget from life's surprises with an Assurant Home Warranty, backed by a partner that supports you through every step of homeownership. Explore Plans.
© 2023 - 2026 ERA Franchise Systems LLC. All rights reserved. ERA Franchise Systems LLC fully supports the principles of the Fair Housing Act and the Equal Opportunity Act. ERA, ERA Real Estate powered, and their respective logos are registered service marks of ERA Franchise Systems LLC. Each office is independently owned and operated.