
101 Hill ST, Northville, MI 48167
Local realty services provided by:ERA Prime Real Estate Group
101 Hill ST,Northville, MI 48167
$549,900
- 4 Beds
- 2 Baths
- 2,580 sq. ft.
- Single family
- Active
Listed by: john k goodman
Office: century 21 curran & oberski
MLS#:20261085797
Source:MI_REALCOMP
Price summary
- Price:$549,900
- Price per sq. ft.:$213.14
About this home
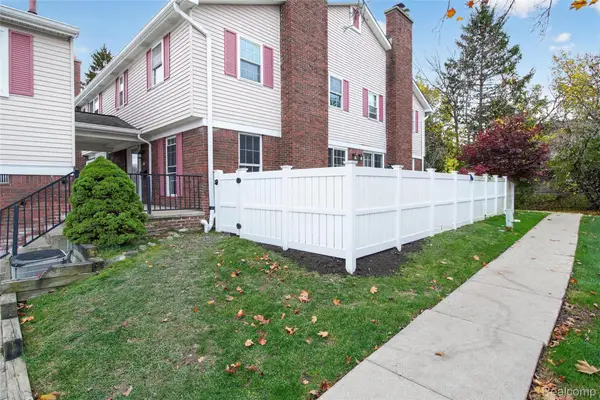
Updated mid-century home situated on a beautiful wooded lot in downtown Northville with a fenced backyard and Oakland County taxes! Walking distance to Amerman Elementary School and playground. This 4-bedroom, 2-full-bath home offers a unique floor plan with spacious living areas and thoughtful updates throughout. Totally renovated kitchen (2017/2018) features white cabinetry, stainless steel appliances and soapstone countertops. Great room boasts a natural fireplace, while the lower-level family room offers a second fireplace and built-in cabinetry with marble countertops and a second refrigerator and bath rough-in for future possibilities. Additional improvements include hardwood flooring on the second level (2017), driveway (2016), maintenance-free deck (2019), high-efficiency furnace and A/C (2019), and new 200-amp electrical service (2024). Freshly painted interior, newer vinyl windows and Herman Miller lighting add to the home's appeal. Heated garage features a Level 2 EV charger, and the home is equipped with a backup battery power system. Enjoy a peaceful wooded setting with the convenience of downtown Northville's shopping, dining, parks and community amenities just minutes away!...
Contact an agent
Home facts
- Year built:1961
- Subdivision & Development:OAKWOOD
- Listing ID #:20261085797
- Added:3 day(s) ago
- Updated:November 15, 2026 at 11:24 AM
Rooms and interior
- Bedrooms:4
- Total bathrooms:2
- Full bathrooms:2
- Rooms Total:11
- Basement Description:Finished
- Living area:2,580 sq. ft.
Heating and cooling
- Cooling:Central Air
- Heating:Forced Air, Natural Gas
Structure and exterior
- Roof:Asphalt
- Year built:1961
- Building area:2,580 sq. ft.
- Lot area:0.26 Acres
- Lot Features:Wooded
- Architectural Style:Split Level
- Construction Materials:Brick, Wood Siding
- Exterior Features:Deck, Lighting, Patio, Porch
- Foundation Description:Basement, Poured, Slab
- Levels:Bi-Level
Utilities
- Water:Public
- Sewer:Public Sewer
Finances and disclosures
- Price:$549,900
- Price per sq. ft.:$213.14
- Tax amount:$5,896
Features and amenities
- Appliances:Built-In Gas Range, Dishwasher, Dryer, Humidifier, Microwave, Stainless Steel Appliances, Washer
- Laundry features:Gas Dryer Hookup, Laundry Room
- Amenities:High Speed Internet, Programmable Thermostat
Parking
- Parking description:Attached, Electric Vehicle Charging Stations, Electricity In Garage, Garage Door Opener, Two Car Garage
- Garage spaces:2

New listings near 101 Hill ST
- New
 $524,000Active3 beds 4 baths2,135 sq. ft.
313 Downs DR # 35, Northville, MI 48167
MLS# 20261091311Listed by: TOLL REALTY MICHIGAN INC - New
 $599,000Active3 beds 4 baths2,144 sq. ft.
309 Downs DR # 37, Northville, MI 48167
MLS# 20261091318Listed by: TOLL REALTY MICHIGAN INC - New
 $499,900Active2 beds 3 baths2,259 sq. ft.
420 Mountainview DR # 9, Northville, MI 48167
MLS# 20261091599Listed by: RE/MAX NEW TREND - New
 $686,000Active3 beds 4 baths2,757 sq. ft.
16576 Lyonhurst CIR, Northville, MI 48168
MLS# 20261090952Listed by: RE/MAX CLASSIC - New
 $349,900Active3 beds 3 baths1,922 sq. ft.
20831 W Glen Haven CIR, Northville, MI 48167
MLS# 20261092006Listed by: COMMUNITY CHOICE REALTY ASSOCIATES, LLC - New
 $256,900Active2 beds 2 baths1,380 sq. ft.
16076 Morningside #259, Northville, MI 48168
MLS# 26060086Listed by: REMERICA UNITED REALTY - New
 $949,999Active5 beds 3 baths3,059 sq. ft.
51350 W 7 Mile RD, Northville, MI 48168
MLS# 20261091428Listed by: NATIONAL REALTY CENTERS, INC - New
 $274,900Active2 beds 2 baths1,490 sq. ft.
15940 Morningside 17, Northville, MI 48168
MLS# 20261091453Listed by: EMMANUEL REALTY LLC - New
 $1,149,000Active3 beds 3 baths2,478 sq. ft.
100 Fairbrook ST, Northville, MI 48167
MLS# 20261091314Listed by: TOLL REALTY MICHIGAN INC


Protect your home and budget from life's surprises with an Assurant Home Warranty, backed by a partner that supports you through every step of homeownership. Explore Plans.
© 2023 - 2026 ERA Franchise Systems LLC. All rights reserved. ERA Franchise Systems LLC fully supports the principles of the Fair Housing Act and the Equal Opportunity Act. ERA, ERA Real Estate powered, and their respective logos are registered service marks of ERA Franchise Systems LLC. Each office is independently owned and operated.