
15940 Morningside 17, Northville, MI 48168
Local realty services provided by:ERA Prime Real Estate Group
15940 Morningside 17,Northville, MI 48168
$274,900
- 2 Beds
- 2 Baths
- 1,490 sq. ft.
- Single family
- Active
Listed by: tina alfaro
Office: emmanuel realty llc.
MLS#:20261091453
Source:MI_REALCOMP
Price summary
- Price:$274,900
- Price per sq. ft.:$184.5
- Monthly HOA dues:$360
About this home
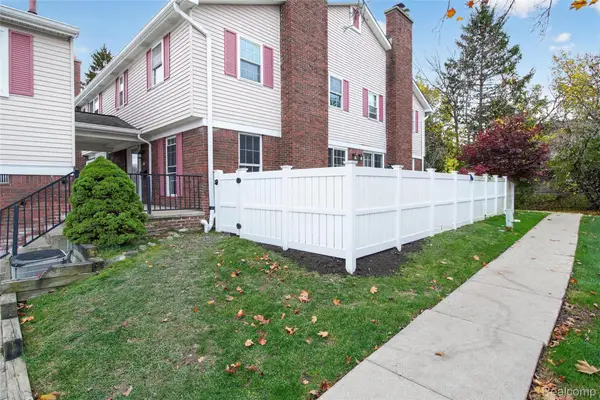
Welcome to carefree living in the desirable Northville Ridge community! This inviting home offers the perfect blend of comfort, convenience, and lifestyle. Featuring 2 spacious bedrooms, with walk in closets, and 2 full bathrooms, the open-concept floor plan seamlessly connects the living room dual door wall , dining area, and kitchen (granite countertop), creating a comfortable space for everyday living and entertaining. Enjoy relaxing evenings by the gas fireplace, along with the convenience of an attached garage.
Northville Ridge offers an impressive selection of community amenities, including scenic walking trails, a fitness center, volleyball and basketball courts, a clubhouse, and a swimming pool with jacuzzi. Whether you're looking for a great place to start a family, downsize, retire, or simply enjoy low-maintenance living, this community has something to offer. Recent improvements include a new roof in 2026, a freshly paved parking lot, some new stainless steel appliances, and new flooring. Conveniently located near M-14, with easy access to shopping, dining, and entertainment, all within the highly regarded Northville School District. Come enjoy the lifestyle and convenience that Northville Ridge has to offer!...
Contact an agent
Home facts
- Year built:2004
- Subdivision & Development:WAYNE COUNTY CONDO SUB PLAN 672
- Listing ID #:20261091453
- Added:3 day(s) ago
- Updated:November 15, 2026 at 11:24 AM
Rooms and interior
- Bedrooms:2
- Total bathrooms:2
- Full bathrooms:2
- Rooms Total:6
- Living area:1,490 sq. ft.
Heating and cooling
- Cooling:Ceiling Fans, Central Air
- Heating:Forced Air, Natural Gas
Structure and exterior
- Year built:2004
- Building area:1,490 sq. ft.
- Architectural Style:Ranch
- Construction Materials:Brick, Vinyl Siding
- Foundation Description:Slab
- Levels:One Story Ground
Utilities
- Water:Public
- Sewer:Public Sewer
Finances and disclosures
- Price:$274,900
- Price per sq. ft.:$184.5
- Tax amount:$3,919
Features and amenities
- Appliances:Dishwasher, Dryer, Free Standing Electric Range, Free Standing Refrigerator, Microwave, Stainless Steel Appliances, Washer
Parking
- Parking description:Attached, One Car Garage
- Garage spaces:1

New listings near 15940 Morningside 17
- New
 $524,000Active3 beds 4 baths2,135 sq. ft.
313 Downs DR # 35, Northville, MI 48167
MLS# 20261091311Listed by: TOLL REALTY MICHIGAN INC - New
 $599,000Active3 beds 4 baths2,144 sq. ft.
309 Downs DR # 37, Northville, MI 48167
MLS# 20261091318Listed by: TOLL REALTY MICHIGAN INC - New
 $499,900Active2 beds 3 baths2,259 sq. ft.
420 Mountainview DR # 9, Northville, MI 48167
MLS# 20261091599Listed by: RE/MAX NEW TREND - New
 $686,000Active3 beds 4 baths2,757 sq. ft.
16576 Lyonhurst CIR, Northville, MI 48168
MLS# 20261090952Listed by: RE/MAX CLASSIC - New
 $349,900Active3 beds 3 baths1,922 sq. ft.
20831 W Glen Haven CIR, Northville, MI 48167
MLS# 20261092006Listed by: COMMUNITY CHOICE REALTY ASSOCIATES, LLC - New
 $256,900Active2 beds 2 baths1,380 sq. ft.
16076 Morningside #259, Northville, MI 48168
MLS# 26060086Listed by: REMERICA UNITED REALTY - New
 $949,999Active5 beds 3 baths3,059 sq. ft.
51350 W 7 Mile RD, Northville, MI 48168
MLS# 20261091428Listed by: NATIONAL REALTY CENTERS, INC - New
 $1,149,000Active3 beds 3 baths2,478 sq. ft.
100 Fairbrook ST, Northville, MI 48167
MLS# 20261091314Listed by: TOLL REALTY MICHIGAN INC - New
 $549,900Active4 beds 2 baths2,580 sq. ft.
101 Hill ST, Northville, MI 48167
MLS# 20261085797Listed by: CENTURY 21 CURRAN & OBERSKI


Protect your home and budget from life's surprises with an Assurant Home Warranty, backed by a partner that supports you through every step of homeownership. Explore Plans.
© 2023 - 2026 ERA Franchise Systems LLC. All rights reserved. ERA Franchise Systems LLC fully supports the principles of the Fair Housing Act and the Equal Opportunity Act. ERA, ERA Real Estate powered, and their respective logos are registered service marks of ERA Franchise Systems LLC. Each office is independently owned and operated.