
420 Mountainview DR # 9, Northville, MI 48167
Local realty services provided by:ERA Prime Real Estate Group
420 Mountainview DR # 9,Northville, MI 48167
$499,900
- 2 Beds
- 3 Baths
- 2,259 sq. ft.
- Single family
- Active
Listed by: kurt bernas
Office: re/max new trend
MLS#:20261091599
Source:MI_REALCOMP
Price summary
- Price:$499,900
- Price per sq. ft.:$221.29
- Monthly HOA dues:$400
About this home
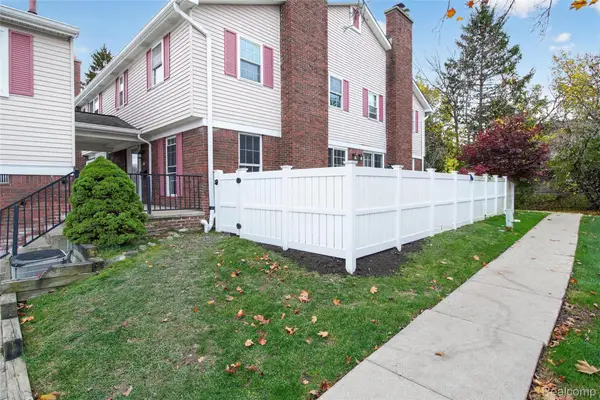
Welcome home to this beautifully updated end-unit condo offering 1,809 square feet of living space, plus approximately 400 additional square feet of finished basement living space! Featuring 2 bedrooms, 2 full bathrooms, and 2 half baths, this move-in-ready home combines comfort, style, and convenience. The interior showcases hardwood flooring throughout the main living areas, with luxury vinyl plank flooring in the finished basement. The spacious primary suite offers a beautifully appointed bathroom with the added luxury of heated floors. Enjoy peace of mind with a new furnace and A/C, along with windows replaced within the last five years. Additional highlights include a heated garage with an epoxy-coated floor, a Trex deck perfect for outdoor relaxation, and a private garden area along the side of the home. Conveniently located near downtown Northville, you'll enjoy easy access to its charming shops, restaurants, and community amenities. With extensive updates throughout, additional finished living space, and the added privacy of an end-unit location, this condo is ready for you to simply move in and enjoy!...
Contact an agent
Home facts
- Year built:1997
- Subdivision & Development:MOUNTAINVIEW CONDO WCCP 346
- Listing ID #:20261091599
- Added:1 day(s) ago
- Updated:November 15, 2026 at 11:24 AM
Rooms and interior
- Bedrooms:2
- Total bathrooms:3
- Full bathrooms:2
- Half bathrooms:1
- Rooms Total:8
- Basement Description:Finished
- Living area:2,259 sq. ft.
Heating and cooling
- Cooling:Central Air
- Heating:Forced Air, Natural Gas
Structure and exterior
- Roof:Asphalt
- Year built:1997
- Building area:2,259 sq. ft.
- Architectural Style:Colonial
- Construction Materials:Brick
- Exterior Features:Deck
- Foundation Description:Basement, Poured
- Levels:Two
Utilities
- Water:Public
- Sewer:Public Sewer
Finances and disclosures
- Price:$499,900
- Price per sq. ft.:$221.29
- Tax amount:$6,419
Features and amenities
- Appliances:Dishwasher, Disposal, Dryer, Free Standing Gas Range, Free Standing Refrigerator, Microwave, Washer
- Laundry features:Gas Dryer Hookup, Laundry Room
- Amenities:Programmable Thermostat
Parking
- Parking description:Attached, Direct Access, Electricity In Garage, Garage Faces Front, Heated Garage, Two Car Garage
- Garage spaces:2

New listings near 420 Mountainview DR # 9
- New
 $524,000Active3 beds 4 baths2,135 sq. ft.
313 Downs DR # 35, Northville, MI 48167
MLS# 20261091311Listed by: TOLL REALTY MICHIGAN INC - New
 $599,000Active3 beds 4 baths2,144 sq. ft.
309 Downs DR # 37, Northville, MI 48167
MLS# 20261091318Listed by: TOLL REALTY MICHIGAN INC - New
 $686,000Active3 beds 4 baths2,757 sq. ft.
16576 Lyonhurst CIR, Northville, MI 48168
MLS# 20261090952Listed by: RE/MAX CLASSIC - New
 $349,900Active3 beds 3 baths1,922 sq. ft.
20831 W Glen Haven CIR, Northville, MI 48167
MLS# 20261092006Listed by: COMMUNITY CHOICE REALTY ASSOCIATES, LLC - New
 $256,900Active2 beds 2 baths1,380 sq. ft.
16076 Morningside #259, Northville, MI 48168
MLS# 26060086Listed by: REMERICA UNITED REALTY - New
 $949,999Active5 beds 3 baths3,059 sq. ft.
51350 W 7 Mile RD, Northville, MI 48168
MLS# 20261091428Listed by: NATIONAL REALTY CENTERS, INC - New
 $274,900Active2 beds 2 baths1,490 sq. ft.
15940 Morningside 17, Northville, MI 48168
MLS# 20261091453Listed by: EMMANUEL REALTY LLC - New
 $1,149,000Active3 beds 3 baths2,478 sq. ft.
100 Fairbrook ST, Northville, MI 48167
MLS# 20261091314Listed by: TOLL REALTY MICHIGAN INC - New
 $549,900Active4 beds 2 baths2,580 sq. ft.
101 Hill ST, Northville, MI 48167
MLS# 20261085797Listed by: CENTURY 21 CURRAN & OBERSKI


Protect your home and budget from life's surprises with an Assurant Home Warranty, backed by a partner that supports you through every step of homeownership. Explore Plans.
© 2023 - 2026 ERA Franchise Systems LLC. All rights reserved. ERA Franchise Systems LLC fully supports the principles of the Fair Housing Act and the Equal Opportunity Act. ERA, ERA Real Estate powered, and their respective logos are registered service marks of ERA Franchise Systems LLC. Each office is independently owned and operated.