
1054 Bristol Court, Northville, MI 48167
Local realty services provided by:ERA Prime Real Estate Group
1054 Bristol Court,Northville, MI 48167
$449,900
- 3 Beds
- 4 Baths
- 2,387 sq. ft.
- Single family
- Pending
Listed by: joseph kheder
Office: frontgate realty, llc.
MLS#:81026050478
Source:MI_REALCOMP
Price summary
- Price:$449,900
- Price per sq. ft.:$173.84
- Monthly HOA dues:$500
About this home
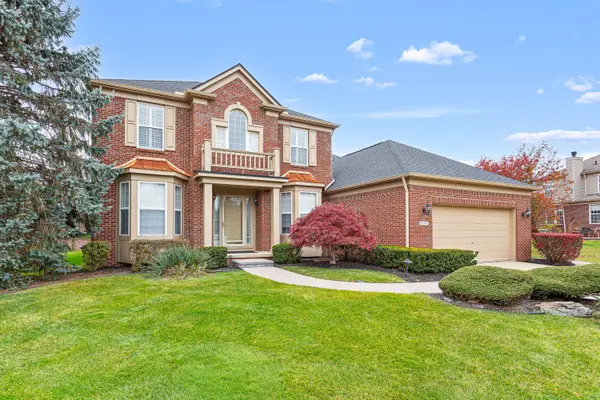
This charming condo is near downtown Northville, is move-in-ready and has an impeccable top to bottom update rivaling brand new custom home construction. The home is 1,727 sf; 3-bedrooms; 2-full & 2-half baths; Finished walkout w cedar closet; and a large 2-car attached garage. It also features BRAND-NEW high-quality appointments including: NEW all plywood Fabuwood cabinets; NEW granite and quartz countertops; NEW Samsung kitchen appliances; NEW solid oak floors; NEW porcelain tile; NEW carpet; NEW Shaker doors, case, base, crown and stair rails; NEW Schlage hardware; NEW custom closet interiors; NEW Kohler plumbing fixtures; NEW electrical fixtures including 23 recess lights; NEW plugs, switches, and electric panel; NEW Sherwin Williams Paint; NEW 96+ high efficiency furnace, AC coil, and high efficiency 50 gal HW. Along with all this is, the condo has a lovely patio & balcony overlooking a stream and is very close to the community clubhouse, pool, and parks.
Contact an agent
Home facts
- Year built:1973
- Subdivision & Development:LEXINGTON CONDOMINIUM HOMES
- Listing ID #:81026050478
- Added:57 day(s) ago
- Updated:November 19, 2026 at 09:35 AM
Rooms and interior
- Bedrooms:3
- Total bathrooms:4
- Full bathrooms:2
- Half bathrooms:2
- Rooms Total:11
- Flooring:Carpet, Ceramic Tile, Tile, Wood
- Kitchen Description:Pantry
- Basement Description:Finished, Walk-Out Access
- Living area:2,387 sq. ft.
Heating and cooling
- Cooling:Central Air
- Heating:Forced Air, Natural Gas
Structure and exterior
- Roof:Shingle
- Year built:1973
- Building area:2,387 sq. ft.
- Lot Features:Cul-de-Sac, Sprinklers
- Architectural Style:Colonial, Townhouse
- Construction Materials:Brick, Wood Siding
- Exterior Features:Balcony, Deck, Garden, Patio, Porch, Private Entrance, Terrace
Utilities
- Water:Public
- Sewer:Public Sewer, Storm Drain
Finances and disclosures
- Price:$449,900
- Price per sq. ft.:$173.84
- Tax amount:$6,000
Features and amenities
- Appliances:Dishwasher, Disposal, Dryer, Humidifier, Microwave, Range, Refrigerator, Washer
- Laundry features:Gas Dryer Hookup, In Unit, Laundry Room, Main Level, Sink, Washer Hookup
- Amenities:Pantry
- Pool features:Community, In Ground
Parking
- Parking description:Asphalt, Attached, Garage Door Opener, Garage Faces Front
- Garage spaces:2

New listings near 1054 Bristol Court
- New
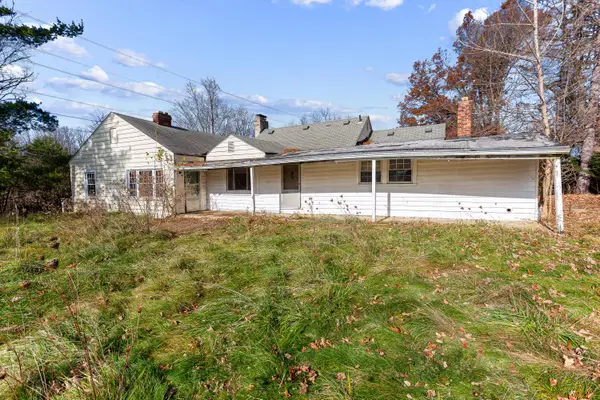 $449,000Active-- beds -- baths1,833 sq. ft.
10250 7 Mile Road, Northville, MI 48167
MLS# 26060768Listed by: ROBERT OLSON REALTORS - Open Sat, 3:30 to 5:30pmNew
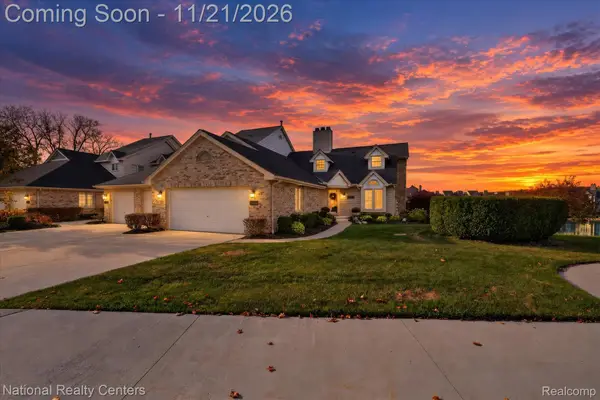 $749,999Active3 beds 4 baths4,008 sq. ft.
47712 Blue Heron DR S, Northville, MI 48168
MLS# 20261091849Listed by: NATIONAL REALTY CENTERS, INC - New
 $399,000Active0.5 Acres
328 N Center ST, Northville, MI 48167
MLS# 20261092898Listed by: NEXTHOME ALL PRO REALTY - Open Sun, 11:30am to 1pmNew
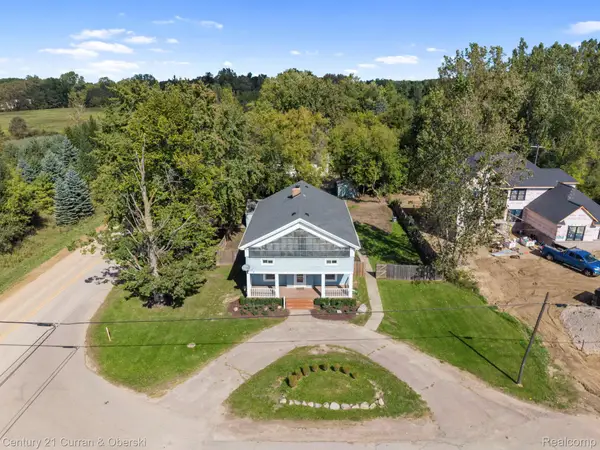 $450,000Active5 beds 2 baths2,909 sq. ft.
51390 7 Mile Rd, Northville, MI 48167
MLS# 20261092706Listed by: CENTURY 21 CURRAN & OBERSKI - Open Sun, 2 to 4pmNew
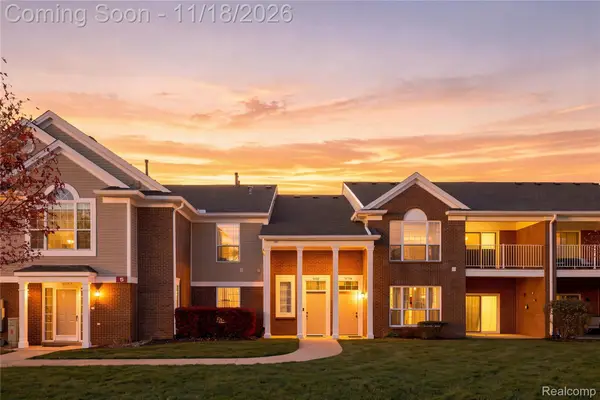 $249,900Active2 beds 2 baths1,653 sq. ft.
16707 Carriage WAY, Northville, MI 48168
MLS# 20261092609Listed by: AMIN REALTY - New
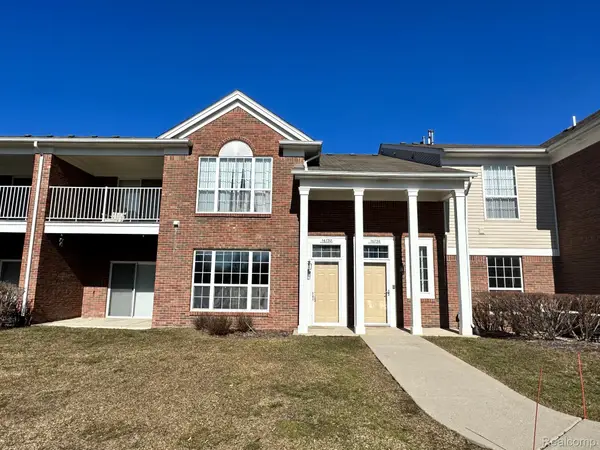 $239,900Active2 beds 2 baths1,490 sq. ft.
16732 DOVER DR 8, Northville, MI 48168
MLS# 20261092567Listed by: INTERNET REAL ESTATE, INC - New
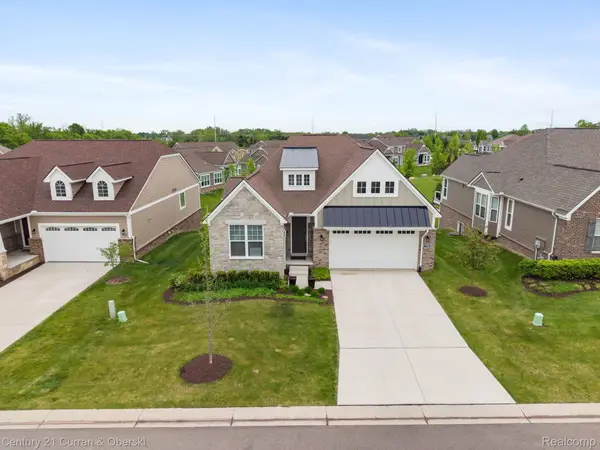 $699,000Active3 beds 3 baths3,387 sq. ft.
17291 Garden Ridge Ln, Northville, MI 48168
MLS# 20261092494Listed by: CENTURY 21 CURRAN & OBERSKI - New
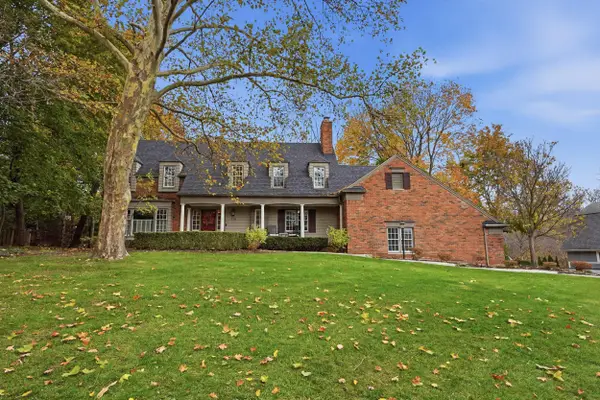 $1,675,000Active4 beds 4 baths3,783 sq. ft.
718 W Main Street, Northville, MI 48167
MLS# 26060421Listed by: CENTURY 21 CURRAN & OBERSKI - New
 $874,000Active5 beds 4 baths3,040 sq. ft.
16797 Black River Drive, Northville, MI 48168
MLS# 81026060346Listed by: RE/MAX CLASSIC - New
 $524,000Active3 beds 4 baths2,135 sq. ft.
313 Downs DR # 35, Northville, MI 48167
MLS# 20261091311Listed by: TOLL REALTY MICHIGAN INC


Protect your home and budget from life's surprises with an Assurant Home Warranty, backed by a partner that supports you through every step of homeownership. Explore Plans.
© 2023 - 2026 ERA Franchise Systems LLC. All rights reserved. ERA Franchise Systems LLC fully supports the principles of the Fair Housing Act and the Equal Opportunity Act. ERA, ERA Real Estate powered, and their respective logos are registered service marks of ERA Franchise Systems LLC. Each office is independently owned and operated.