
1104 Washington Circle, Northville, MI 48167
Local realty services provided by:ERA Reardon Realty
1104 Washington Circle,Northville, MI 48167
$379,000
- 2 Beds
- 3 Baths
- 2,287 sq. ft.
- Condominium
- Active
Listed by: sophie shi
Office: aspire real estate mi
MLS#:296325
Source:MI_GLAR
Price summary
- Price:$379,000
- Price per sq. ft.:$156.1
- Monthly HOA dues:$338
About this home
2026 COMPLETELY REBUILT INTERIOR | MOVE-IN READY | 2,287 SQ FT TOTAL | FINISHED BASEMENT | 2-CAR GARAGE | 5-YEAR BUILDER WARRANTY UNTIL 7/2031 ==================== Welcome to 1104 Washington Cir, a spacious Northville condo featuring a completely rebuilt interior completed in 2026. Following a past incident, the home was professionally restored with permitted work, final inspections and a Certificate of Occupancy. The result is a truly like-new interior with modern systems, updated finishes and the peace of mind of an INCLUDED BUILDER WARRANTY. ==================== NEW ELECTRICAL | NEW PLUMBING | NEW HVAC | NEW WATER HEATER | NEW DRYWALL | NEW FLOORING | NEW KITCHEN | NEW BATHROOMS | NEW INTERIOR FINISHES ==================== The redesigned kitchen features brand new cabinetry, countertops and stainless steel appliances, opening to spacious living areas. The home offers 2 bedrooms and 3 updated bathrooms, with a flexible layout suitable for professionals, downsizers or a small family. ==================== FINISHED BASEMENT | APPROX. 700 SQ FT ADDITIONAL SPACE | FAMILY ROOM | HOME OFFICE | GYM | RECREATION AREA ==================== The attached 2-car garage provides convenient parking and storage, especially valuable during Michigan winters. Located in the Northville School District with convenient access to shopping, dining, parks and major roads. ==================== FULLY PERMITTED REBUILD | FINAL INSPECTIONS | CERTIFICATE OF OCCUPANCY | BUILDER WARRANTY | MOVE-IN READY ==================== A rare opportunity to purchase a thoroughly rebuilt Northville condo with a like-new interior, new major systems and modern finishes throughout....
Contact an agent
Home facts
- Year built:1985
- Subdivision & Development:Lexington Commons
- Listing ID #:296325
- Added:146 day(s) ago
- Updated:October 22, 2026 at 04:01 PM
Rooms and interior
- Bedrooms:2
- Total bathrooms:3
- Full bathrooms:2
- Half bathrooms:1
- Rooms Total:10
- Kitchen Description:Dishwasher, Disposal, Microwave, Oven, Refrigerator
- Basement Description:Full, Partially Finished
- Living area:2,287 sq. ft.
Heating and cooling
- Cooling:Central Air
- Heating:Forced Air, Heating
- Central air:Yes
Structure and exterior
- Year built:1985
- Building area:2,287 sq. ft.
- Construction Materials:Vinyl Siding
- Levels:Two
Utilities
- Water:Public
- Sewer:Public Sewer
Finances and disclosures
- Price:$379,000
- Price per sq. ft.:$156.1
- Tax amount:$5,344 (2025)
Features and amenities
- Appliances:Dishwasher, Disposal, Microwave, Oven, Refrigerator, Water Heater
- Laundry features:In Unit, Laundry Room, Main Level
- Amenities:Snow Removal
Parking
- Parking description:Attached, Garage
- Garage spaces:2
New listings near 1104 Washington Circle
- New
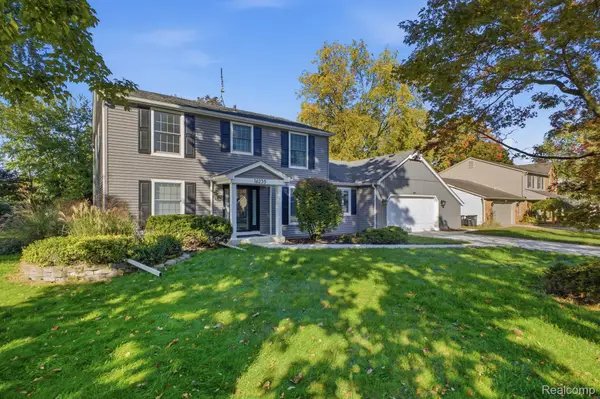 $699,999Active5 beds 4 baths3,670 sq. ft.
16235 Winchester DR, Northville, MI 48168
MLS# 20261085738Listed by: REALTY EXECUTIVES CLASSIC
- Open Sun, 12 to 3pmNew
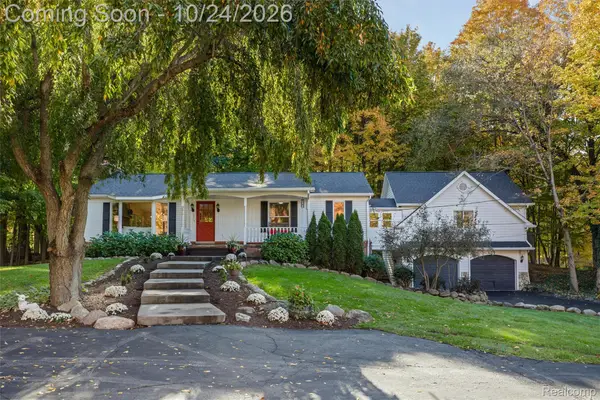 $899,000Active3 beds 3 baths3,428 sq. ft.
631 Fairbrook ST, Northville, MI 48167
MLS# 20261085011Listed by: 3DX REAL ESTATE LLC - Open Sun, 1 to 3pmNew
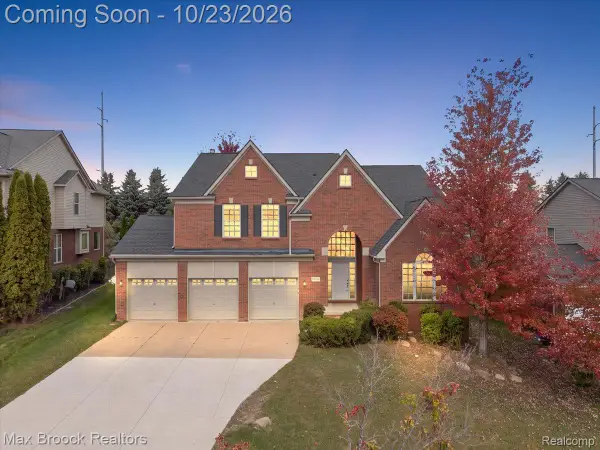 $699,900Active4 beds 4 baths3,068 sq. ft.
49896 Parkside DR, Northville, MI 48168
MLS# 20261084972Listed by: MAX BROOCK, REALTORS-BIRMINGHAM  $824,000Active3 beds 3 baths2,235 sq. ft.
308 Downs DR # 96, Northville, MI 48167
MLS# 20261046255Listed by: TOLL REALTY MICHIGAN INC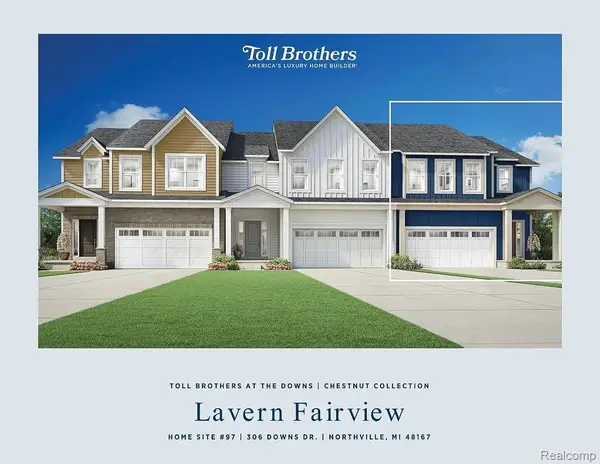 $864,000Active3 beds 3 baths2,235 sq. ft.
306 Downs DR # 97, Northville, MI 48167
MLS# 20261050772Listed by: TOLL REALTY MICHIGAN INC- New
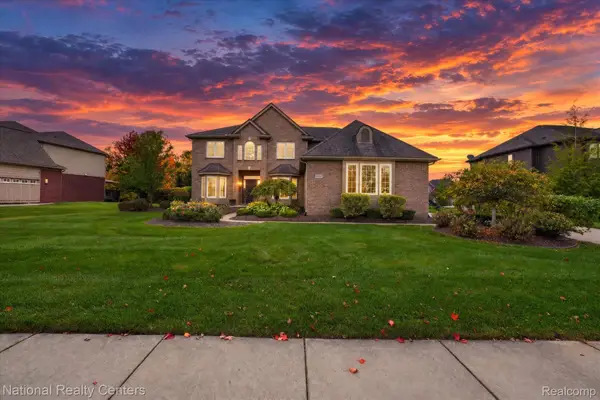 $725,000Active5 beds 3 baths3,100 sq. ft.
52347 Ferndale DR, Northville, MI 48167
MLS# 20261083692Listed by: NATIONAL REALTY CENTERS, INC - Open Sun, 12 to 2pmNew
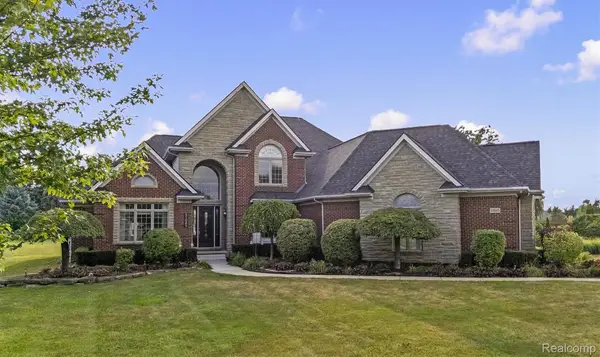 $1,450,000Active5 beds 6 baths6,267 sq. ft.
51045 Sunday DR, Northville, MI 48167
MLS# 20261083915Listed by: KW DOMAIN - New
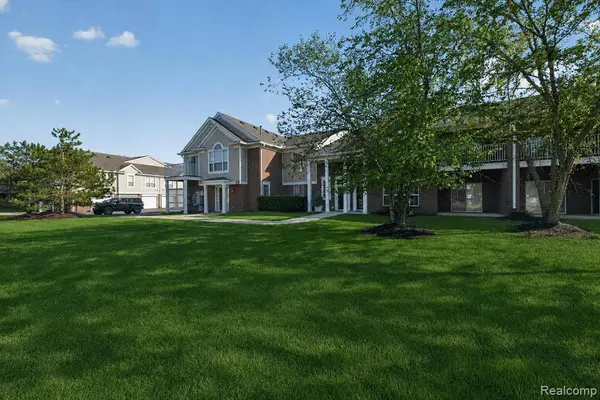 $275,000Active2 beds 2 baths1,653 sq. ft.
16766 Dover DR, Northville, MI 48168
MLS# 20261084086Listed by: RE/MAX DREAM PROPERTIES - New
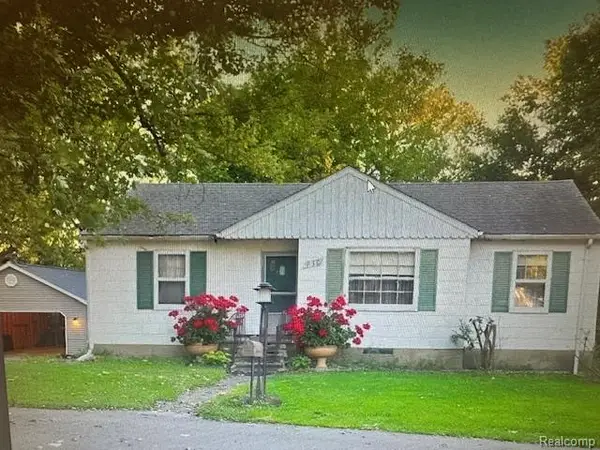 $390,000Active2 beds 1 baths1,400 sq. ft.
830 GRACE, Northville, MI 48168
MLS# 20261084163Listed by: CMP REALTY - Open Sat, 10am to 11pmNew
 $495,000Active2 beds 4 baths2,376 sq. ft.
16592 Lyonhurst CIR N, Northville, MI 48168
MLS# 20261077722Listed by: CENTURY 21 CURRAN & OBERSKI


Protect your home and budget from life's surprises with an Assurant Home Warranty, backed by a partner that supports you through every step of homeownership. Explore Plans.
© 2023 - 2026 ERA Franchise Systems LLC. All rights reserved. ERA Franchise Systems LLC fully supports the principles of the Fair Housing Act and the Equal Opportunity Act. ERA, ERA Real Estate powered, and their respective logos are registered service marks of ERA Franchise Systems LLC. Each office is independently owned and operated.