
16056 Morningside, Northville, MI 48168
Local realty services provided by:ERA Prime Real Estate Group
16056 Morningside,Northville, MI 48168
$260,000
- 2 Beds
- 2 Baths
- 1,653 sq. ft.
- Single family
- Active
Listed by: alex safadi
Office: internet real estate, inc
MLS#:20261075518
Source:MI_REALCOMP
Price summary
- Price:$260,000
- Price per sq. ft.:$157.29
- Monthly HOA dues:$300
About this home
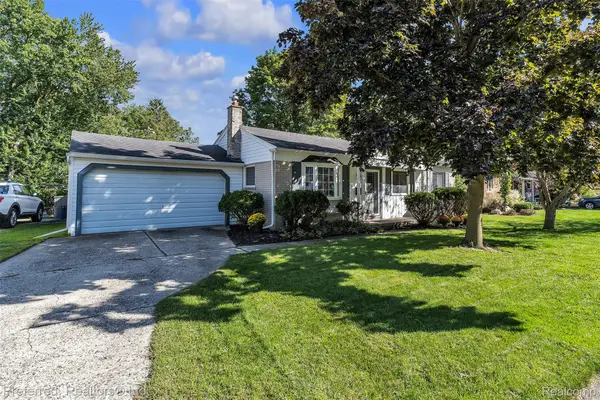
Northville schools!! Nice 2nd floor condo -move in condition with a private entry. open floor plan. Newer hardwood floors throughout the unit (no carpet). Large kitchen with upgraded cabinets & granite counter tops, ceramic tile & back splash. All appliances (fridge, stove, microwave, dishwasher, washer & dryer). 2 bedrooms & 2 full baths (ceramic). large master suite w/walk-in closet & private bath. Living rm w/fireplace & vaulted ceilings. formal dining rm. Two (2) story foyer. Sliding door to balcony form the living room or bedroom. Deck. One car attached side entry garage. Condo complex have swimming pool, clubhouse and fitness center for the tenant use which is included in the rent. Rent also, includes (association fee which includes water/sewer, lawn, snow removal and trash). must see!!
Contact an agent
Home facts
- Year built:2006
- Subdivision & Development:WAYNE COUNTY CONDO SUB PLAN NO 672
- Listing ID #:20261075518
- Added:2 day(s) ago
- Updated:September 21, 2026 at 10:28 AM
Rooms and interior
- Bedrooms:2
- Total bathrooms:2
- Full bathrooms:2
- Rooms Total:5
- Living area:1,653 sq. ft.
Heating and cooling
- Cooling:Central Air
- Heating:Forced Air, Natural Gas
Structure and exterior
- Year built:2006
- Building area:1,653 sq. ft.
- Architectural Style:Ranch
- Construction Materials:Brick
- Exterior Features:Balcony, Grounds Maintenance, Lighting, Patio, Private Entrance
- Foundation Description:Poured, Slab
- Levels:One
Utilities
- Water:Public
- Sewer:Public Sewer
Finances and disclosures
- Price:$260,000
- Price per sq. ft.:$157.29
- Tax amount:$6,029
Features and amenities
- Appliances:Built-In Electric Range, Dishwasher, Disposal, Dryer, Free Standing Refrigerator, Microwave, Washer
- Pool features:Community, In Ground, Outdoor Pool
Parking
- Parking description:Attached, Electricity In Garage, Garage Door Opener, Garage Faces Side, One Car Garage
- Garage spaces:1

New listings near 16056 Morningside
- New
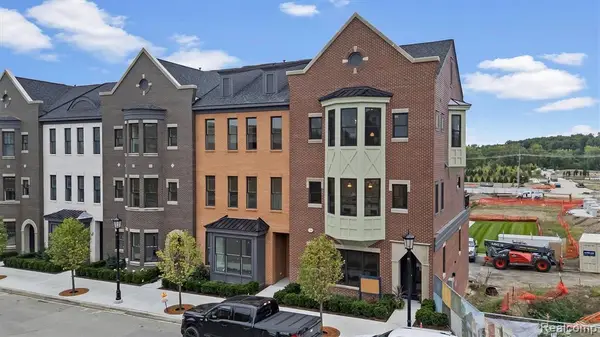 $1,939,000Active2 beds 4 baths2,741 sq. ft.
336 Cady E Cady Street Unit: 7, Northville, MI 48167
MLS# 81026050096Listed by: KENSINGTON REAL ESTATE - New
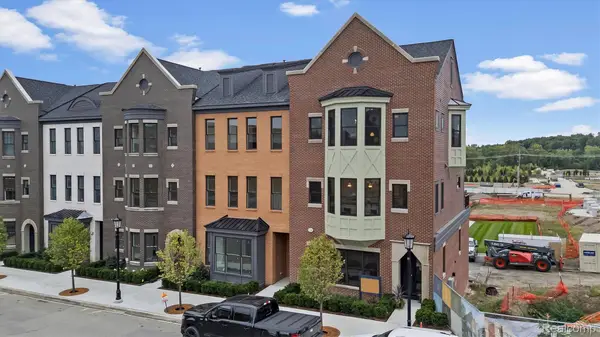 $1,769,000Active2 beds 3 baths2,675 sq. ft.
346 E Cady Street, Northville, MI 48167
MLS# 20261074012Listed by: CRAIN HOMES - New
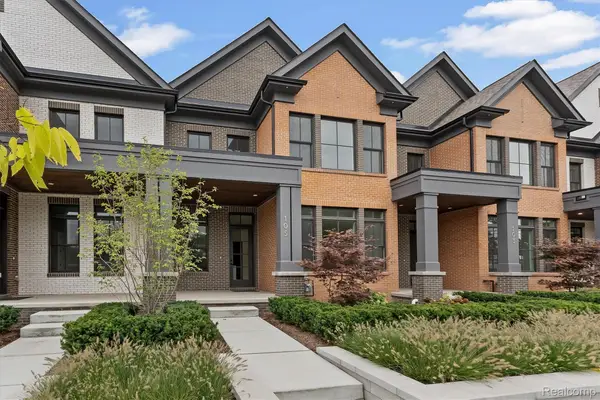 $1,089,000Active3 beds 3 baths2,445 sq. ft.
105 Griswold Street, Northville, MI 48167
MLS# 20261074022Listed by: CRAIN HOMES - New
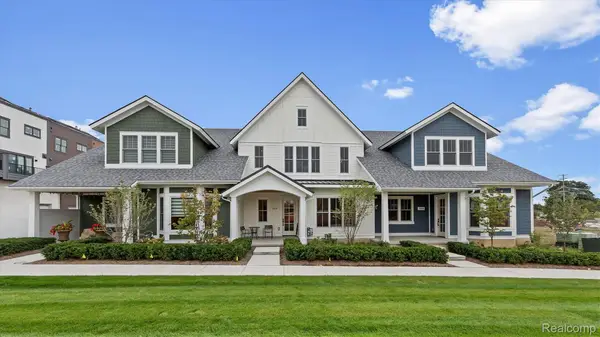 $1,189,000Active4 beds 4 baths2,428 sq. ft.
205 Mill Street, Northville, MI 48168
MLS# 20261074024Listed by: CRAIN HOMES - New
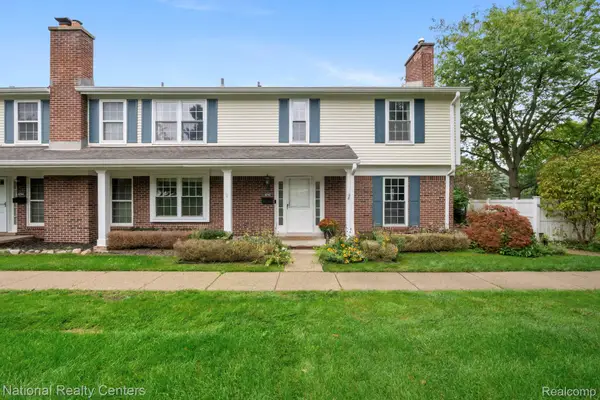 $299,000Active3 beds 3 baths2,122 sq. ft.
42142 Roscommon Street, Northville, MI 48167
MLS# 20261074931Listed by: NATIONAL REALTY CENTERS, INC - New
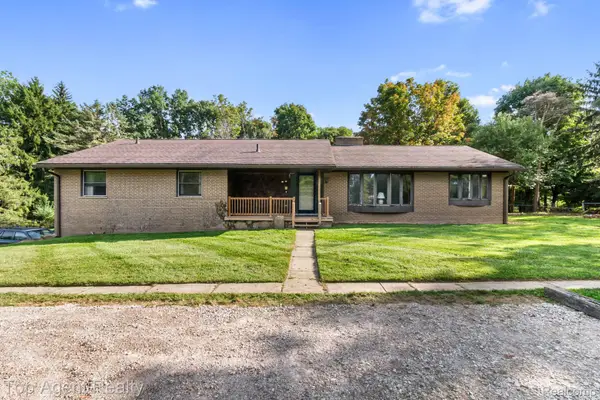 $499,000Active3 beds 3 baths2,052 sq. ft.
8269 Currie Road, Northville, MI 48168
MLS# 20261074949Listed by: TOP AGENT REALTY 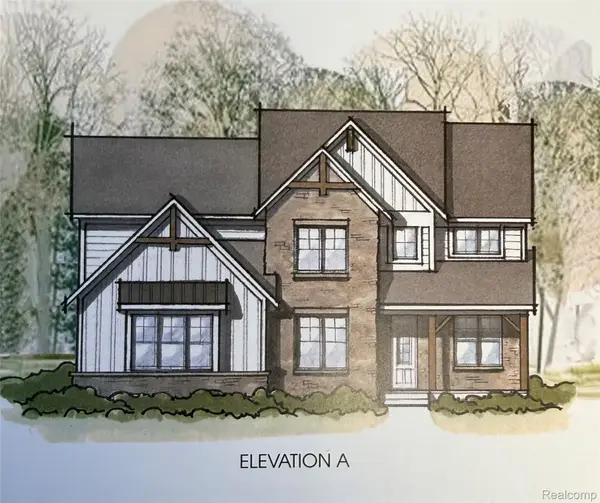 $988,000Pending4 beds 4 baths3,533 sq. ft.
51317 Daventry Drive, Northville, MI 48167
MLS# 20261075014Listed by: HARMONY HOME REAL ESTATE GROUP- New
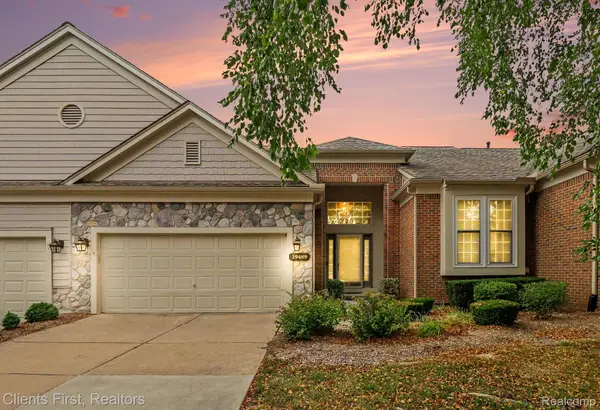 $430,000Active2 beds 4 baths2,119 sq. ft.
39489 Edgewater Drive, Northville, MI 48168
MLS# 20261075303Listed by: CLIENTS FIRST, REALTORS - New
 $400,000Active3 beds 2 baths2,064 sq. ft.
972 Allen Drive, Northville, MI 48167
MLS# 20261072913Listed by: PREFERRED, REALTORS LTD


Protect your home and budget from life's surprises with an Assurant Home Warranty, backed by a partner that supports you through every step of homeownership. Explore Plans.
© 2023 - 2026 ERA Franchise Systems LLC. All rights reserved. ERA Franchise Systems LLC fully supports the principles of the Fair Housing Act and the Equal Opportunity Act. ERA, ERA Real Estate powered, and their respective logos are registered service marks of ERA Franchise Systems LLC. Each office is independently owned and operated.