
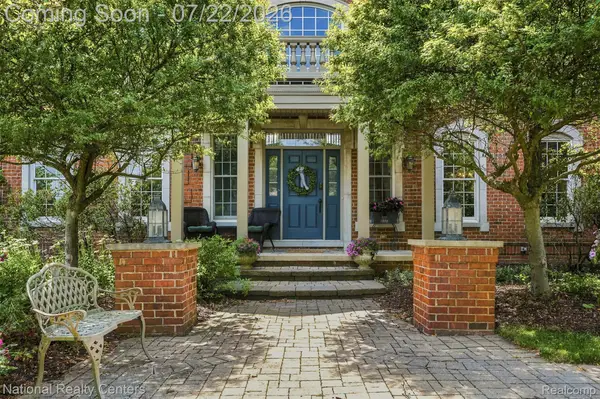
16639 Yellowstone Drive, Northville, MI 48168
Local realty services provided by:ERA Prime Real Estate Group
16639 Yellowstone Drive,Northville, MI 48168
- 5 Beds
- 4 Baths
- - sq. ft.
- Single family
- Sold
Listed by: angela jaafar
Office: re/max dream properties
MLS#:20261032730
Source:MI_REALCOMP
Sorry, we are unable to map this address
Price summary
- Price:
- Monthly HOA dues:$75
About this home
Welcome to one of the most desirable premium lots in Arcadia Ridge! This 4-bedroom, 3.5-bath home offers just under 3,000 sq ft plus a fully finished lower level with bar—perfect for entertaining and everyday living.
The kitchen features upgraded granite countertops and seamlessly into the main living spaces, making it an ideal family home. Walk out onto the brick paver patio and enjoy added privacy on this premium corner lot.
Complete with an upgraded 3-car garage and access to community amenities including parks, clubhouse, and pool. Located in Northville with highly regarded Northville schools.
Buyer’s agent to verify all data. All measurements and data are approximate. Special assessment for HOA roads will apply. **exclusions: bookshelf and dart board**
Contact an agent
Home facts
- Year built:2005
- Listing ID #:20261032730
- Added:68 day(s) ago
- Updated:July 20, 2026 at 09:57 PM
Rooms and interior
- Bedrooms:5
- Total bathrooms:4
- Full bathrooms:3
- Half bathrooms:1
- Rooms Total:13
- Basement Description:Finished
Heating and cooling
- Cooling:Central Air
- Heating:Forced Air, Natural Gas
Structure and exterior
- Year built:2005
- Architectural Style:Colonial
- Construction Materials:Brick
- Foundation Description:Basement, Poured
- Levels:Two
Utilities
- Water:Public
- Sewer:Public Sewer
Finances and disclosures
- Price:
- Tax amount:$8,233
Features and amenities
- Appliances:Built-In Gas Oven, Dishwasher, Disposal, Dryer, Free Standing Refrigerator, Gas Cooktop, Washer
Parking
- Parking description:Attached, Three Car Garage
- Garage spaces:3

New listings near 16639 Yellowstone Drive
- New
 $549,000Active4 beds 3 baths2,214 sq. ft.
15765 Portis Road, Northville, MI 48168
MLS# 20261051751Listed by: KELLER WILLIAMS ADVANTAGE NORTHVILLE - New
 $745,000Active2 beds 3 baths2,770 sq. ft.
17242 Garden Ridge Lane, Northville, MI 48168
MLS# 20261055936Listed by: CENTURY 21 PROFESSIONALS TROY - New
 $400,000Active3 beds 2 baths1,800 sq. ft.
48155 9 Mile Road, Northville, MI 48167
MLS# 20261055962Listed by: RE/MAX CLASSIC - New
 $1,499,888Active6 beds 7 baths7,770 sq. ft.
17477 Mystic Valley Court, Northville, MI 48168
MLS# 20261054222Listed by: NATIONAL REALTY CENTERS, INC - New
 $549,900Active3 beds 2 baths2,786 sq. ft.
17875 Beck Road, Northville, MI 48168
MLS# 20261055519Listed by: CENTURY 21 CURRAN & OBERSKI - Open Sun, 2 to 4pmNew
 $1,199,900Active3 beds 4 baths3,332 sq. ft.
7500 6 Mile Road, Northville, MI 48168
MLS# 20261051408Listed by: AVERA REALTY - New
 $379,900Active3 beds 3 baths2,118 sq. ft.
1254 Charleston Court, Northville, MI 48167
MLS# 20261055240Listed by: REAL ESTATE ONE-NORTHVILLE - New
 $599,500Active4 beds 3 baths2,937 sq. ft.
40745 N Northville Trail, Northville, MI 48168
MLS# 20261055415Listed by: LUXURY LIVING REAL ESTATE - New
 $759,000Active4 beds 3 baths4,617 sq. ft.
17023 Courville Drive, Northville, MI 48168
MLS# 20261055323Listed by: RE/MAX DREAM PROPERTIES - New
 $1,945,000Active4 beds 4 baths4,268 sq. ft.
530 W Main Street, Northville, MI 48167
MLS# 26035187Listed by: BRANDT REAL ESTATE


Protect your home and budget from life's surprises with an Assurant Home Warranty, backed by a partner that supports you through every step of homeownership. Explore Plans.
© 2023 - 2026 ERA Franchise Systems LLC. All rights reserved. ERA Franchise Systems LLC fully supports the principles of the Fair Housing Act and the Equal Opportunity Act. ERA, ERA Real Estate powered, and their respective logos are registered service marks of ERA Franchise Systems LLC. Each office is independently owned and operated.