
17242 Garden Ridge Lane, Northville, MI 48168
Local realty services provided by:ERA Prime Real Estate Group
17242 Garden Ridge Lane,Northville, MI 48168
$739,900
- 3 Beds
- 3 Baths
- 2,770 sq. ft.
- Single family
- Active
Upcoming open houses
- Sat, Sep 0503:00 pm - 05:00 pm
Listed by: jinny yun
Office: century 21 professionals troy
MLS#:20261055936
Source:MI_REALCOMP
Price summary
- Price:$739,900
- Price per sq. ft.:$267.11
- Monthly HOA dues:$533
About this home
Welcome to maintenance free 5 years old detached ranch in Northville's Mill Ridge subdivision with 3
beds, 3 baths and finished basement! With roughly 2800 SF of finished living space, this spectacular
floor plan offers the perfect blend of lifestyle and modern amenity. Showcase home style open floor plan
with upgraded luxury vinyl wide plank flooring, quartz counters, custom kitchen with stainless
appliances, and ample recessed lighting. Three large, glassed door walls from the Sunroom like dining
area leads to large composite deck on the private wooded lot. Ample storage in the finished lower level
with wet bar, bedroom and a full bath, the list goes on!
Updates: ceiling fans, EV charger, glassed French doors in library, epoxy paint on the floors of storage
area and garage, a storm door in 2025. Dryer, washer, and steps on the deck in 2026.
Job transfer forces to sell! This home is ready to move in!!
Contact an agent
Home facts
- Year built:2021
- Subdivision & Development:MILL RDG/NORTHVILLE
- Listing ID #:20261055936
- Added:45 day(s) ago
- Updated:September 04, 2026 at 10:01 AM
Rooms and interior
- Bedrooms:3
- Total bathrooms:3
- Full bathrooms:3
- Rooms Total:9
- Basement Description:Finished
- Living area:2,770 sq. ft.
Heating and cooling
- Cooling:Central Air
- Heating:Forced Air, Natural Gas
Structure and exterior
- Year built:2021
- Building area:2,770 sq. ft.
- Lot Features:Sprinklers
- Architectural Style:Contemporary, Ranch
- Construction Materials:Brick
- Exterior Features:Deck, Enclosed, Grounds Maintenance, Lighting, Porch
- Foundation Description:Basement, Poured
- Levels:One
Utilities
- Water:Public
- Sewer:Public Sewer
Finances and disclosures
- Price:$739,900
- Price per sq. ft.:$267.11
- Tax amount:$12,339
Features and amenities
- Appliances:Built-In Electric Range, Dishwasher, Disposal, Dryer, Free Standing Refrigerator, Gas Cooktop, Humidifier, Microwave, Range Hood, Self Cleaning Oven, Stainless Steel Appliances, Vented Exhaust Fan, Washer
- Amenities:Entrance Foyer, Programmable Thermostat, Wet Bar
Parking
- Parking description:Attached, Drive Through, Electricity In Garage, Garage Door Opener, Garage Faces Front, Two Car Garage
- Garage spaces:2

New listings near 17242 Garden Ridge Lane
- New
 $1,399,900Active5 beds 7 baths7,835 sq. ft.
22101 Kettle Lake Road, Northville, MI 48167
MLS# 20261071462Listed by: KELLER WILLIAMS ADVANTAGE - Open Sun, 2 to 4pmNew
 $895,000Active4 beds 4 baths3,200 sq. ft.
259 Wing Court, Northville, MI 48167
MLS# 20261070849Listed by: CLIENTS FIRST, REALTORS - Open Sat, 3 to 5pmNew
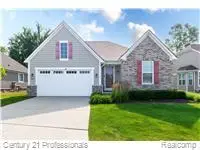 $724,900Active3 beds 3 baths2,770 sq. ft.
17242 Garden Ridge Lane, Northville, MI 48168
MLS# 20261071382Listed by: CENTURY 21 PROFESSIONALS TROY - New
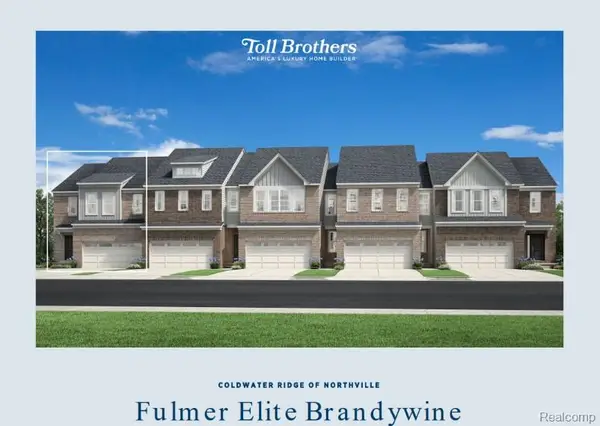 $524,000Active3 beds 3 baths2,206 sq. ft.
49521 Coldwater Ridge Drive, Northville, MI 48168
MLS# 20261071421Listed by: TOLL REALTY MICHIGAN INC - New
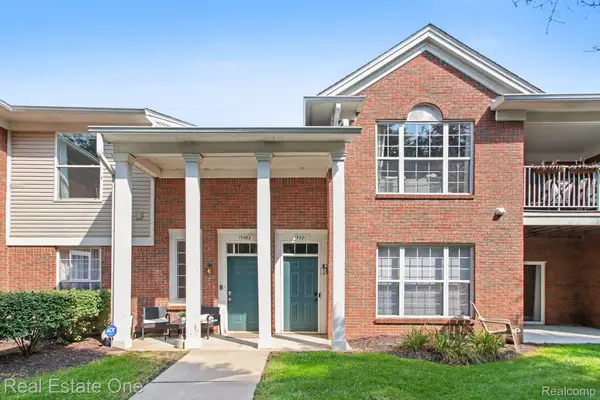 $297,000Active2 beds 2 baths1,490 sq. ft.
15881 Morningside, Northville, MI 48168
MLS# 20261070934Listed by: REAL ESTATE ONE - New
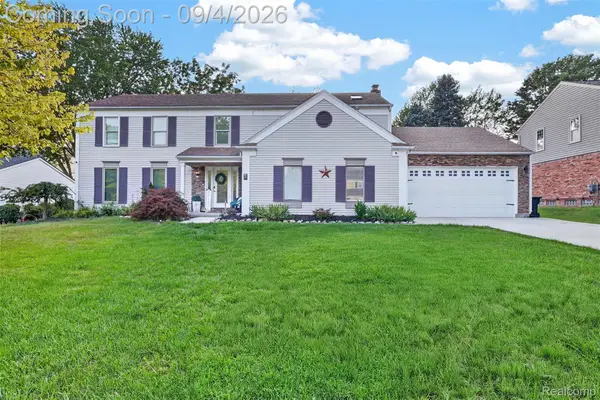 $575,000Active4 beds 3 baths3,706 sq. ft.
37967 W Meadowhill Drive, Northville, MI 48167
MLS# 20261066047Listed by: WOODWARD SQUARE REALTY, LLC - New
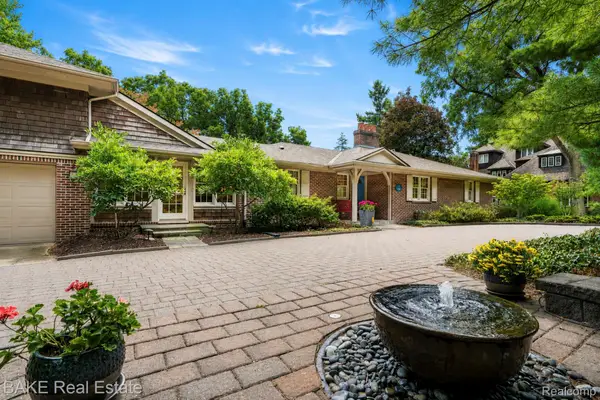 $1,200,000Active5 beds 4 baths4,603 sq. ft.
515 Dubuar Street, Northville, MI 48167
MLS# 20261057371Listed by: BAKE REAL ESTATE - New
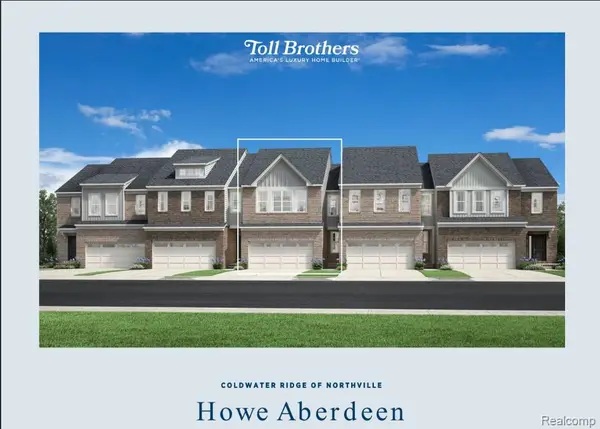 $469,000Active3 beds 3 baths1,904 sq. ft.
49529 Coldwater Ridge Drive, Northville, MI 48168
MLS# 20261071264Listed by: TOLL REALTY MICHIGAN INC - New
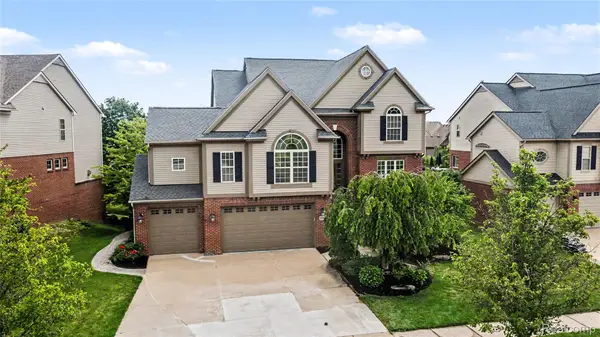 $750,000Active4 beds 5 baths4,620 sq. ft.
49847 Parkside Drive, Northville, MI 48168
MLS# 20261070971Listed by: BERKSHIRE HATHAWAY MICHIGAN - Open Sat, 12 to 2pmNew
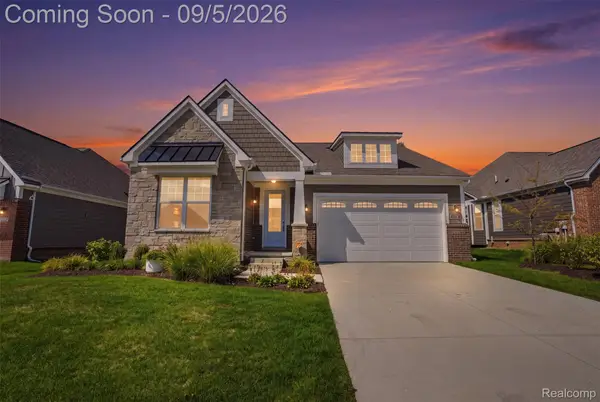 $674,900Active2 beds 2 baths1,881 sq. ft.
17103 Princeton Lane, Northville, MI 48168
MLS# 20261069919Listed by: KW PROFESSIONALS


Protect your home and budget from life's surprises with an Assurant Home Warranty, backed by a partner that supports you through every step of homeownership. Explore Plans.
© 2023 - 2026 ERA Franchise Systems LLC. All rights reserved. ERA Franchise Systems LLC fully supports the principles of the Fair Housing Act and the Equal Opportunity Act. ERA, ERA Real Estate powered, and their respective logos are registered service marks of ERA Franchise Systems LLC. Each office is independently owned and operated.