
17467 Rolling Woods Circle, Northville, MI 48168
Local realty services provided by:ERA Greater North Properties
17467 Rolling Woods Circle,Northville, MI 48168
$1,100,000
- 6 Beds
- 5 Baths
- 5,602 sq. ft.
- Single family
- Active
Listed by: jeff drury
Office: coldwell banker professionals
MLS#:26054956
Source:MI_MICHRIC
Price summary
- Price:$1,100,000
- Price per sq. ft.:$323.34
- Monthly HOA dues:$36.67
About this home
Location, location and location. Beautiful original owner Cape Cod in the desirable Hills of Crestwood sub located on a premium wooded lot backing up to the Johnson Creek. Custom built 3400 sq. ft. home with 6 bedrooms, 4.5 baths and a 2200 sq. ft. finished walkout basement including wet bar, sauna, workshop and brick fireplace. Large main floor Primary Suite with wood floors, separate walk-in closets, luxurious En Suite Bath with dual sinks, jetted tub, tiled floors and a large walk-in shower. Spacious kitchen is fully equipped with Hickory cabinets, granite c-tops, wood floors and a large breakfast nook/sitting area or simply walk out directly to the deck and have coffee while enjoying the private wooded scenery and the sounds of the Johnson Creek. Convenient access to expressways and a very short walk/bike ride to Northville H.S., Parks and downtown Northville. 3 + car garage with hot water Silcock, storage areas galore, Central Vac, multiple decks, home security system.
Contact an agent
Home facts
- Year built:1991
- Subdivision & Development:CRESTWOOD MANOR SUB NO 1 NTHVLE TWNSHP
- Listing ID #:26054956
- Added:3 day(s) ago
- Updated:October 19, 2026 at 12:41 PM
Rooms and interior
- Bedrooms:6
- Total bathrooms:5
- Full bathrooms:4
- Half bathrooms:1
- Rooms Total:20
- Kitchen Description:Dishwasher, Disposal, Microwave, Refrigerator, Trash Compactor, Wet Bar
- Basement:Yes
- Living area:5,602 sq. ft.
Heating and cooling
- Heating:Forced Air
- Central air:Yes
Structure and exterior
- Year built:1991
- Building area:5,602 sq. ft.
- Lot area:0.47 Acres
- Construction Materials:Brick, Stone, Wood Siding
Utilities
- Water:Public
Finances and disclosures
- Price:$1,100,000
- Price per sq. ft.:$323.34
- Tax amount:$10,813 (2025)
Features and amenities
- Laundry features:Washer
- Amenities:Central Vacuum
Parking
- Garage:Yes
- Garage spaces:3
New listings near 17467 Rolling Woods Circle
- New
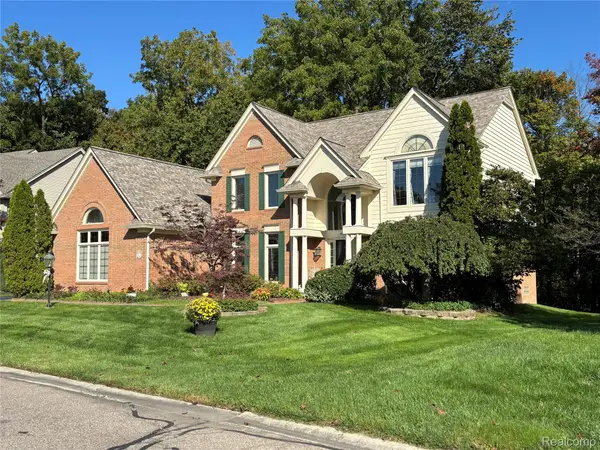 $719,000Active4 beds 3 baths2,834 sq. ft.
40054 Woodside Drive N, Northville, MI 48168
MLS# 20261080725Listed by: KERMATH REALTY LLC
- New
 $499,900Active4 beds 3 baths2,533 sq. ft.
19450 Beck RD, Northville, MI 48167
MLS# 20261082725Listed by: KELLER WILLIAMS ADVANTAGE - New
 $290,000Active3.19 Acres
9525 Hickory Ridge Road, Northville, MI 48167
MLS# 26054312Listed by: BRANDT REAL ESTATE - New
 $290,000Active2.51 Acres
9535 Hickory Ridge Road, Northville, MI 48167
MLS# 26054315Listed by: BRANDT REAL ESTATE - New
 $485,000Active3 beds 2 baths1,246 sq. ft.
760 Horton Street, Northville, MI 48167
MLS# 26054276Listed by: REMERICA UNITED REALTY - New
 $465,000Active0.23 Acres
Horton Street, Northville, MI 48167
MLS# 26054294Listed by: REMERICA UNITED REALTY - New
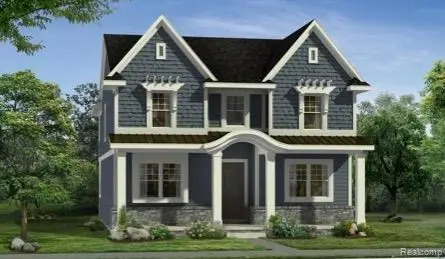 $1,200,000Active4 beds 4 baths3,171 sq. ft.
311 Wing Street S, Northville, MI 48167
MLS# 20261080624Listed by: REMERICA HOMETOWN ONE - New
 $544,900Active4 beds 3 baths1,920 sq. ft.
8720 Currie RD, Northville, MI 48168
MLS# 20261082544Listed by: RE/MAX TEAM 2000 - New
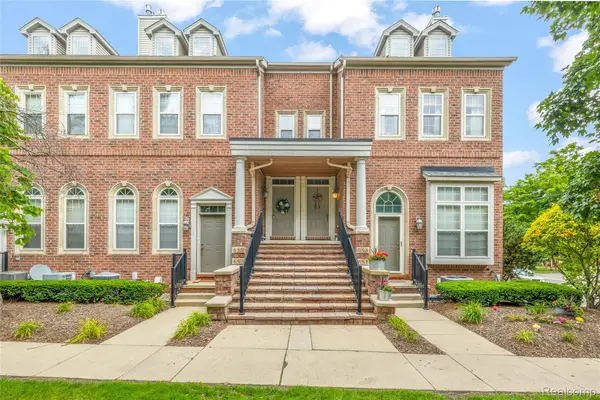 $359,999Active3 beds 3 baths2,188 sq. ft.
655 River Park Village BLVD, Northville, MI 48167
MLS# 20261082451Listed by: RE/MAX DREAM PROPERTIES


Protect your home and budget from life's surprises with an Assurant Home Warranty, backed by a partner that supports you through every step of homeownership. Explore Plans.
© 2023 - 2026 ERA Franchise Systems LLC. All rights reserved. ERA Franchise Systems LLC fully supports the principles of the Fair Housing Act and the Equal Opportunity Act. ERA, ERA Real Estate powered, and their respective logos are registered service marks of ERA Franchise Systems LLC. Each office is independently owned and operated.