
18101 Sheldon Road, Northville, MI 48168
Local realty services provided by:ERA Prime Real Estate Group
18101 Sheldon Road,Northville, MI 48168
$7,999,900
- 6 Beds
- 12 Baths
- 14,833 sq. ft.
- Single family
- Active
Listed by: dylan tent
Office: signature sotheby's international realty nvl
MLS#:20261063873
Source:MI_REALCOMP
Price summary
- Price:$7,999,900
- Price per sq. ft.:$539.33
About this home
Set on 5.5 private acres, this recently updated French Country estate combines luxury, privacy, recreation, and exceptional functionality. A gated entrance opens to an approximately 600-foot exposed-aggregate driveway with granite curbing, passing a pond, cascading waterfall, and bridge to a circular motor court. The 9,693-square-foot main residence, plus an additional 5,140 square feet of finished walkout living space, features natural stone, dramatic rooflines, copper-clad dormers, copper gutters and downspouts, expansive ceiling heights, and a five-stop elevator. The entry-level primary suite offers a spa-like bath with steam shower, his-and-hers dressing areas with extensive enclosed custom cabinetry, and two covered porches overlooking the waterfalls and grounds. Her boutique-inspired dressing area is an elegant showcase with exceptional wardrobe storage. The finished walkout is designed for entertaining with a second full kitchen, fireplace, billiards, private card/game turret, fiber-optic starlight theater, tasting room, family entertainment and arts/crafts areas, approximately 500-square-foot professional-grade fitness room, steam showers, aquarium, second spa, and patio overlooking the waterfalls and fruit garden. Resort-style grounds feature an insulated 55,000-gallon pool heated year-round with electronic cover, expansive limestone deck, large covered pergola, two spas, and a fully equipped outdoor kitchen with refrigeration, separate ice maker, and BBQ. A separate carriage house includes a private bath and laundry. Exceptional garage, parking, and storage include a heated outbuilding with heated floors, four overhead doors, two service doors, high ceilings accommodating a motorhome or trailer, and lofted storage. A rare private estate offering architectural presence, year-round recreation, exceptional entertaining and collector-level functionality, minutes from downtown Northville....
Contact an agent
Home facts
- Year built:1999
- Listing ID #:20261063873
- Added:52 day(s) ago
- Updated:October 04, 2026 at 09:59 AM
Rooms and interior
- Bedrooms:6
- Total bathrooms:12
- Full bathrooms:9
- Half bathrooms:3
- Rooms Total:22
- Bathrooms Description:Jetted Tub
- Basement Description:Daylight, Finished, Full, Walk-Out Access
- Living area:14,833 sq. ft.
Heating and cooling
- Cooling:Ceiling Fans, Central Air
- Heating:Forced Air, Natural Gas
Structure and exterior
- Roof:Asphalt
- Year built:1999
- Building area:14,833 sq. ft.
- Lot area:5.47 Acres
- Lot Features:Sprinklers, Water View
- Architectural Style:Country French
- Construction Materials:Stone
- Exterior Features:Awnings, Barbecue, Chimney Caps, Covered, Enclosed, Lighting, Patio, Porch, Spa/Hot-tub
- Foundation Description:Basement, Poured, Sump Pump
- Levels:Two
Utilities
- Water:Public
- Sewer:Public Sewer
Finances and disclosures
- Price:$7,999,900
- Price per sq. ft.:$539.33
- Tax amount:$36,235
Features and amenities
- Laundry features:Laundry Room
- Amenities:Central Vacuum, Elevator, High Speed Internet, Programmable Thermostat
- Pool features:In Ground, Outdoor Pool
Parking
- Parking description:Attached, Direct Access, Drive Through, Electricity In Garage, Garage Door Opener, Heated Garage, Parking Pad, Six or More Car Garage, Two Car Garage, Workshop in Garage
- Garage spaces:8

New listings near 18101 Sheldon Road
- New
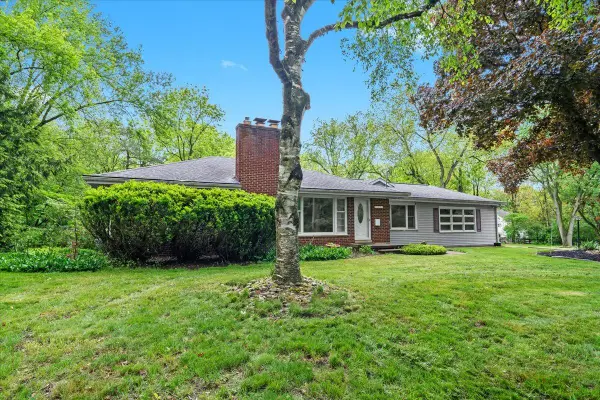 $698,000Active2 beds 2 baths1,574 sq. ft.
46351 W Main Street, Northville, MI 48167
MLS# 81026052732Listed by: KELLER WILLIAMS PROFESSIONALS - New
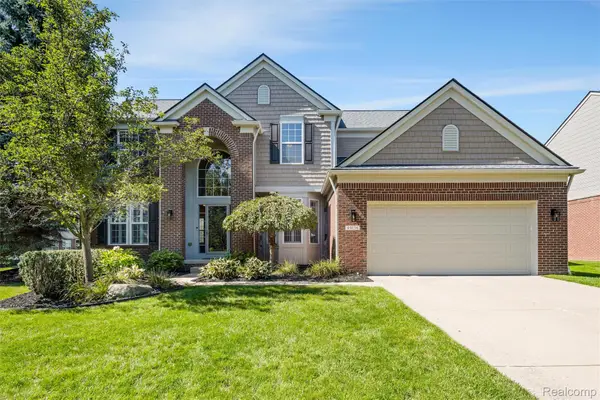 $865,000Active4 beds 4 baths4,119 sq. ft.
49136 Running Trout Lane, Northville, MI 48168
MLS# 20261080020Listed by: REALTY IQ - New
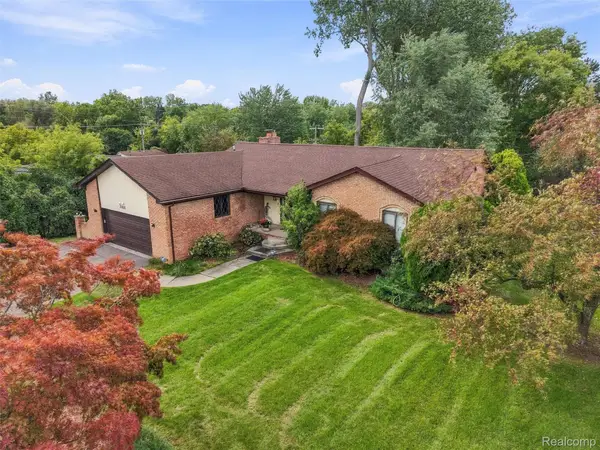 $440,000Active4 beds 4 baths3,380 sq. ft.
20805 Halsted Rd, Northville, MI 48167
MLS# 20261079884Listed by: REMAX CITY CENTRE - New
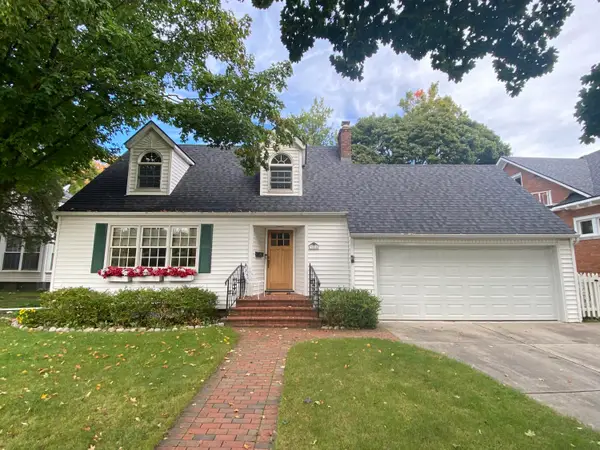 $650,000Active3 beds 2 baths2,009 sq. ft.
306 W Main Street, Northville, MI 48167
MLS# 81026052647Listed by: SIMPLE FEE LISTINGS - New
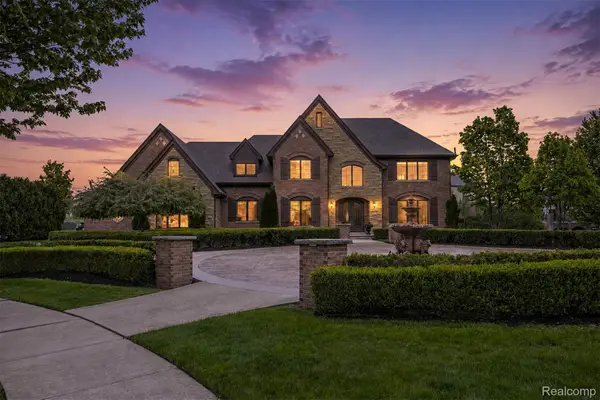 $1,875,000Active4 beds 4 baths4,300 sq. ft.
48892 Barola Court, Northville, MI 48167
MLS# 20261079882Listed by: RE/MAX DREAM PROPERTIES - New
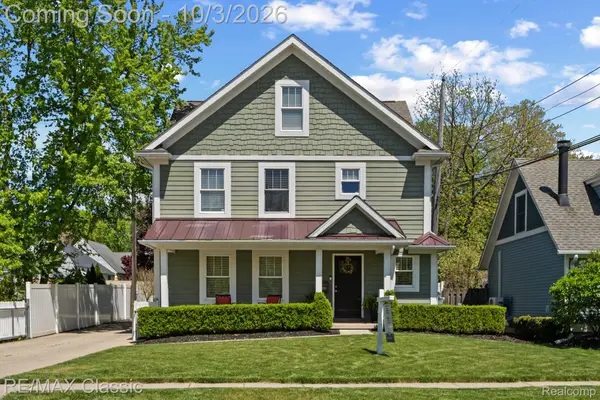 $775,000Active4 beds 4 baths2,746 sq. ft.
450 Fairbrook Street, Northville, MI 48167
MLS# 20261079788Listed by: RE/MAX CLASSIC - New
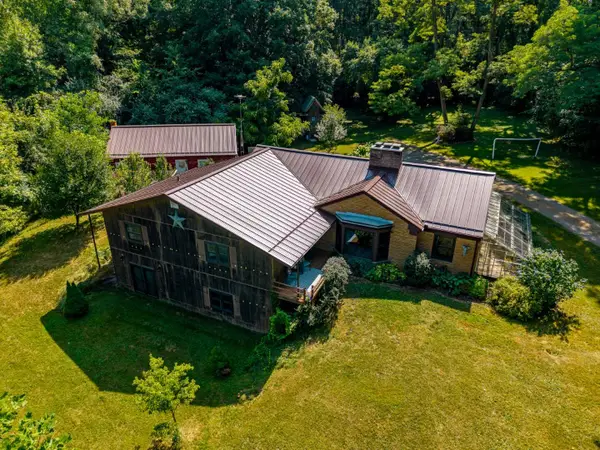 $550,000Active4 beds 2 baths2,144 sq. ft.
16460 Franklin Road, Northville, MI 48168
MLS# 20261079837Listed by: CHARLES REINHART CO-ANN ARBOR - New
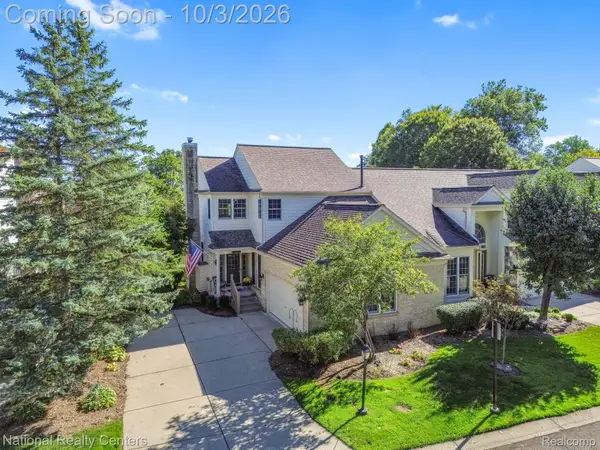 $449,900Active3 beds 4 baths2,504 sq. ft.
16342 Brookwood Court, Northville, MI 48168
MLS# 20261078836Listed by: NATIONAL REALTY CENTERS, INC - Open Sun, 12 to 2pmNew
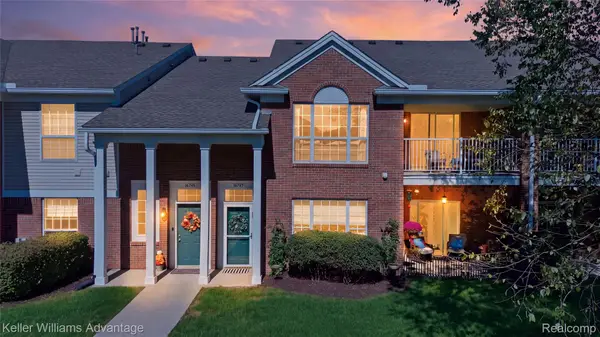 $295,000Active2 beds 2 baths1,490 sq. ft.
16747 Carriage Way, Northville, MI 48168
MLS# 20261078128Listed by: KELLER WILLIAMS ADVANTAGE - Open Sun, 1 to 3pmNew
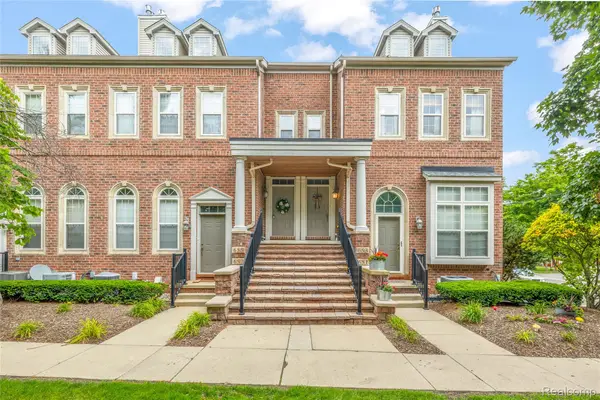 $369,900Active3 beds 3 baths2,188 sq. ft.
655 River Park Village Boulevard, Northville, MI 48167
MLS# 20261079214Listed by: RE/MAX DREAM PROPERTIES


Protect your home and budget from life's surprises with an Assurant Home Warranty, backed by a partner that supports you through every step of homeownership. Explore Plans.
© 2023 - 2026 ERA Franchise Systems LLC. All rights reserved. ERA Franchise Systems LLC fully supports the principles of the Fair Housing Act and the Equal Opportunity Act. ERA, ERA Real Estate powered, and their respective logos are registered service marks of ERA Franchise Systems LLC. Each office is independently owned and operated.