
18199 Parkshore Drive, Northville, MI 48168
Local realty services provided by:ERA Prime Real Estate Group
18199 Parkshore Drive,Northville, MI 48168
- 4 Beds
- 4 Baths
- - sq. ft.
- Single family
- Sold
Listed by: angela jaafar
Office: re/max dream properties
MLS#:20261056598
Source:MI_REALCOMP
Sorry, we are unable to map this address
Price summary
- Price:
- Monthly HOA dues:$166.67
About this home
Welcome to 18199 Parkshore Drive in the prestigious Stonewater community of Northville. Offering over 3,700 square feet of timeless charm, quality craftsmanship, and extensive updates, this home sits on a generously sized lot with exceptional privacy and lake views from your porch!
The inviting covered front porch leads to a beautifully appointed interior featuring refinished hardwood floors, extensive wainscoting, a sought-after first-floor primary suite, and a fully remodeled laundry room and kitchen. The kitchen features a 48” BlueStar range, custom hood, coffee bar pantry, and high-end finishes. The adjoining sunroom overlooks the beautifully landscaped backyard, creating the perfect space to relax or entertain. The master bathroom has also been fully remodeled into a spa retreat.
Upstairs, you’ll find newer carpet, updated bathrooms with granite countertops, and refreshed Jack-and-Jill bath flooring.
The finished lower level offers incredible flexibility with a dedicated art and pottery studio, workout room, gaming area, and workshop featuring multiple 240V outlets.
Additional improvements include: a new roof, remodeled basement, updated powder room, professional landscaping, bluestone paver walkways and patio, EV charger, whole-house generator, and numerous other enhancements throughout.
Located in the highly sought-after Northville School District and offered at an exceptional value this checks the boxes for a perfect family home! Buyer’s agent to verify all measurements. All data is approx...
Contact an agent
Home facts
- Year built:2001
- Subdivision & Development:STONEWATER SUB 2
- Listing ID #:20261056598
- Added:32 day(s) ago
- Updated:August 24, 2026 at 11:08 PM
Rooms and interior
- Bedrooms:4
- Total bathrooms:4
- Full bathrooms:3
- Half bathrooms:1
- Rooms Total:15
- Basement Description:Finished
Heating and cooling
- Cooling:Central Air
- Heating:Forced Air, Natural Gas
Structure and exterior
- Year built:2001
- Lot Features:Water View
- Architectural Style:Cape Cod
- Construction Materials:Brick
- Foundation Description:Basement, Poured
- Levels:Two
Utilities
- Water:Public
- Sewer:Public Sewer
Finances and disclosures
- Price:
- Tax amount:$13,333
Features and amenities
- Appliances:Built-In Gas Oven, Built-In Refrigerator, Dishwasher, Dryer, Washer
- Laundry features:Laundry Room
Parking
- Parking description:Attached, Garage Door Opener, Side Entrance, Three Car Garage
- Garage spaces:3

New listings near 18199 Parkshore Drive
- New
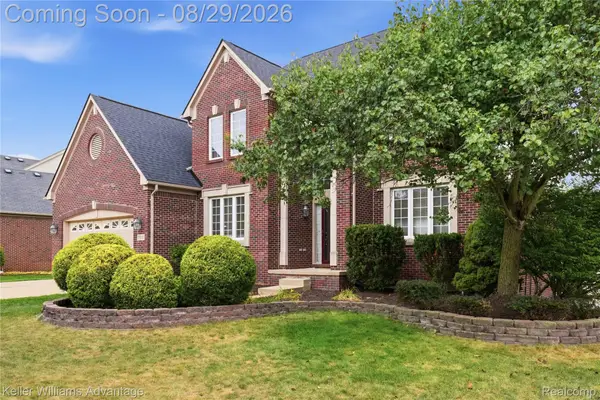 $699,999Active4 beds 4 baths4,283 sq. ft.
17012 Algonquin Drive, Northville, MI 48168
MLS# 20261065081Listed by: KELLER WILLIAMS ADVANTAGE - New
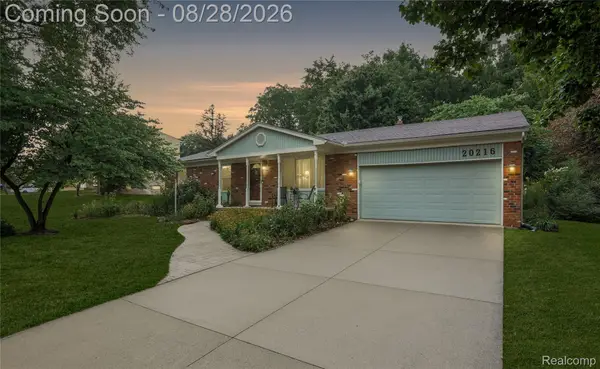 $525,000Active3 beds 3 baths2,289 sq. ft.
20216 Rippling Lane, Northville, MI 48167
MLS# 20261067363Listed by: RE/MAX DREAM PROPERTIES - New
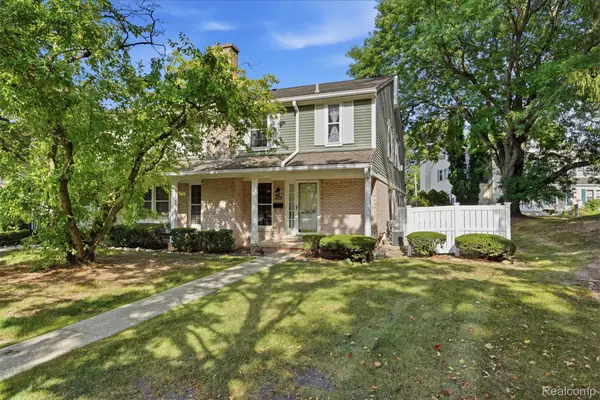 $259,000Active2 beds 3 baths1,359 sq. ft.
20842 E Glen Haven Circle, Northville, MI 48167
MLS# 20261067143Listed by: REAL BROKER, LLC TROY - New
 $1,875,000Active4 beds 4 baths4,300 sq. ft.
48892 Barola Court, Northville, MI 48167
MLS# 20261066678Listed by: RE/MAX DREAM PROPERTIES - New
 $730,000Active3 beds 3 baths2,165 sq. ft.
49537 Coldwater Ridge Drive N, Northville, MI 48168
MLS# 20261066460Listed by: CLIENTS FIRST, REALTORS - New
 $449,900Active3 beds 3 baths1,963 sq. ft.
39656 Village Run Drive, Northville, MI 48168
MLS# 20261066886Listed by: REMERICA UNITED REALTY - New
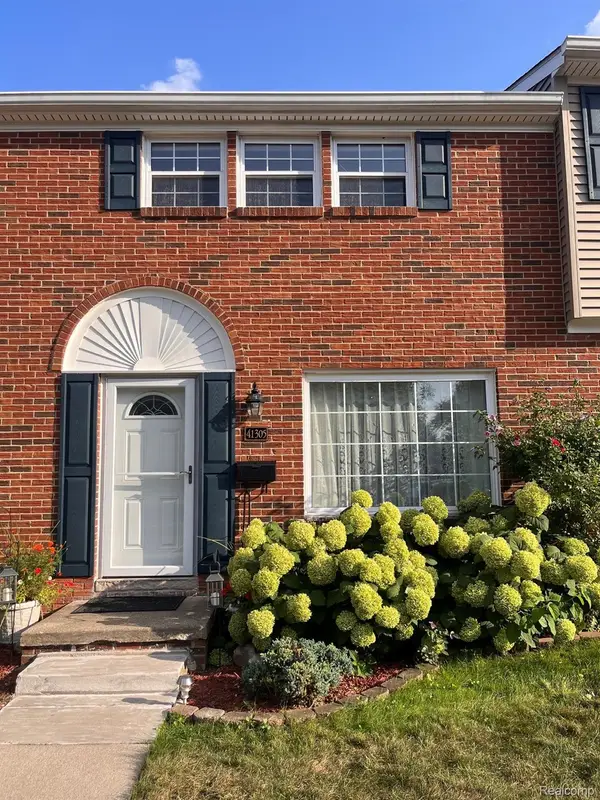 $329,900Active3 beds 2 baths1,600 sq. ft.
41305 Lagoon Court, Northville, MI 48167
MLS# 20261066188Listed by: GENERAL APPRAISAL CORP - New
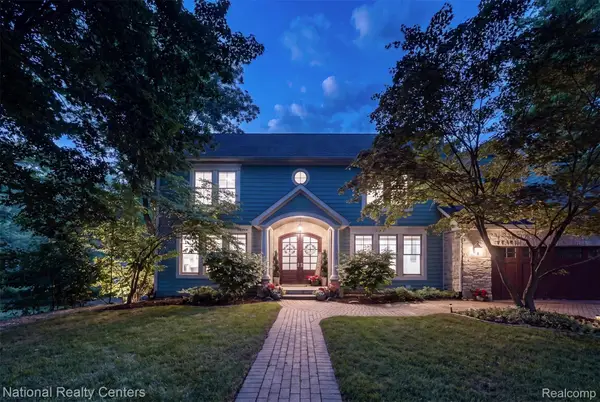 $1,700,000Active5 beds 6 baths6,884 sq. ft.
777 Thayer Boulevard, Northville, MI 48167
MLS# 20261066759Listed by: NATIONAL REALTY CENTERS, INC - New
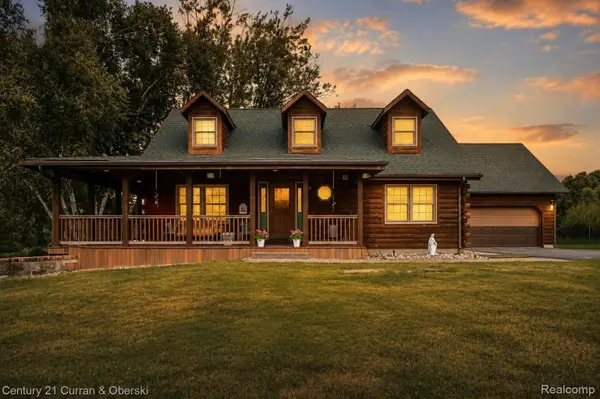 $599,900Active3 beds 3 baths2,695 sq. ft.
6595 Six Mile Road, Northville, MI 48168
MLS# 20261066699Listed by: CENTURY 21 CURRAN & OBERSKI - New
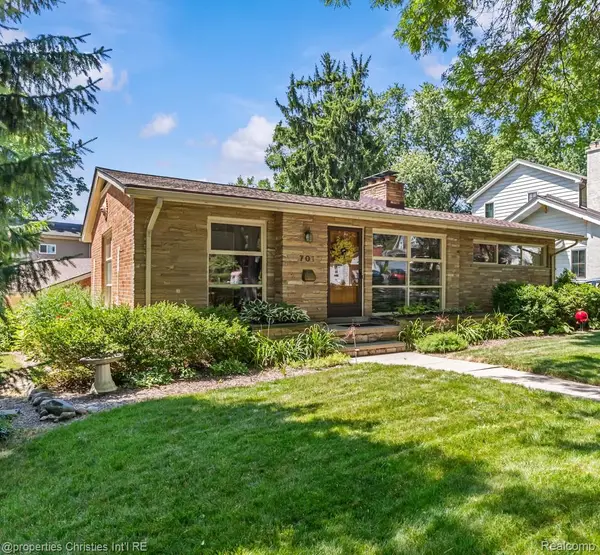 $485,000Active2 beds 2 baths2,002 sq. ft.
701 Spring Drive, Northville, MI 48167
MLS# 20261066183Listed by: @PROPERTIES CHRISTIE'S INT'L RE NORTHVILLE


Protect your home and budget from life's surprises with an Assurant Home Warranty, backed by a partner that supports you through every step of homeownership. Explore Plans.
© 2023 - 2026 ERA Franchise Systems LLC. All rights reserved. ERA Franchise Systems LLC fully supports the principles of the Fair Housing Act and the Equal Opportunity Act. ERA, ERA Real Estate powered, and their respective logos are registered service marks of ERA Franchise Systems LLC. Each office is independently owned and operated.