
21291 Equestrian Trail, Northville, MI 48167
Local realty services provided by:ERA Prime Real Estate Group
21291 Equestrian Trail,Northville, MI 48167
$1,478,000
- 5 Beds
- 6 Baths
- 5,266 sq. ft.
- Single family
- Active
Listed by: bernard shamow, dominic shaba
Office: exp realty main
MLS#:20261073252
Source:MI_REALCOMP
Price summary
- Price:$1,478,000
- Price per sq. ft.:$280.67
About this home
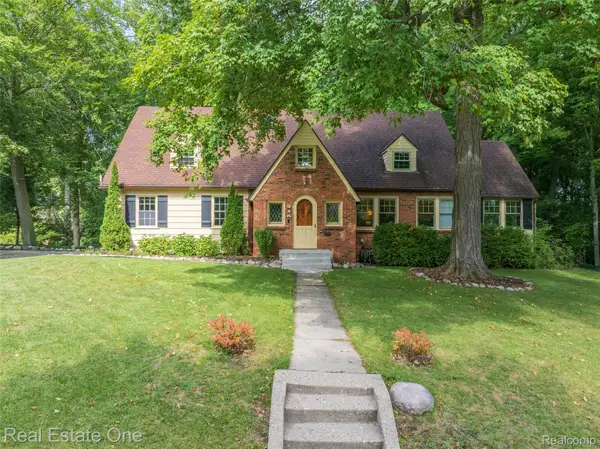
**** FINAL CALL FOR OFFERS!!! All offers due 10/1/2026 by 5:00 PM Eastern. ****Luxury, space, and privacy come together in this exceptional Maybury Park Estates residence, served by highly regarded Northville Schools. Offering nearly 3,800 sq. ft. above grade plus approximately 1,500 sq. ft. of finished lower-level living space, this home features a dramatic two-story foyer, formal living and dining rooms, private den, spacious family room with fireplace, and a well-appointed kitchen with large center island, generous cabinetry, and breakfast nook. Upstairs, the expansive primary suite offers a walk-in closet and luxurious ensuite bath, along with three additional bedrooms and two full baths. The finished lower level provides incredible flexibility with a fifth bedroom, full bath, recreation room, office, den, and additional laundry area. Step outside to a private, fenced backyard designed for Michigan summers, featuring an in-ground pool, patio, and mature landscaping. An enclosed porch, three-car attached garage, first-floor laundry, and prime Northville location complete this impressive home. *** Property sold “As-is.” Buyer and/or buyer’s agent responsible for verifying all information deemed relevant by the prospective buyer, including but not limited to square footage, acreage, utilities, taxes, zoning, permitting, condition, school zones, HOAs, etc....
Contact an agent
Home facts
- Year built:2012
- Subdivision & Development:MAYBURY PARK ESTATES
- Listing ID #:20261073252
- Added:18 day(s) ago
- Updated:September 29, 2026 at 10:07 AM
Rooms and interior
- Bedrooms:5
- Total bathrooms:6
- Full bathrooms:4
- Half bathrooms:2
- Rooms Total:11
- Basement Description:Finished
- Living area:5,266 sq. ft.
Heating and cooling
- Heating:Forced Air, Natural Gas
Structure and exterior
- Year built:2012
- Building area:5,266 sq. ft.
- Lot area:0.5 Acres
- Architectural Style:Colonial
- Construction Materials:Brick, Stone
- Foundation Description:Basement, Poured
- Levels:Two
Utilities
- Water:Public
- Sewer:Public Sewer
Finances and disclosures
- Price:$1,478,000
- Price per sq. ft.:$280.67
- Tax amount:$19,527
Features and amenities
- Pool features:In Ground
Parking
- Parking description:Attached, Garage Faces Side, Three Car Garage
- Garage spaces:3

New listings near 21291 Equestrian Trail
- New
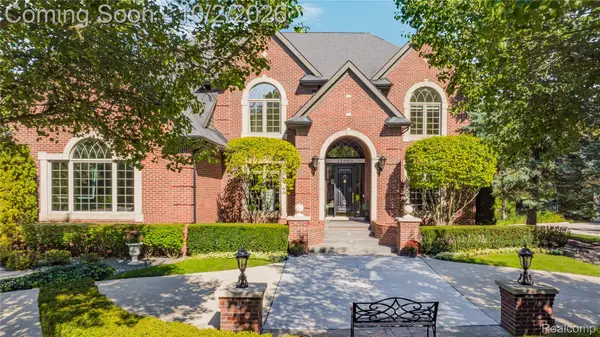 $1,525,000Active4 beds 6 baths7,123 sq. ft.
15868 Merion Court, Northville, MI 48168
MLS# 20261076501Listed by: REAL ESTATE ONE-NORTHVILLE - New
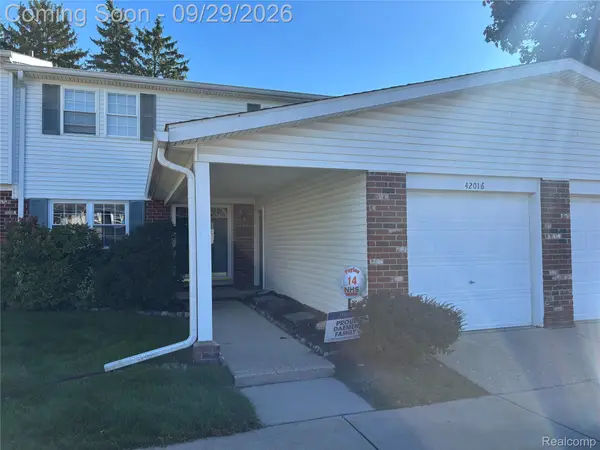 $320,000Active4 beds 3 baths2,218 sq. ft.
42016 Queen Anne Court, Northville, MI 48167
MLS# 20261075210Listed by: RAM & ASSOCIATES REALTY LLC - Open Thu, 5 to 6:30pmNew
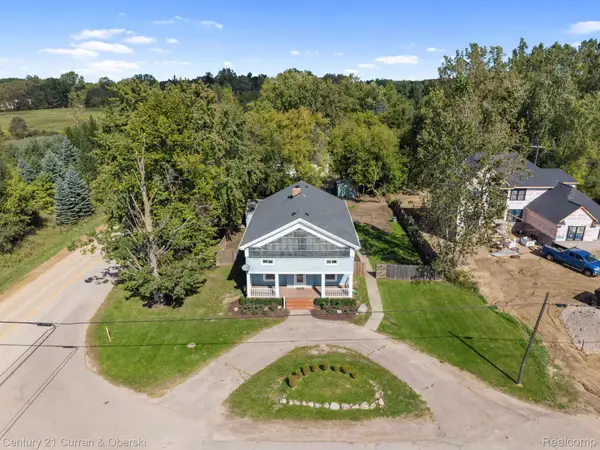 $500,000Active5 beds 2 baths2,909 sq. ft.
51390 7 Mile Road, Northville, MI 48167
MLS# 20261076559Listed by: CENTURY 21 CURRAN & OBERSKI - New
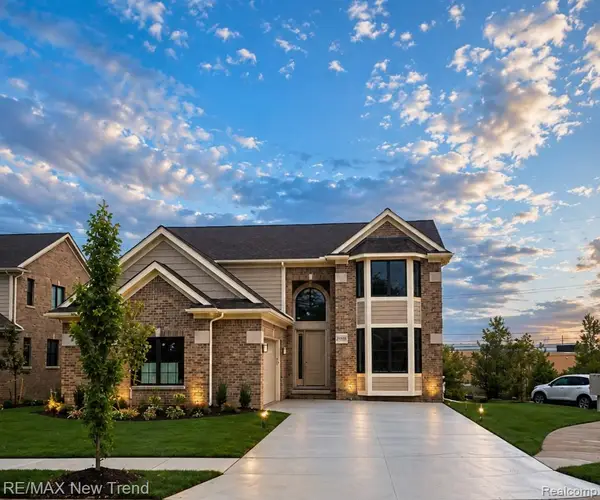 $999,000Active3 beds 4 baths2,779 sq. ft.
20250 Beacon Way, Northville, MI 48167
MLS# 20261078313Listed by: RE/MAX NEW TREND - New
 $473,000Active4 beds 2 baths1,699 sq. ft.
46120 Sunset Street, Northville, MI 48167
MLS# 81026051315Listed by: THE CHARLES REINHART COMPANY - New
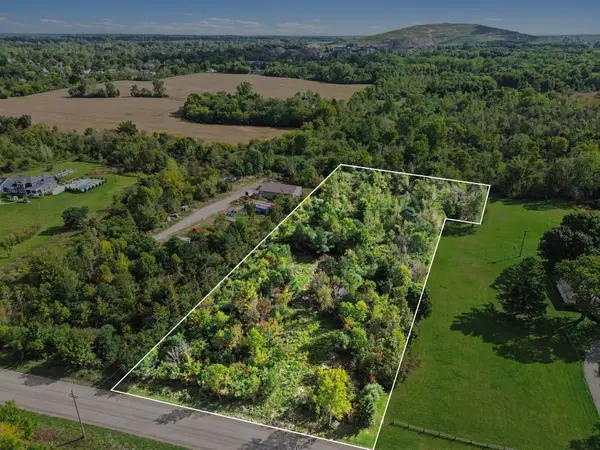 $150,000Active2.67 Acres
7730 Currie Road, Northville, MI 48168
MLS# 26051268Listed by: 616 REALTY LLC - New
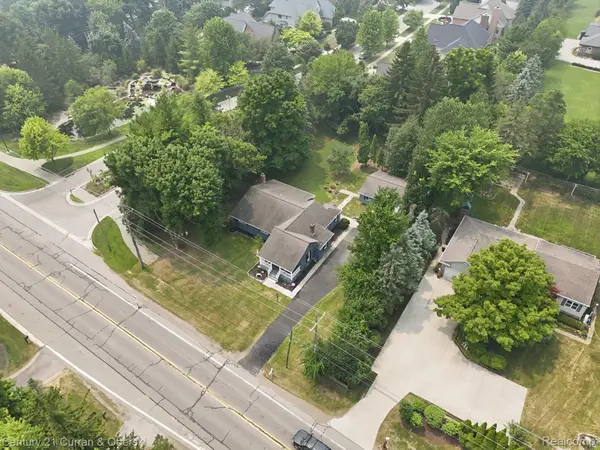 $499,900Active3 beds 2 baths2,786 sq. ft.
17875 Beck Road, Northville, MI 48168
MLS# 20261077545Listed by: CENTURY 21 CURRAN & OBERSKI - New
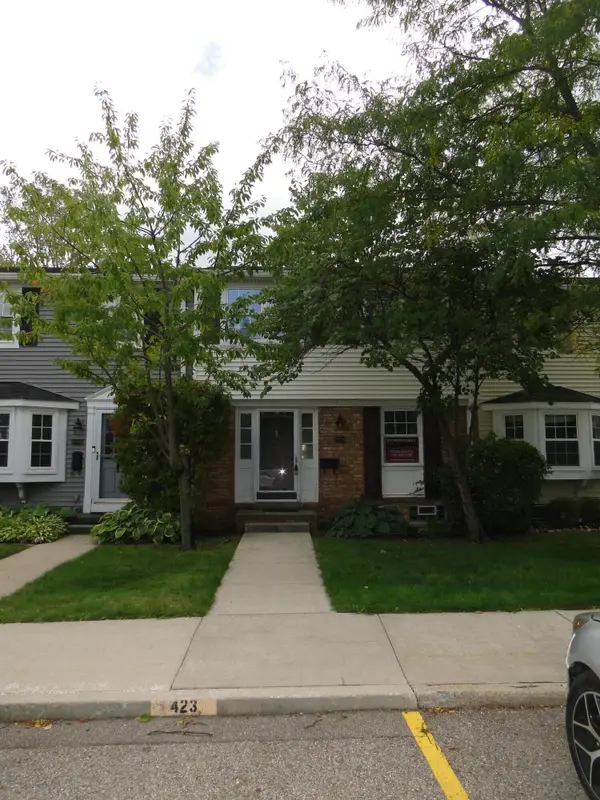 $190,000Active1 beds 2 baths1,370 sq. ft.
19528 Mann Court, Northville, MI 48167
MLS# 81026051098Listed by: KELLER WILLIAMS PROFESSIONALS - New
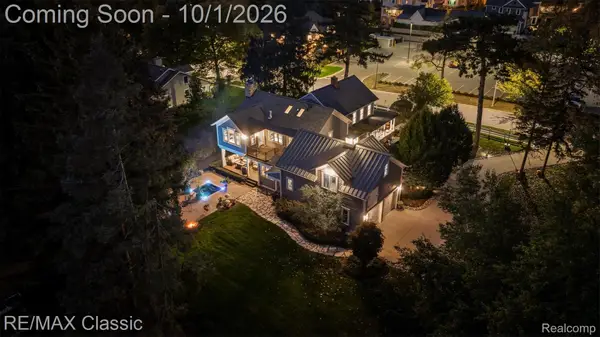 $3,700,000Active5 beds 5 baths6,286 sq. ft.
473 W Cady Street, Northville, MI 48167
MLS# 20261076678Listed by: RE/MAX CLASSIC - New
 $575,000Active4 beds 3 baths3,301 sq. ft.
215 Hill Street, Northville, MI 48167
MLS# 20261076870Listed by: REAL ESTATE ONE-TROY


Protect your home and budget from life's surprises with an Assurant Home Warranty, backed by a partner that supports you through every step of homeownership. Explore Plans.
© 2023 - 2026 ERA Franchise Systems LLC. All rights reserved. ERA Franchise Systems LLC fully supports the principles of the Fair Housing Act and the Equal Opportunity Act. ERA, ERA Real Estate powered, and their respective logos are registered service marks of ERA Franchise Systems LLC. Each office is independently owned and operated.