
2524 Shakespeare Lane, Northville, MI 48167
Local realty services provided by:ERA Prime Real Estate Group
2524 Shakespeare Lane,Northville, MI 48167
$89,900
- 4 Beds
- 2 Baths
- 2,120 sq. ft.
- Single family
- Pending
Listed by: tricia kortes
Office: berkshire hathaway homeservices kee realty clinton
MLS#:20261064569
Source:MI_REALCOMP
Price summary
- Price:$89,900
- Price per sq. ft.:$42.41
About this home
Welcome home to this spacious and beautifully updated 4-bedroom, 2-full-bath manufactured home offering over 2,000 square feet of living space in the desirable Northville Crossing community, located within the South Lyon School District and just minutes from historic downtown Northville. The bright, open-concept layout features an abundance of windows that bring in plenty of natural light, along with all-new carpet throughout for a fresh, move-in-ready feel. The large kitchen offers an oversized island, abundant cabinetry, generous counter space, and plenty of room for everyday living and entertaining. The spacious living room features a cozy gas fireplace and flows seamlessly into the main living areas. The primary bedroom provides a private retreat with a large walk-in closet and an ensuite bath featuring double sinks, a soaking tub, and a separate shower. Major updates include the furnace, air conditioner, roof, and skylight, all replaced in 2023, as well as a hot water heater replaced in 2020. Additional features include drywall throughout, a spacious laundry room, a large deck perfect for enjoying the outdoors, and a storage shed. Northville Crossing offers outstanding community amenities including a swimming pool, basketball courts, playgrounds, and a beautiful clubhouse. Lot rent is $745 per month, and there are no property taxes on the home. Pets are welcome. NOTE: Buyers must be approved by the community after an accepted offer. Manufactured home financing is available. Contact the listing agent for lender information. Agents do not need a special license to bring a buyer, only to list. BATVAI....
Contact an agent
Home facts
- Year built:2001
- Listing ID #:20261064569
- Added:50 day(s) ago
- Updated:October 02, 2026 at 09:09 AM
Rooms and interior
- Bedrooms:4
- Total bathrooms:2
- Full bathrooms:2
- Rooms Total:9
- Living area:2,120 sq. ft.
Heating and cooling
- Cooling:Ceiling Fans, Central Air
- Heating:Forced Air, Natural Gas
Structure and exterior
- Roof:Asphalt
- Year built:2001
- Building area:2,120 sq. ft.
- Lot area:0.1 Acres
- Architectural Style:Manufactured w/o Land
- Construction Materials:Vinyl Siding
- Foundation Description:Crawl Space
- Levels:One
Utilities
- Water:Public
- Sewer:Public Sewer
Finances and disclosures
- Price:$89,900
- Price per sq. ft.:$42.41
Features and amenities
- Appliances:Dishwasher, Dryer, Free Standing Electric Range, Free Standing Refrigerator, Range Hood, Washer
- Laundry features:Laundry Room
- Pool features:Community, In Ground, Outdoor Pool
Parking
- Parking description:Driveway, No Garage

New listings near 2524 Shakespeare Lane
- New
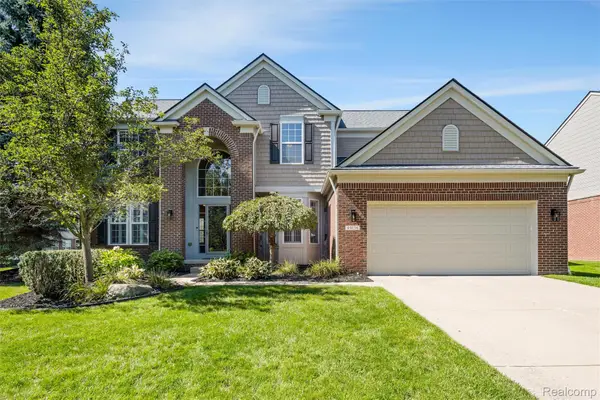 $865,000Active4 beds 4 baths4,119 sq. ft.
49136 Running Trout Lane, Northville, MI 48168
MLS# 20261080020Listed by: REALTY IQ - New
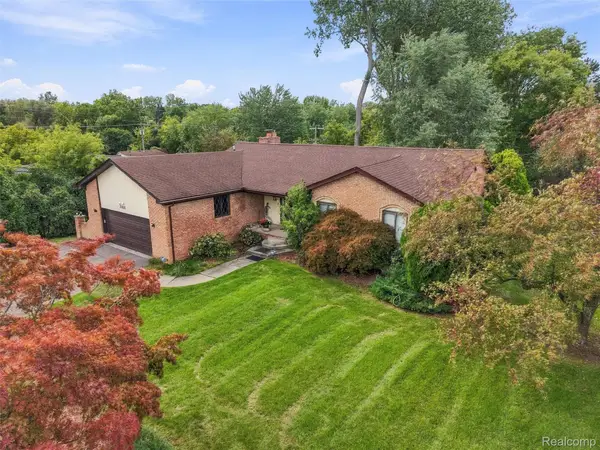 $440,000Active4 beds 4 baths3,380 sq. ft.
20805 Halsted Rd, Northville, MI 48167
MLS# 20261079884Listed by: REMAX CITY CENTRE - New
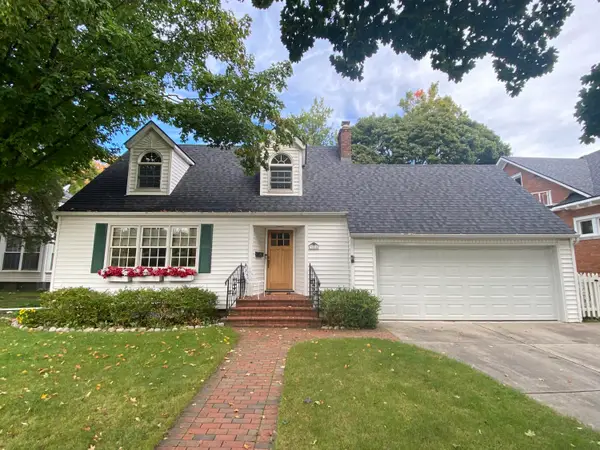 $650,000Active3 beds 2 baths1,409 sq. ft.
306 W Main Street, Northville, MI 48167
MLS# 81026052647Listed by: SIMPLE FEE LISTINGS - New
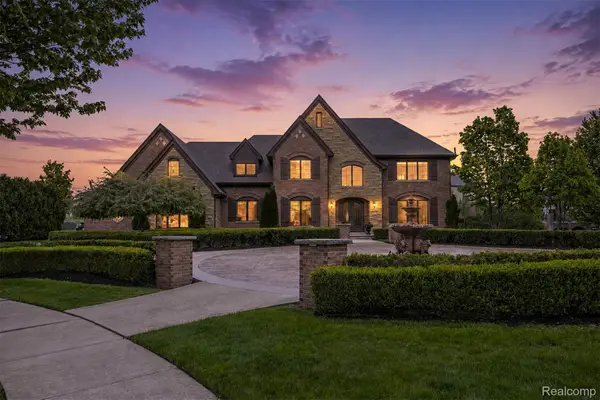 $1,875,000Active4 beds 4 baths4,300 sq. ft.
48892 Barola Court, Northville, MI 48167
MLS# 20261079882Listed by: RE/MAX DREAM PROPERTIES - New
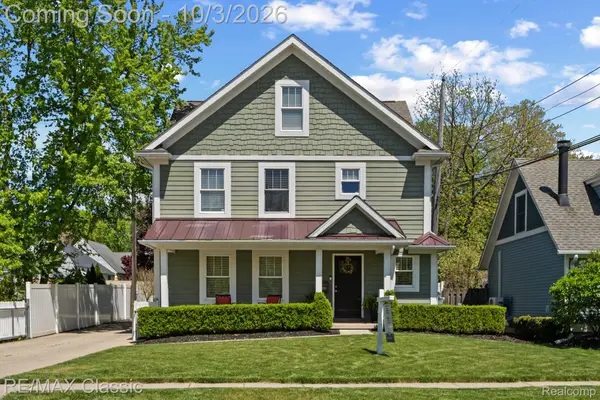 $775,000Active4 beds 4 baths2,746 sq. ft.
450 Fairbrook Street, Northville, MI 48167
MLS# 20261079788Listed by: RE/MAX CLASSIC - New
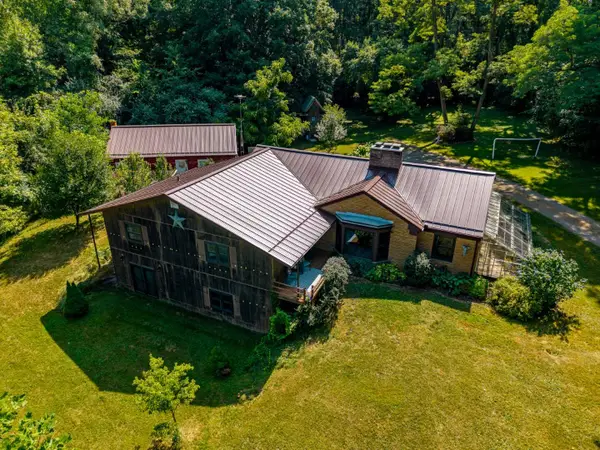 $550,000Active4 beds 2 baths2,144 sq. ft.
16460 Franklin Road, Northville, MI 48168
MLS# 20261079837Listed by: CHARLES REINHART CO-ANN ARBOR - New
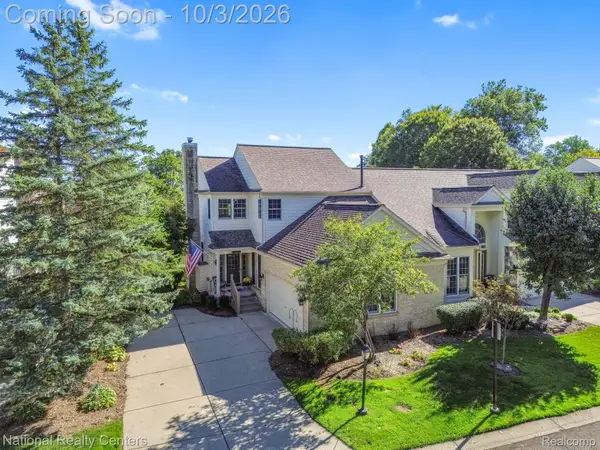 $449,900Active3 beds 4 baths2,504 sq. ft.
16342 Brookwood Court, Northville, MI 48168
MLS# 20261078836Listed by: NATIONAL REALTY CENTERS, INC - Open Sun, 12 to 2pmNew
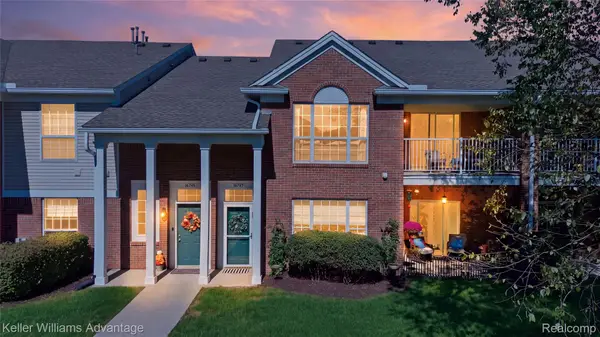 $295,000Active2 beds 2 baths1,490 sq. ft.
16747 Carriage Way, Northville, MI 48168
MLS# 20261078128Listed by: KELLER WILLIAMS ADVANTAGE - Open Sun, 1 to 3pmNew
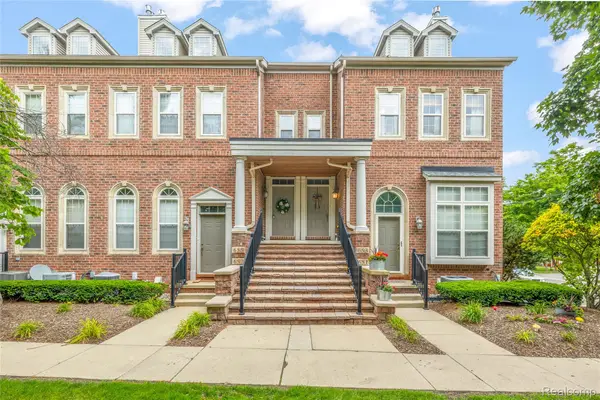 $369,900Active3 beds 3 baths2,188 sq. ft.
655 River Park Village Boulevard, Northville, MI 48167
MLS# 20261079214Listed by: RE/MAX DREAM PROPERTIES - New
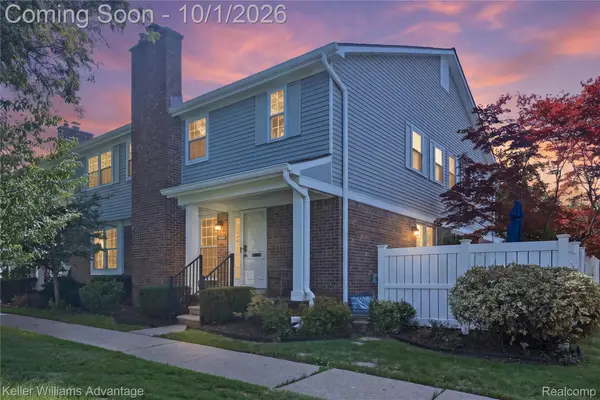 $275,000Active2 beds 3 baths1,572 sq. ft.
42142 Gladwin Street, Northville, MI 48167
MLS# 20261076991Listed by: KELLER WILLIAMS ADVANTAGE


Protect your home and budget from life's surprises with an Assurant Home Warranty, backed by a partner that supports you through every step of homeownership. Explore Plans.
© 2023 - 2026 ERA Franchise Systems LLC. All rights reserved. ERA Franchise Systems LLC fully supports the principles of the Fair Housing Act and the Equal Opportunity Act. ERA, ERA Real Estate powered, and their respective logos are registered service marks of ERA Franchise Systems LLC. Each office is independently owned and operated.