
327 Saint Lawrence BLVD, Northville, MI 48168
Local realty services provided by:ERA Prime Real Estate Group
327 Saint Lawrence BLVD,Northville, MI 48168
$605,000
- 3 Beds
- 4 Baths
- 3,141 sq. ft.
- Single family
- Pending
Listed by: carol schrauben
Office: remerica hometown one
MLS#:20261083203
Source:MI_REALCOMP
Price summary
- Price:$605,000
- Price per sq. ft.:$192.61
- Monthly HOA dues:$510
About this home
Updated Condo w 1st Floor Primary in St Lawrence Estates! Composite Front Porch welcomes you from the start. Wood Floors throughout most of first level. Open and Airy layout. Kitchen remodeled in 2019 w new appliances. Gas Fireplace refaced in Family Room. Spacious Primary Bedroom with great view of the woods. Bright Primary Bathroom completely remodeled in 2019. Upstairs offers 2 Bedrooms that share a Full Bath. Carpet replaced in 2024. The finished Basement offers a kitchen area with a refrigerator & sink. Around the corner is a full bath with a walk-shower. Additional unfinished areas available for storage. Newer Furnace & A/C, Windows & Doorwall. Additional updates shown in Features Sheet for download with disclosures.
Contact an agent
Home facts
- Year built:1991
- Subdivision & Development:WAYNE COUNTY CONDO SUB PLAN 241
- Listing ID #:20261083203
- Added:2 day(s) ago
- Updated:October 23, 2026 at 07:53 AM
Rooms and interior
- Bedrooms:3
- Total bathrooms:4
- Full bathrooms:3
- Half bathrooms:1
- Rooms Total:8
- Basement Description:Finished
- Living area:3,141 sq. ft.
Heating and cooling
- Cooling:Ceiling Fans, Central Air
- Heating:Forced Air, Natural Gas
Structure and exterior
- Roof:Asphalt
- Year built:1991
- Building area:3,141 sq. ft.
- Architectural Style:Cape Cod
- Construction Materials:Brick, Vinyl Siding
- Exterior Features:Deck, Porch
- Foundation Description:Basement, Poured
Utilities
- Water:Public
- Sewer:Public Sewer
Finances and disclosures
- Price:$605,000
- Price per sq. ft.:$192.61
- Tax amount:$8,658
Features and amenities
- Appliances:Dishwasher, Disposal, Dryer, Free Standing Gas Range, Free Standing Refrigerator, Humidifier, Microwave, Washer
Parking
- Parking description:Attached, Two Car Garage
- Garage spaces:2

New listings near 327 Saint Lawrence BLVD
 $599,000Active3 beds 4 baths2,927 sq. ft.
239 St Lawrence Boulevard, Northville, MI 48168
MLS# 81026042915Listed by: THE CHARLES REINHART COMPANY- Open Sat, 11am to 12:30pmNew
 $1,200,000Active5 beds 7 baths7,835 sq. ft.
22101 Kettle Lake RD, Northville, MI 48167
MLS# 20261085698Listed by: KELLER WILLIAMS ADVANTAGE - New
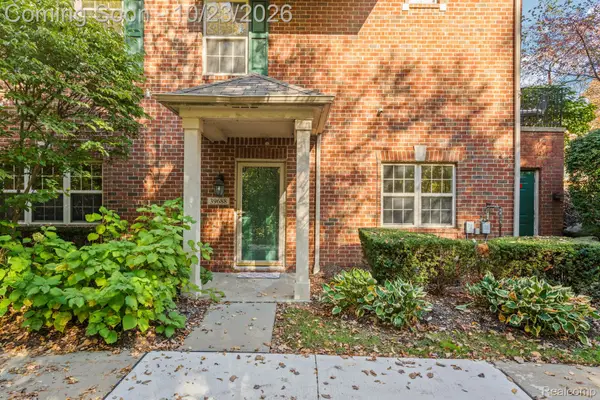 $325,000Active2 beds 3 baths1,608 sq. ft.
39688 Rockcrest LN, Northville, MI 48168
MLS# 20261084633Listed by: KW DOMAIN - New
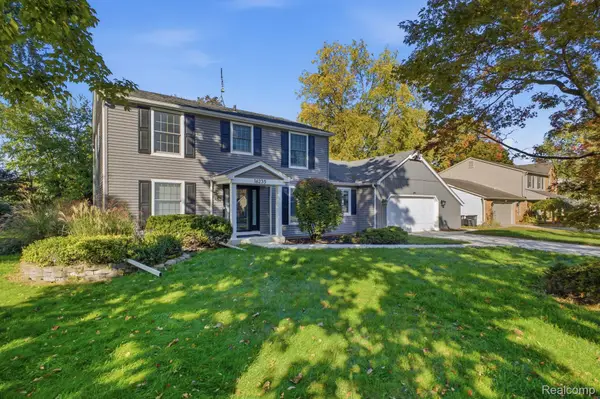 $699,999Active5 beds 4 baths3,670 sq. ft.
16235 Winchester DR, Northville, MI 48168
MLS# 20261085738Listed by: REALTY EXECUTIVES CLASSIC - Open Sun, 12 to 3pmNew
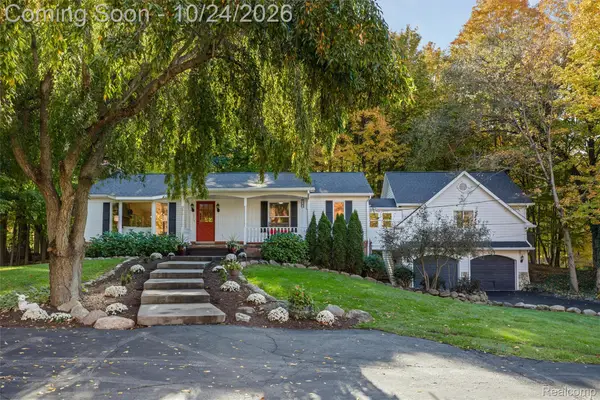 $899,000Active3 beds 3 baths3,428 sq. ft.
631 Fairbrook ST, Northville, MI 48167
MLS# 20261085011Listed by: 3DX REAL ESTATE LLC - Open Sun, 1 to 3pmNew
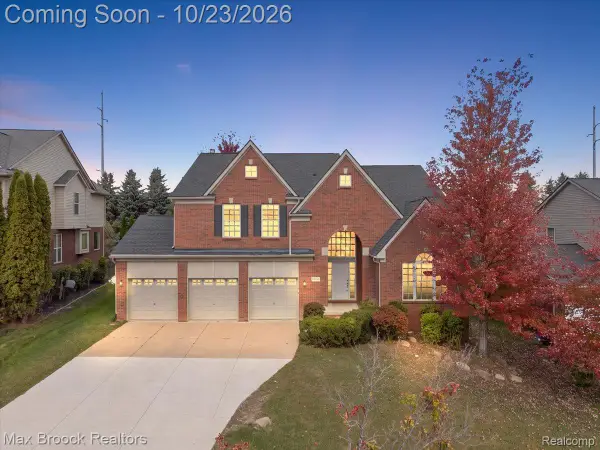 $699,900Active4 beds 4 baths3,068 sq. ft.
49896 Parkside DR, Northville, MI 48168
MLS# 20261084972Listed by: MAX BROOCK, REALTORS-BIRMINGHAM  $824,000Active3 beds 3 baths2,235 sq. ft.
308 Downs DR # 96, Northville, MI 48167
MLS# 20261046255Listed by: TOLL REALTY MICHIGAN INC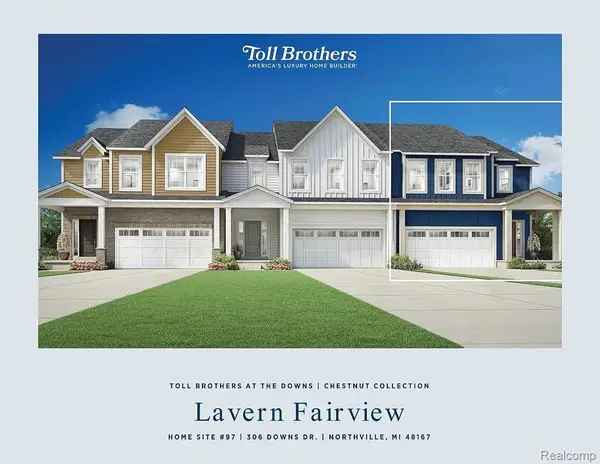 $864,000Active3 beds 3 baths2,235 sq. ft.
306 Downs DR # 97, Northville, MI 48167
MLS# 20261050772Listed by: TOLL REALTY MICHIGAN INC- New
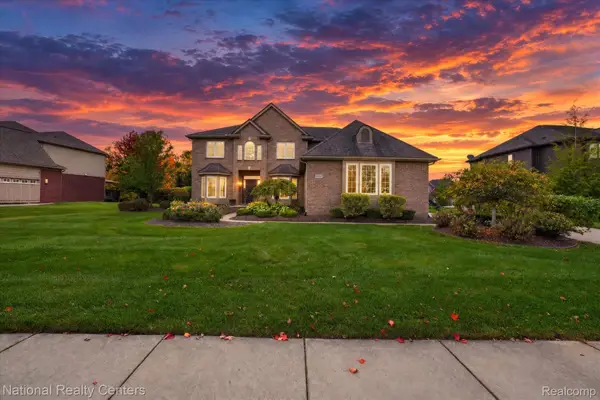 $725,000Active5 beds 3 baths3,100 sq. ft.
52347 Ferndale DR, Northville, MI 48167
MLS# 20261083692Listed by: NATIONAL REALTY CENTERS, INC - Open Sun, 12 to 2pmNew
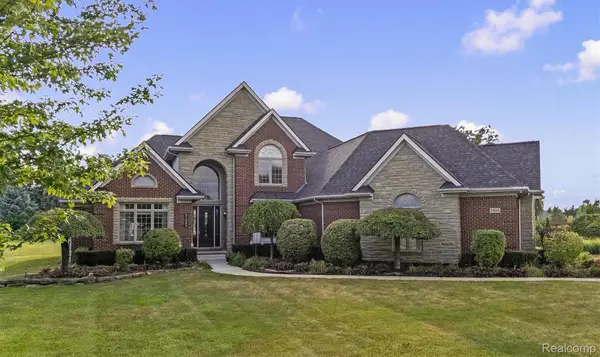 $1,450,000Active5 beds 6 baths6,267 sq. ft.
51045 Sunday DR, Northville, MI 48167
MLS# 20261083915Listed by: KW DOMAIN


Protect your home and budget from life's surprises with an Assurant Home Warranty, backed by a partner that supports you through every step of homeownership. Explore Plans.
© 2023 - 2026 ERA Franchise Systems LLC. All rights reserved. ERA Franchise Systems LLC fully supports the principles of the Fair Housing Act and the Equal Opportunity Act. ERA, ERA Real Estate powered, and their respective logos are registered service marks of ERA Franchise Systems LLC. Each office is independently owned and operated.