
40800 N Northville Trail, Northville, MI 48168
Local realty services provided by:ERA Prime Real Estate Group
40800 N Northville Trail,Northville, MI 48168
$774,999
- 5 Beds
- 4 Baths
- 4,210 sq. ft.
- Single family
- Pending
Listed by: tonya newberry
Office: max broock, realtors-birmingham
MLS#:20261062495
Source:MI_REALCOMP
Price summary
- Price:$774,999
- Price per sq. ft.:$184.09
- Monthly HOA dues:$37.5
About this home
Beautifully updated 5-bedrm, 3.5-bath brick Colonial w/ finished walkout, ideally tucked away on a quiet cul-de-sac deep within sought-after Northville Trails w/ acclaimed Northville Schools. Backing to public land & adjacent to 350-acre Legacy Park, this exceptional setting offers a rare combination of privacy, wooded views, & outdoor recreation. The beautifully landscaped over 1/3 of an acre yard includes both wooded & cleared areas plus an additional fenced side yard—perfect for pets, play, or gardening. A welcoming 2-story foyer with dual staircase opens to a light-filled floor plan featuring brand-new hardwood flooring, a dramatic 2-story Great Room w/ gas fireplace & wall of windows, formal dining room, & private library w/ double glass-door entry. The spacious kitchen features granite countertops, freshly painted white cabinetry, open dining area, butler’s pantry, & door-wall leading to an expansive wrap around Trex deck w/ metal spindles & retractable awning. Flexible main-level workout room can easily serve as a 5th bedrm. Upstairs features new carpet & padding & an oversized Primary Suite highlighted by a beautifully renovated bath (2026) w/ quartz countertops, jetted tub, Euro-glass shower, & WIC. Shared granite guest bath w/ private tub/shower. The finished walkout lower level expands the living & entertaining space w/ a 2nd kitchen featuring family Room, gaming/workout area or another bedroom, full bath & direct access to a brick-paver patio & private backyard. Spacious 3-car garage w/ epoxy flooring & MyQ technology plus 240V level 2 EV charging. Major updates include interior paint, hot water heater, primary bath, hardwoods, carpet & pad, electrical panel & painted cabs thru-out (2026), ext paint(2025), most windows(2022), roof(2019) & furnace(2015). Enjoy direct proximity to Legacy Park’s miles of hiking & biking trails plus convenient access to vibrant Downtown Northville, dining, shopping, parks, recreation & freeway....
Contact an agent
Home facts
- Year built:1993
- Subdivision & Development:NORTHVILLE TRAILS SUB
- Listing ID #:20261062495
- Added:15 day(s) ago
- Updated:August 24, 2026 at 08:24 AM
Rooms and interior
- Bedrooms:5
- Total bathrooms:4
- Full bathrooms:3
- Half bathrooms:1
- Rooms Total:14
- Basement Description:Finished, Full, Walk-Out Access
- Living area:4,210 sq. ft.
Heating and cooling
- Cooling:Ceiling Fans, Central Air
- Heating:Forced Air, Natural Gas
Structure and exterior
- Roof:Asphalt
- Year built:1993
- Building area:4,210 sq. ft.
- Lot area:0.36 Acres
- Lot Features:Adjacent to Public Land, Hilly Ravine, Sprinklers
- Architectural Style:Colonial
- Construction Materials:Brick
- Exterior Features:Awnings, Covered, Deck, Patio, Porch
- Foundation Description:Basement, Poured
- Levels:Two
Utilities
- Water:Public
- Sewer:Public Sewer
Finances and disclosures
- Price:$774,999
- Price per sq. ft.:$184.09
- Tax amount:$7,886
Features and amenities
- Appliances:Dishwasher, Disposal, Dryer, Free Standing Electric Oven, Free Standing Gas Oven, Free Standing Refrigerator, Microwave, Stainless Steel Appliances, Washer
- Laundry features:Laundry Room
- Amenities:Entrance Foyer, High Speed Internet
Parking
- Parking description:Attached, Direct Access, Three Car Garage
- Garage spaces:3

New listings near 40800 N Northville Trail
- New
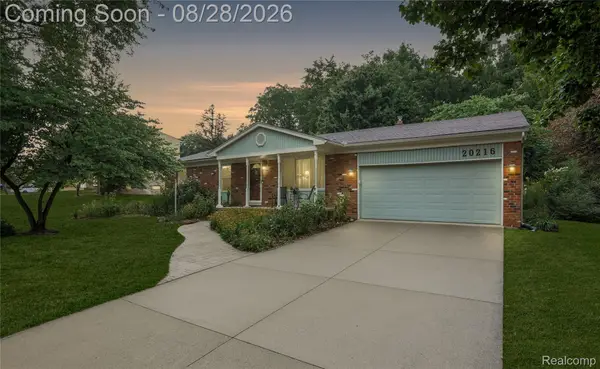 $525,000Active3 beds 3 baths2,289 sq. ft.
20216 Rippling Lane, Northville, MI 48167
MLS# 20261067363Listed by: RE/MAX DREAM PROPERTIES - New
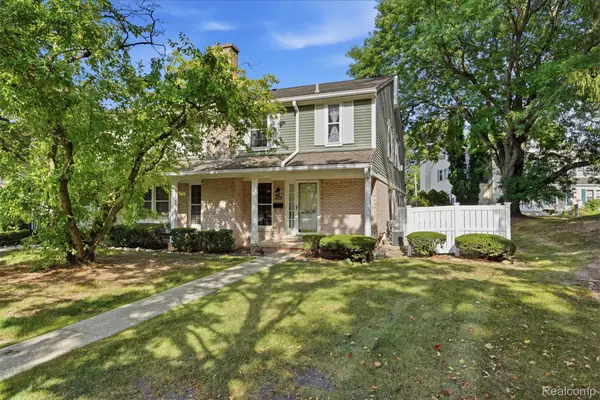 $259,000Active2 beds 3 baths1,359 sq. ft.
20842 E Glen Haven Circle, Northville, MI 48167
MLS# 20261067143Listed by: REAL BROKER, LLC TROY - New
 $1,875,000Active4 beds 4 baths4,300 sq. ft.
48892 Barola Court, Northville, MI 48167
MLS# 20261066678Listed by: RE/MAX DREAM PROPERTIES - New
 $730,000Active3 beds 3 baths2,165 sq. ft.
49537 Coldwater Ridge Drive N, Northville, MI 48168
MLS# 20261066460Listed by: CLIENTS FIRST, REALTORS - New
 $449,900Active3 beds 3 baths1,963 sq. ft.
39656 Village Run Drive, Northville, MI 48168
MLS# 20261066886Listed by: REMERICA UNITED REALTY - New
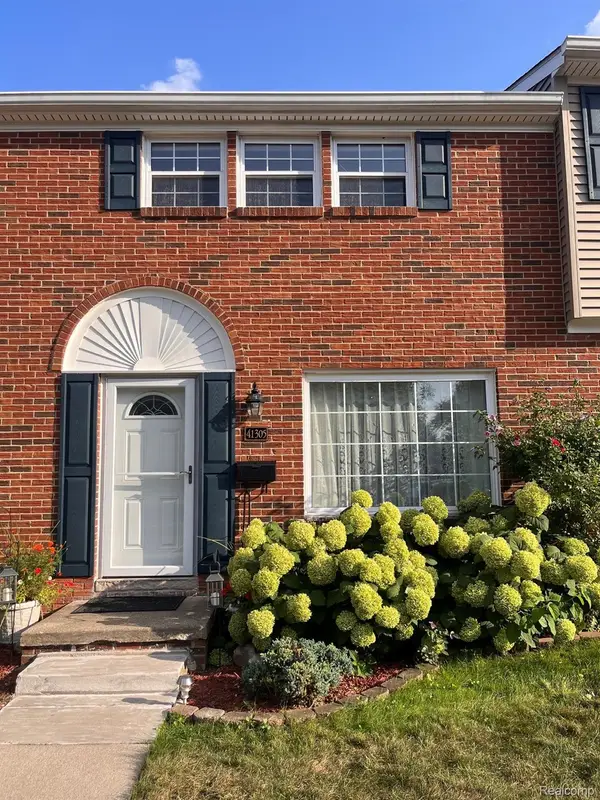 $329,900Active3 beds 2 baths1,600 sq. ft.
41305 Lagoon Court, Northville, MI 48167
MLS# 20261066188Listed by: GENERAL APPRAISAL CORP - New
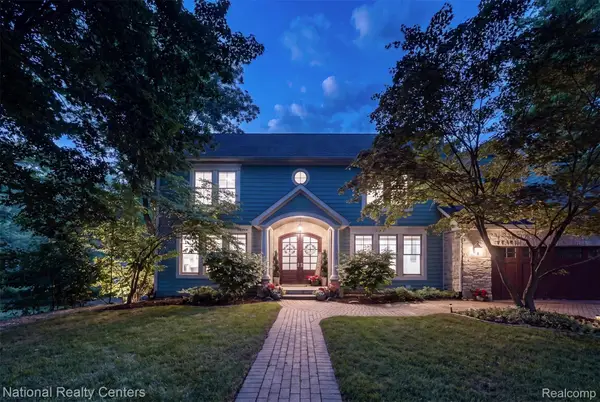 $1,700,000Active5 beds 6 baths6,884 sq. ft.
777 Thayer Boulevard, Northville, MI 48167
MLS# 20261066759Listed by: NATIONAL REALTY CENTERS, INC - New
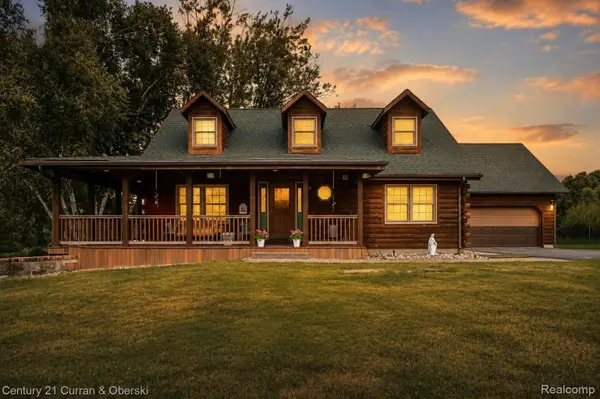 $599,900Active3 beds 3 baths2,695 sq. ft.
6595 Six Mile Road, Northville, MI 48168
MLS# 20261066699Listed by: CENTURY 21 CURRAN & OBERSKI - New
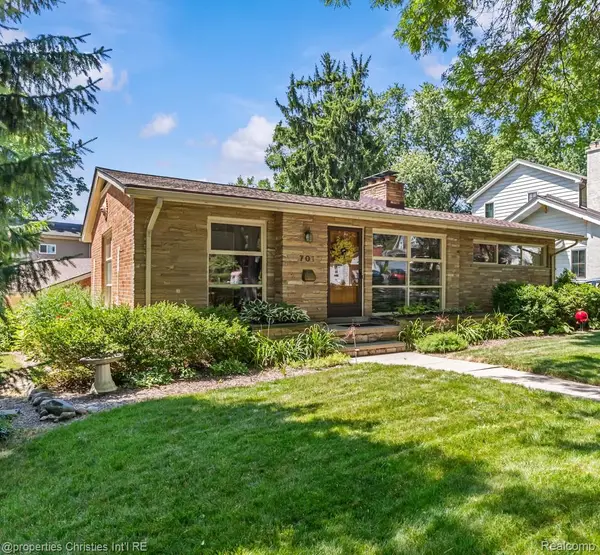 $485,000Active2 beds 2 baths2,002 sq. ft.
701 Spring Drive, Northville, MI 48167
MLS# 20261066183Listed by: @PROPERTIES CHRISTIE'S INT'L RE NORTHVILLE - New
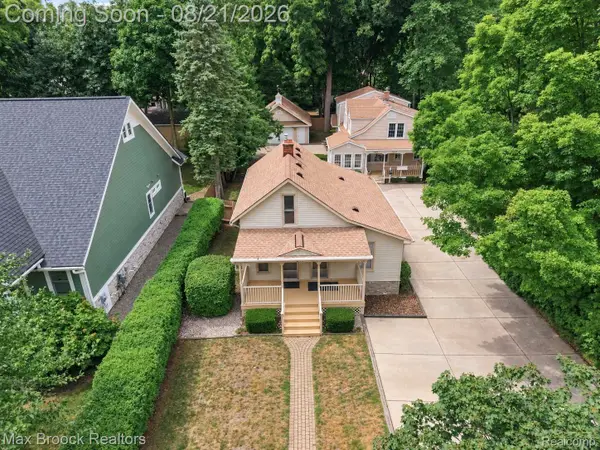 $899,900Active4 beds 2 baths2,800 sq. ft.
364 S Wing Street, Northville, MI 48167
MLS# 20261066598Listed by: MAX BROOCK REALTORS


Protect your home and budget from life's surprises with an Assurant Home Warranty, backed by a partner that supports you through every step of homeownership. Explore Plans.
© 2023 - 2026 ERA Franchise Systems LLC. All rights reserved. ERA Franchise Systems LLC fully supports the principles of the Fair Housing Act and the Equal Opportunity Act. ERA, ERA Real Estate powered, and their respective logos are registered service marks of ERA Franchise Systems LLC. Each office is independently owned and operated.