
44457 Birchwood Court #18, Northville, MI 48168
Local realty services provided by:ERA Prime Real Estate Group
44457 Birchwood Court #18,Northville, MI 48168
$649,900
- 2 Beds
- 2 Baths
- 1,967 sq. ft.
- Single family
- Pending
Listed by: cynthia a smith
Office: re/max classic
MLS#:20261061007
Source:MI_REALCOMP
Price summary
- Price:$649,900
- Price per sq. ft.:$330.4
- Monthly HOA dues:$590
About this home
Turnkey luxury awaits in this impeccably maintained ranch condominium in desirable Northville Township. This light filled condo offers two bedrooms, two full baths, a welcoming foyer, 9" ceilings, and a private den that's ideal for a home office. The Great Room (and all main areas) feature rich hardwood floors, premium custom millwork, a gas fireplace and a flexible space for both living and dining. The bright gourmet kitchen features professionally painted white cabinets, designer backsplash tile, quartz countertops, hardware, french door refrigerator (all in 2023). Stainless steel appliances and a vaulted breakfast nook. Updated light fixtures (2023), plantation shutters throughout (2023), all freshly painted walls and trim. Crown molding and other millwork added to several areas (2023). Huge light filled primary suite features a spacious closet and ensuite bath. New marble look porcelain tile flooring in the full bath and laundry room (2023). THE WALK OUT BASEMENT FEATURING HIGH CEILINGS AND LUXURY VINYL TILE FLOORING is ready for your finishing touches. The home's desirable south facing rear and west facing side exposures bathe the home in natural light. Outside, enjoy the beautiful custom landscaping with flowering trees and shrubs, covered side porch, Trex deck (2023) with Marygrove awning, gorgeous lower paver patio (2023) accessed by the walk out in the basement on the inside and the deck stairs on the outside. Beautifully finished garage interior with coordinated epoxy floor and painted walls (2023). The updates list goes on and on. This one won't last long! Just a short distance from downtown Northville, parks, freeways, and so much more! BTVAI...
Contact an agent
Home facts
- Year built:2002
- Subdivision & Development:REPLAT 1 OF WAYNE COUNTY CONDO SUB PLAN 622
- Listing ID #:20261061007
- Added:17 day(s) ago
- Updated:August 24, 2026 at 08:24 AM
Rooms and interior
- Bedrooms:2
- Total bathrooms:2
- Full bathrooms:2
- Rooms Total:7
- Bathrooms Description:Jetted Tub
- Basement Description:Unfinished, Walk-Out Access
- Living area:1,967 sq. ft.
Heating and cooling
- Cooling:Ceiling Fans, Central Air
- Heating:Forced Air, Natural Gas
Structure and exterior
- Roof:Asphalt
- Year built:2002
- Building area:1,967 sq. ft.
- Architectural Style:Ranch
- Construction Materials:Brick
- Exterior Features:Awnings, Covered, Deck, Grounds Maintenance, Lighting, Patio, Porch, Private Entrance
- Foundation Description:Basement, Poured
- Levels:One
Utilities
- Water:Public
- Sewer:Public Sewer
Finances and disclosures
- Price:$649,900
- Price per sq. ft.:$330.4
- Tax amount:$8,253
Features and amenities
- Appliances:Dishwasher, Disposal, Electric Cooktop, Exhaust Fan, Free Standing Freezer, Free Standing Refrigerator, Humidifier, Microwave, Stainless Steel Appliances
- Laundry features:Electric Dryer Hookup, In Unit
- Amenities:Entrance Foyer, High Speed Internet
Parking
- Parking description:Attached, Electricity In Garage, Garage Faces Front, Two Car Garage
- Garage spaces:2

New listings near 44457 Birchwood Court #18
- New
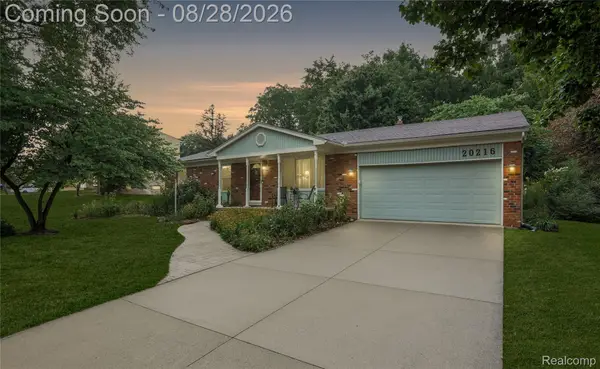 $525,000Active3 beds 3 baths2,289 sq. ft.
20216 Rippling Lane, Northville, MI 48167
MLS# 20261067363Listed by: RE/MAX DREAM PROPERTIES - New
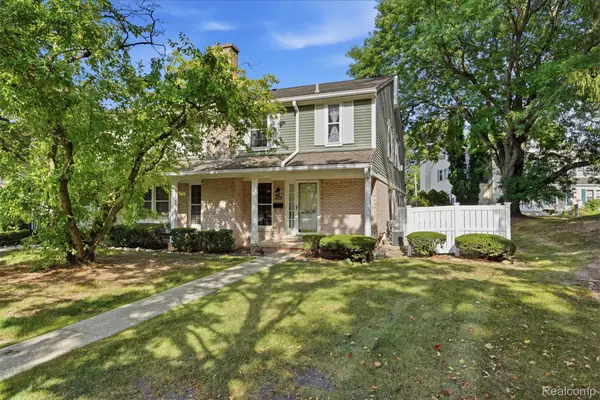 $259,000Active2 beds 3 baths1,359 sq. ft.
20842 E Glen Haven Circle, Northville, MI 48167
MLS# 20261067143Listed by: REAL BROKER, LLC TROY - New
 $1,875,000Active4 beds 4 baths4,300 sq. ft.
48892 Barola Court, Northville, MI 48167
MLS# 20261066678Listed by: RE/MAX DREAM PROPERTIES - New
 $730,000Active3 beds 3 baths2,165 sq. ft.
49537 Coldwater Ridge Drive N, Northville, MI 48168
MLS# 20261066460Listed by: CLIENTS FIRST, REALTORS - New
 $449,900Active3 beds 3 baths1,963 sq. ft.
39656 Village Run Drive, Northville, MI 48168
MLS# 20261066886Listed by: REMERICA UNITED REALTY - New
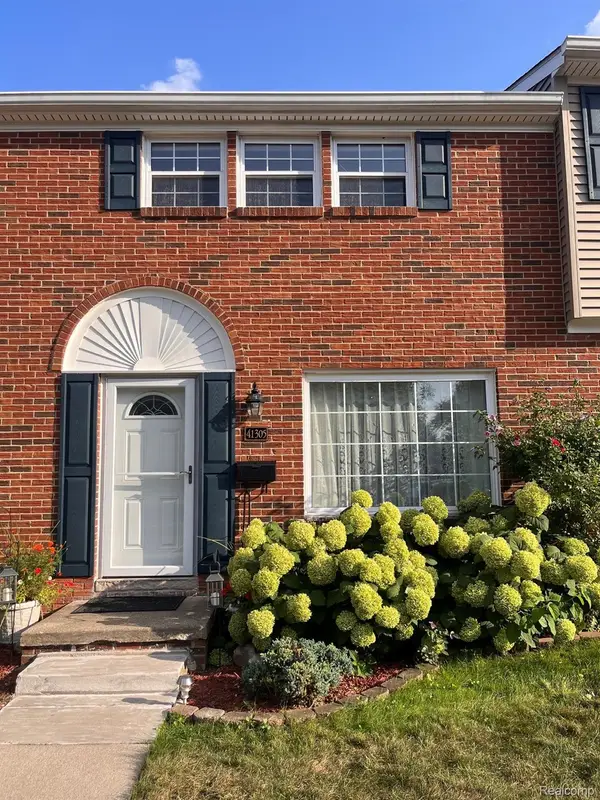 $329,900Active3 beds 2 baths1,600 sq. ft.
41305 Lagoon Court, Northville, MI 48167
MLS# 20261066188Listed by: GENERAL APPRAISAL CORP - New
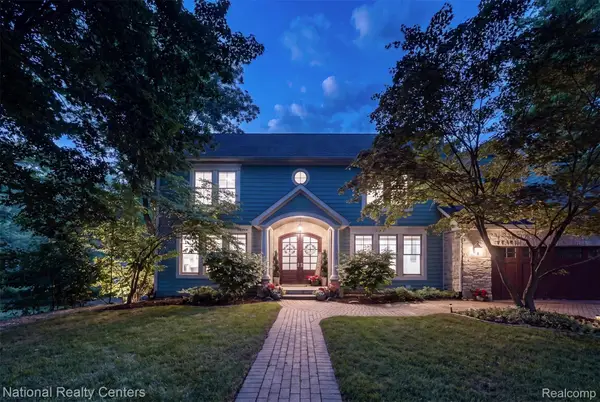 $1,700,000Active5 beds 6 baths6,884 sq. ft.
777 Thayer Boulevard, Northville, MI 48167
MLS# 20261066759Listed by: NATIONAL REALTY CENTERS, INC - New
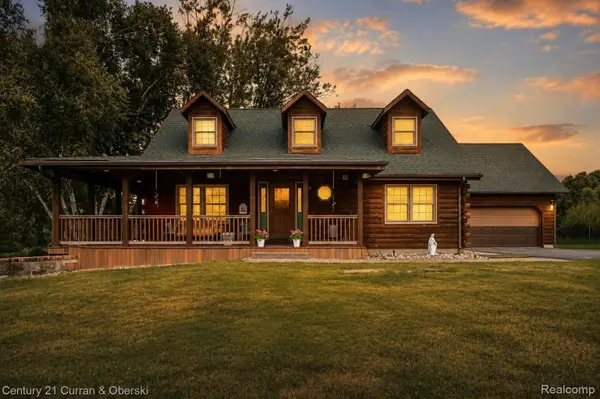 $599,900Active3 beds 3 baths2,695 sq. ft.
6595 Six Mile Road, Northville, MI 48168
MLS# 20261066699Listed by: CENTURY 21 CURRAN & OBERSKI - New
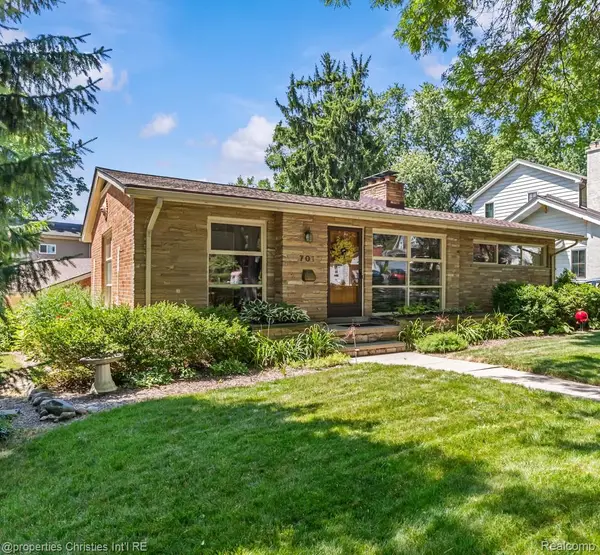 $485,000Active2 beds 2 baths2,002 sq. ft.
701 Spring Drive, Northville, MI 48167
MLS# 20261066183Listed by: @PROPERTIES CHRISTIE'S INT'L RE NORTHVILLE - New
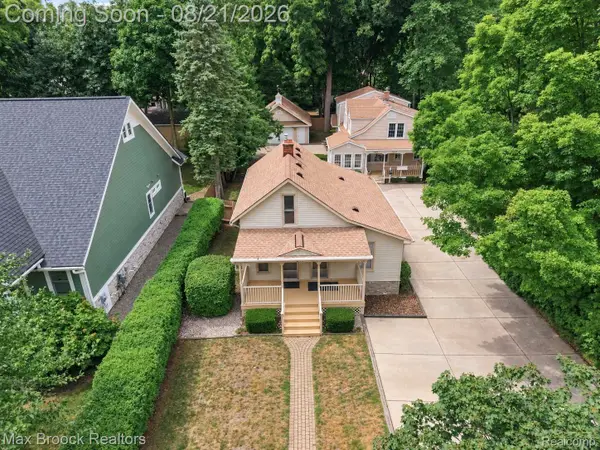 $899,900Active4 beds 2 baths2,800 sq. ft.
364 S Wing Street, Northville, MI 48167
MLS# 20261066598Listed by: MAX BROOCK REALTORS


Protect your home and budget from life's surprises with an Assurant Home Warranty, backed by a partner that supports you through every step of homeownership. Explore Plans.
© 2023 - 2026 ERA Franchise Systems LLC. All rights reserved. ERA Franchise Systems LLC fully supports the principles of the Fair Housing Act and the Equal Opportunity Act. ERA, ERA Real Estate powered, and their respective logos are registered service marks of ERA Franchise Systems LLC. Each office is independently owned and operated.