
44564 Aspen Ridge Drive, Northville, MI 48168
Local realty services provided by:ERA Prime Real Estate Group
44564 Aspen Ridge Drive,Northville, MI 48168
$650,000
- 3 Beds
- 4 Baths
- 3,591 sq. ft.
- Single family
- Active
Listed by: nancy hackett
Office: @properties christie's int'l re northville
MLS#:20261062524
Source:MI_REALCOMP
Price summary
- Price:$650,000
- Price per sq. ft.:$181.01
- Monthly HOA dues:$590
About this home
This end-unit Cape Cod is the one you've been waiting for. A desirable first-floor primary suite, fresh paint, and hardwood floors welcome you the moment you walk in, and the scenic views from nearly every window make this condo feel like a retreat.
The kitchen is built for both cooking and gathering, with granite counters, stainless appliances, an island with extra seating and room for a table. It opens straight into the dining room and great room, where a fireplace and a new light fixture create the perfect gathering spot, and a doorwall leads out to your composite deck, where parklike views greet you.
Need to shut the door and focus, or just want a quiet corner to yourself? The den delivers. And the primary suite is a genuine escape: a spa-like ensuite bath and a walk-in closet with built-in organizers that will make you rethink what "getting ready" feels like.
Upstairs, brand new carpet leads to two generously sized bedrooms, a full bath, and a loft that flexes to whatever you need: a second office, a reading nook, a media space. The finished basement, also freshly carpeted, adds even more room to spread out. A SimpliSafe security system and Nest thermostat bring smart home peace of mind, so you can lock up and adjust the temperature from anywhere.
All of it sits just minutes from downtown Northville's shops and restaurants, with easy freeway access for wherever the day takes you....
Contact an agent
Home facts
- Year built:2002
- Subdivision & Development:REPLAT 1 OF WAYNE COUNTY CONDO SUB PLAN 622
- Listing ID #:20261062524
- Added:1 day(s) ago
- Updated:August 16, 2026 at 10:19 AM
Rooms and interior
- Bedrooms:3
- Total bathrooms:4
- Full bathrooms:3
- Half bathrooms:1
- Rooms Total:11
- Basement Description:Finished
- Living area:3,591 sq. ft.
Heating and cooling
- Cooling:Central Air
- Heating:Forced Air, Natural Gas
Structure and exterior
- Roof:Asphalt
- Year built:2002
- Building area:3,591 sq. ft.
- Architectural Style:Cape Cod
- Construction Materials:Brick
- Exterior Features:Deck, Porch, Private Entrance
- Foundation Description:Basement, Poured
Utilities
- Water:Public
- Sewer:Public Sewer
Finances and disclosures
- Price:$650,000
- Price per sq. ft.:$181.01
- Tax amount:$6,766
Features and amenities
- Appliances:Dishwasher, Disposal, Dryer, Free Standing Gas Range, Free Standing Refrigerator, Microwave, Stainless Steel Appliances, Washer
- Smart home:Yes
Parking
- Parking description:Attached, Direct Access, Electricity In Garage, Garage Door Opener, Two Car Garage
- Garage spaces:2

New listings near 44564 Aspen Ridge Drive
- New
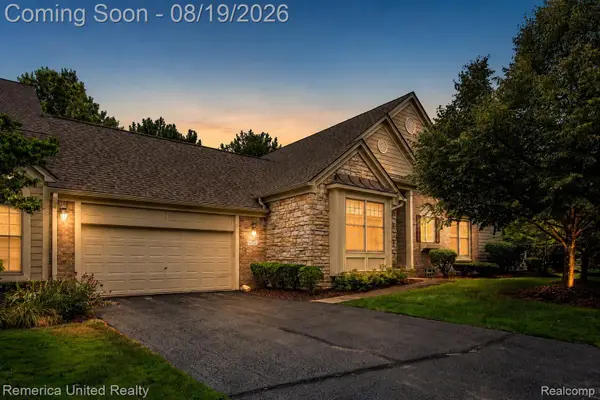 $449,900Active2 beds 2 baths1,819 sq. ft.
16766 Lochmoor Circle W, Northville, MI 48168
MLS# 20261058981Listed by: REMERICA UNITED REALTY - New
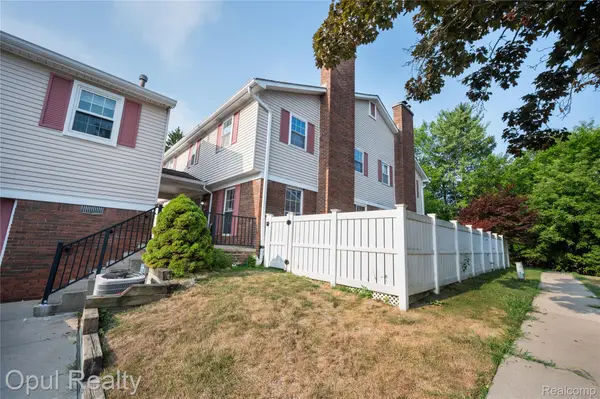 $259,900Active3 beds 3 baths1,522 sq. ft.
20831 W Glen Haven Circle, Northville, MI 48167
MLS# 20261064722Listed by: OPUL REALTY - New
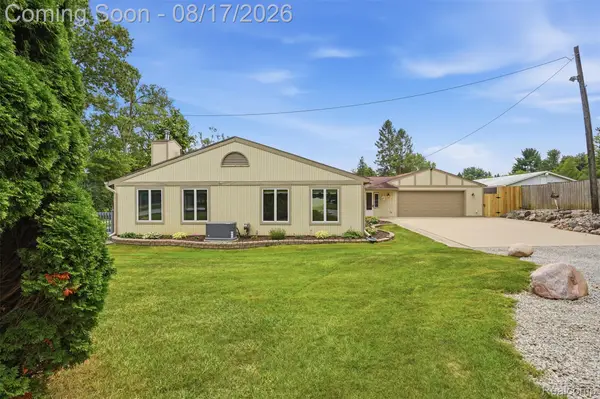 $599,000Active2 beds 2 baths2,231 sq. ft.
10286 7 Mile Road, Northville, MI 48167
MLS# 20261064750Listed by: KW PROFESSIONALS - New
 $620,000Active3 beds 4 baths2,927 sq. ft.
239 Saint Lawrence Boulevard, Northville, MI 48168
MLS# 81026042915Listed by: THE CHARLES REINHART COMPANY - New
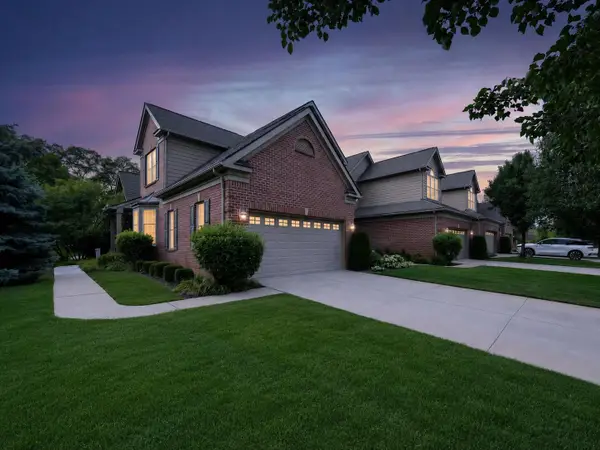 $599,900Active3 beds 3 baths2,765 sq. ft.
44742 Broadmoor Circle N, Northville, MI 48168
MLS# 81026042858Listed by: RE/MAX DREAM PROPERTIES - New
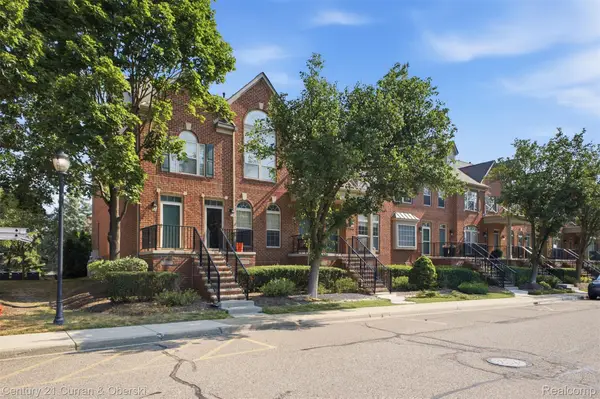 $274,900Active2 beds 3 baths1,536 sq. ft.
39444 Springwater Drive, Northville, MI 48168
MLS# 20261064659Listed by: CENTURY 21 CURRAN & OBERSKI - New
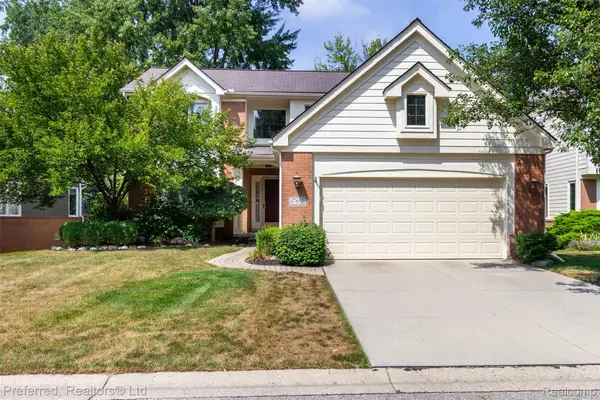 $650,000Active3 beds 4 baths3,620 sq. ft.
47652 Arbor Trail #77, Northville, MI 48168
MLS# 20261064171Listed by: PREFERRED, REALTORS LTD - New
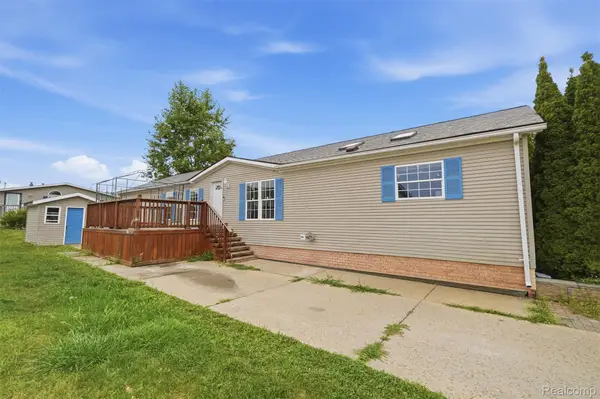 $99,500Active4 beds 2 baths2,120 sq. ft.
2524 Shakespeare Lane, Northville, MI 48167
MLS# 20261064569Listed by: BERKSHIRE HATHAWAY HOMESERVICES KEE REALTY CLINTON - New
 $1,495,000Active4 beds 4 baths4,611 sq. ft.
46068 Sunset St., Northville, MI 48167
MLS# 20261064536Listed by: GEM REALTY & DEVELOPMENT


Protect your home and budget from life's surprises with an Assurant Home Warranty, backed by a partner that supports you through every step of homeownership. Explore Plans.
© 2023 - 2026 ERA Franchise Systems LLC. All rights reserved. ERA Franchise Systems LLC fully supports the principles of the Fair Housing Act and the Equal Opportunity Act. ERA, ERA Real Estate powered, and their respective logos are registered service marks of ERA Franchise Systems LLC. Each office is independently owned and operated.