
44742 Broadmoor Circle N, Northville, MI 48168
Local realty services provided by:ERA Reardon Realty
Listed by: brandon kekich, luka kekich
Office: re/max dream properties
MLS#:26042858
Source:MI_MICHRIC
Price summary
- Price:$599,900
- Price per sq. ft.:$216.96
- Monthly HOA dues:$500
About this home
Welcome to this spacious Rosewood in the Villas at Northville Hills, offering 2,765 square feet, a private end-unit setting and a floor plan that feels every bit as substantial as its size suggests. Generous room dimensions and high ceilings create an airy feel throughout, with an impressive amount of main-floor living space including a large living room, separate family room with fireplace, formal dining room and a sun-filled observatory (was not a standard feature) with French doors—ideal as a home office, den or additional flex space. The kitchen features rich raised-panel cherry cabinetry, granite countertops, snack-bar seating and a generous pantry, with an adjoining breakfast nook opening to the rear deck. A large formal dining room provides plenty of space for entertaining. Upstairs, the spacious primary suite is filled with natural light and features high ceilings, a reconfigured bath, walk-in closet, separate tub and shower, along with two additional generously sized bedrooms and a second full bath. The unfinished lower level offers excellent future potential with an egress window and plumbing prep for a bath. Main-floor laundry with cabinetry and utility sink plus an attached 2-car garage. One of the home's best features is its setting—tucked away with wooded views behind the home, exceptional privacy and the Northville Hills golf course just beyond, with course views from the upper level. Enjoy an exceptional community amenity package including a private clubhouse with fitness room, swimming pool, tennis/pickleball courts and walking trails, with Northville Hills Golf Club located right within the community. Convenient Northville Township location just minutes from shopping and dining and an easy drive to both Downtown Northville and Plymouth. Check out the interior photos, video and 3-D tour (some photos virtual/AI staged, but no embellishments on upgrades in there). Now, schedule your private showing and come see everything this spacious, beautifully situated end unit has to offer! Act Fast!...
Contact an agent
Home facts
- Year built:2009
- Subdivision & Development:Villas at Northville Hills
- Listing ID #:26042858
- Added:49 day(s) ago
- Updated:October 02, 2026 at 04:18 PM
Rooms and interior
- Bedrooms:3
- Total bathrooms:3
- Full bathrooms:2
- Half bathrooms:1
- Rooms Total:12
- Kitchen Description:Dishwasher
- Basement:Yes
- Living area:2,765 sq. ft.
Heating and cooling
- Heating:Forced Air
- Central air:Yes
Structure and exterior
- Year built:2009
- Building area:2,765 sq. ft.
- Lot Features:Adjacent To Public Land, Golf Community, Wetland Area, Wooded
- Construction Materials:Brick
Schools
- High school:Northville High School
- Middle school:Meads Mill Middle School
- Elementary school:Winchester Elementary School
Utilities
- Water:Public
Finances and disclosures
- Price:$599,900
- Price per sq. ft.:$216.96
- Tax amount:$8,721 (2025)
Features and amenities
- Amenities:Fitness Center
- Pool features:Outdoor/Above
Parking
- Garage:Yes
- Garage spaces:2
New listings near 44742 Broadmoor Circle N
- New
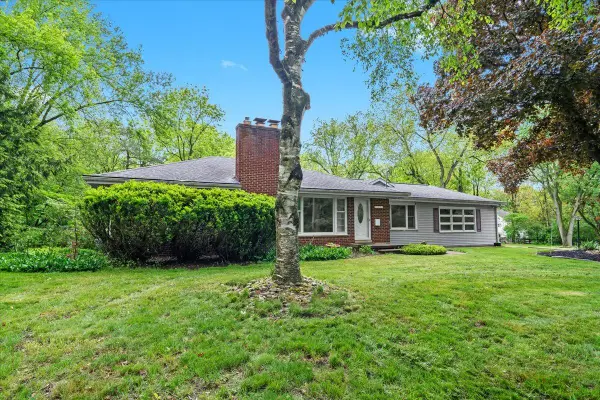 $698,000Active2 beds 2 baths1,574 sq. ft.
46351 W Main Street, Northville, MI 48167
MLS# 81026052732Listed by: KELLER WILLIAMS PROFESSIONALS
- New
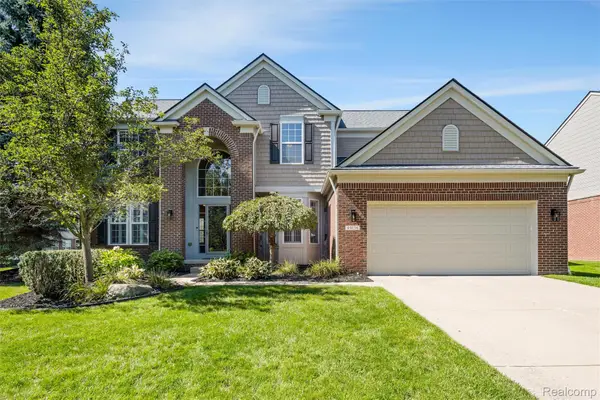 $865,000Active4 beds 4 baths4,119 sq. ft.
49136 Running Trout Lane, Northville, MI 48168
MLS# 20261080020Listed by: REALTY IQ - New
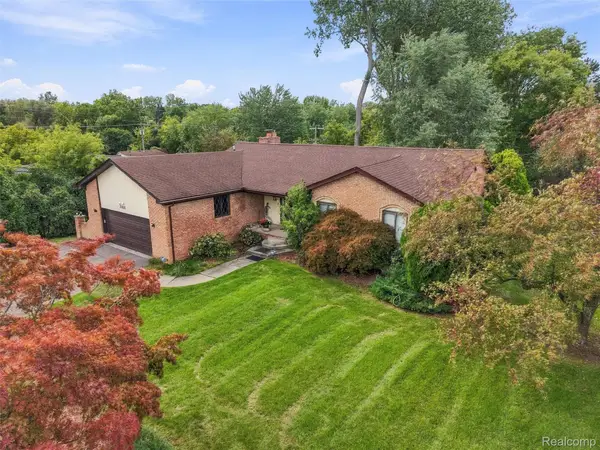 $440,000Active4 beds 4 baths3,380 sq. ft.
20805 Halsted Rd, Northville, MI 48167
MLS# 20261079884Listed by: REMAX CITY CENTRE - New
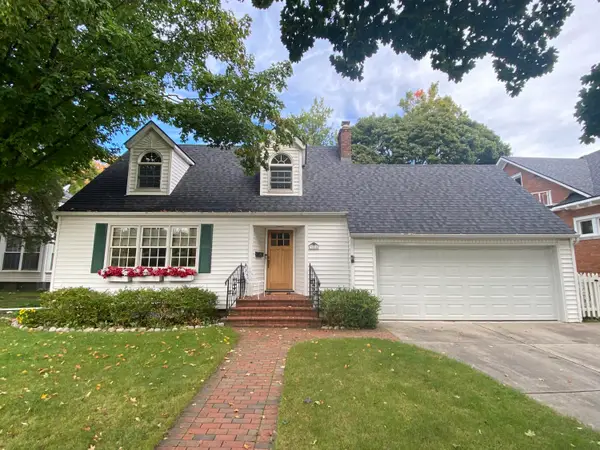 $650,000Active3 beds 2 baths1,409 sq. ft.
306 W Main Street, Northville, MI 48167
MLS# 81026052647Listed by: SIMPLE FEE LISTINGS - New
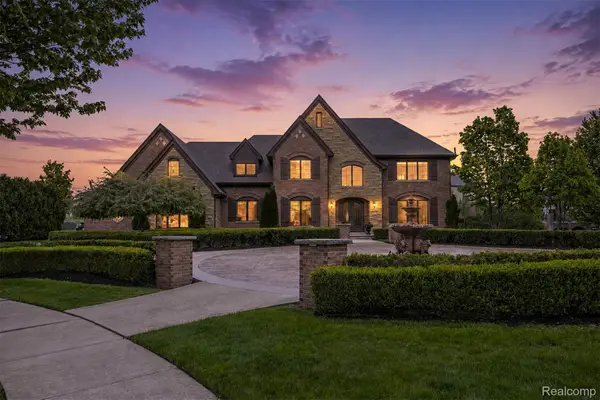 $1,875,000Active4 beds 4 baths4,300 sq. ft.
48892 Barola Court, Northville, MI 48167
MLS# 20261079882Listed by: RE/MAX DREAM PROPERTIES - New
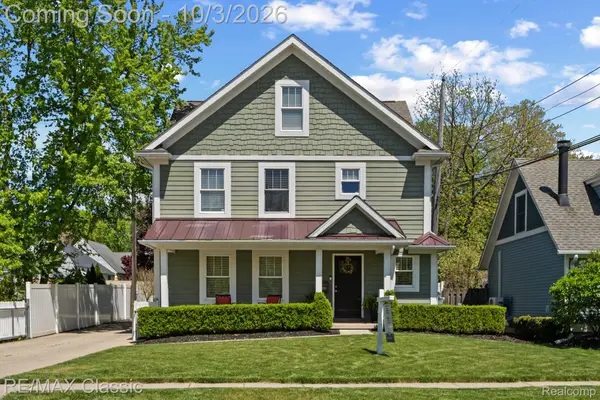 $775,000Active4 beds 4 baths2,746 sq. ft.
450 Fairbrook Street, Northville, MI 48167
MLS# 20261079788Listed by: RE/MAX CLASSIC - New
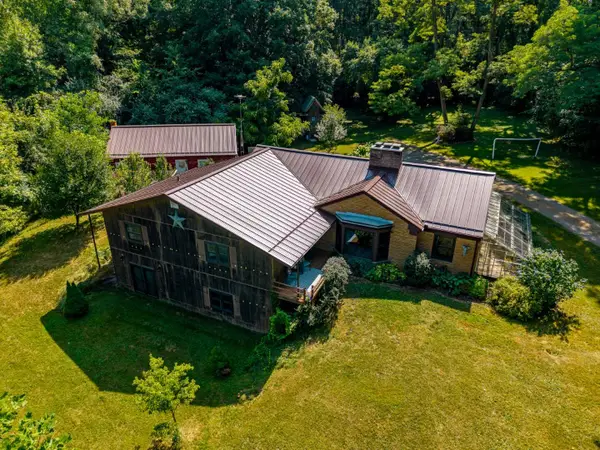 $550,000Active4 beds 2 baths2,144 sq. ft.
16460 Franklin Road, Northville, MI 48168
MLS# 20261079837Listed by: CHARLES REINHART CO-ANN ARBOR - New
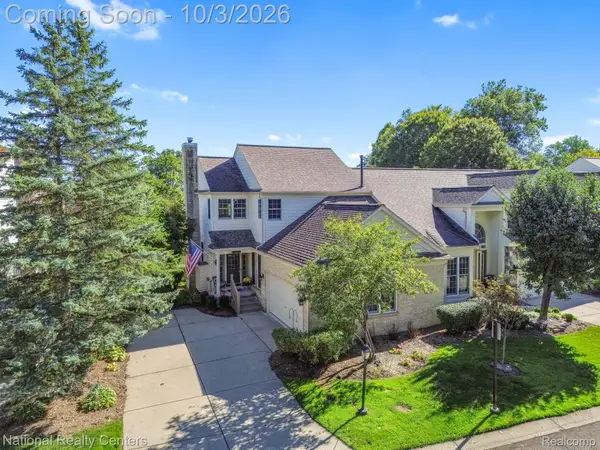 $449,900Active3 beds 4 baths2,504 sq. ft.
16342 Brookwood Court, Northville, MI 48168
MLS# 20261078836Listed by: NATIONAL REALTY CENTERS, INC - Open Sun, 12 to 2pmNew
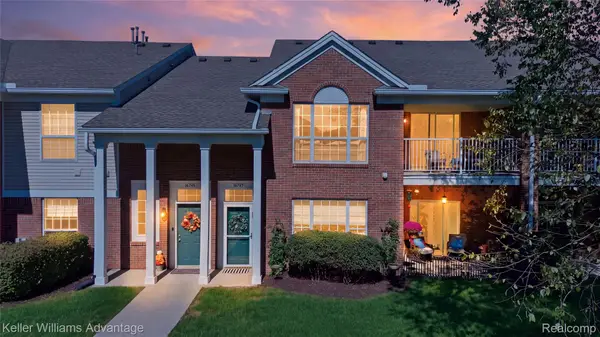 $295,000Active2 beds 2 baths1,490 sq. ft.
16747 Carriage Way, Northville, MI 48168
MLS# 20261078128Listed by: KELLER WILLIAMS ADVANTAGE - Open Sun, 1 to 3pmNew
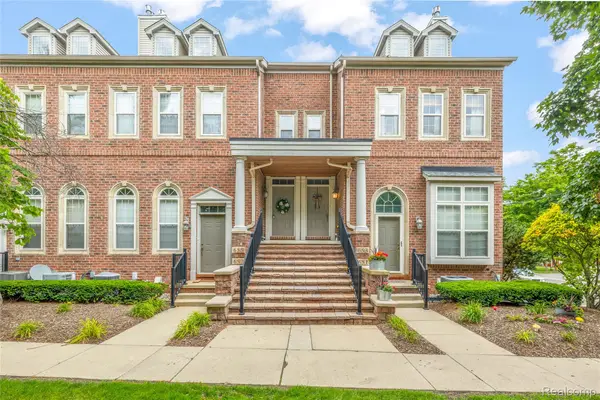 $369,900Active3 beds 3 baths2,188 sq. ft.
655 River Park Village Boulevard, Northville, MI 48167
MLS# 20261079214Listed by: RE/MAX DREAM PROPERTIES


Protect your home and budget from life's surprises with an Assurant Home Warranty, backed by a partner that supports you through every step of homeownership. Explore Plans.
© 2023 - 2026 ERA Franchise Systems LLC. All rights reserved. ERA Franchise Systems LLC fully supports the principles of the Fair Housing Act and the Equal Opportunity Act. ERA, ERA Real Estate powered, and their respective logos are registered service marks of ERA Franchise Systems LLC. Each office is independently owned and operated.