
46450 Pickford Street, Northville, MI 48168
Local realty services provided by:ERA Prime Real Estate Group
46450 Pickford Street,Northville, MI 48168
$750,000
- 4 Beds
- 3 Baths
- 3,708 sq. ft.
- Single family
- Pending
Listed by: john k goodman
Office: century 21 curran & oberski
MLS#:20261076621
Source:MI_REALCOMP
Price summary
- Price:$750,000
- Price per sq. ft.:$202.27
- Monthly HOA dues:$29.17
About this home
Bring your decorating ideas and make this custom-built Northville home your own! Designed by the original owner and perfectly situated on a beautiful 1.1-acre wooded lot, this 4-bedroom, 2.5-bath home offers a thoughtfully designed floor plan and wonderful architectural details throughout. Spacious study features a cathedral ceiling, fresh paint and new carpet (9/26). The family room opens to the kitchen and features a natural fireplace, while the separate living room offers a second natural fireplace and vaulted ceiling. Kitchen was renovated in 2000 with granite countertops and warm Tuscan-inspired finishes. Freshly painted exterior (9/26). Additional updates include new carpet in family room (9/26) roof (2021), and hot water heater (2020). A well-designed, custom-built home offering a peaceful, country-like setting while still enjoying all that Northville has to offer. Bring your vision and create something truly special!
Contact an agent
Home facts
- Year built:1977
- Subdivision & Development:SNOW ACRES
- Listing ID #:20261076621
- Added:5 day(s) ago
- Updated:October 23, 2026 at 07:53 AM
Rooms and interior
- Bedrooms:4
- Total bathrooms:3
- Full bathrooms:2
- Half bathrooms:1
- Rooms Total:11
- Basement Description:Partially Finished
- Living area:3,708 sq. ft.
Heating and cooling
- Cooling:Central Air
- Heating:Forced Air, Natural Gas
Structure and exterior
- Roof:Asphalt
- Year built:1977
- Building area:3,708 sq. ft.
- Lot area:1.2 Acres
- Lot Features:Wooded
- Architectural Style:Colonial
- Construction Materials:Brick
- Exterior Features:Lighting, Porch
- Foundation Description:Basement, Poured
- Levels:Two
Utilities
- Water:Public
- Sewer:Septic Tank
Finances and disclosures
- Price:$750,000
- Price per sq. ft.:$202.27
- Tax amount:$8,218
Features and amenities
- Appliances:Built-In Electric Oven, Dishwasher, Disposal, Free Standing Refrigerator, Induction Cooktop, Microwave
- Laundry features:Electric Dryer Hookup, Laundry Room
- Amenities:Programmable Thermostat
Parking
- Parking description:Attached, Electricity In Garage, Garage Door Opener, Two and Half Car Garage
- Garage spaces:2.5

New listings near 46450 Pickford Street
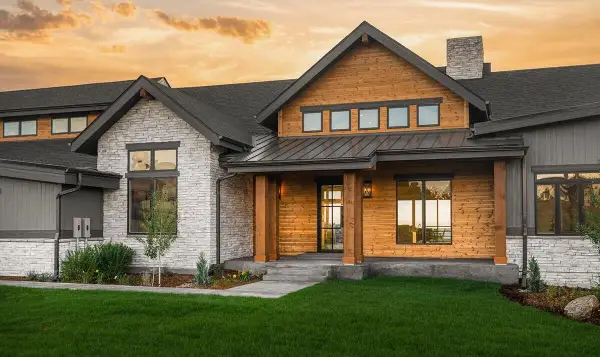 $2,400,000Active4 beds 5 baths4,000 sq. ft.
0000 Maybury Meadow Court, Northville, MI 48167
MLS# 81026004507Listed by: BRANDT REAL ESTATE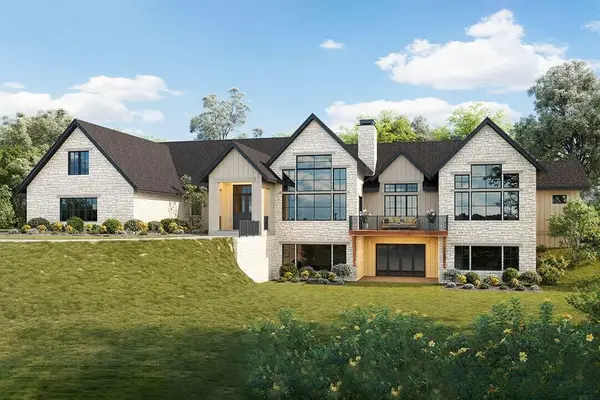 $3,200,000Active4 beds 6 baths5,650 sq. ft.
0000 Maybury Meadow Court, Northville, MI 48167
MLS# 81026005499Listed by: BRANDT REAL ESTATE- New
 $469,000Active3 beds 2 baths2,043 sq. ft.
1032 Canterbury ST, Northville, MI 48167
MLS# 20261086262Listed by: @PROPERTIES CHRISTIE'S INT'L RE NORTHVILLE - New
 $310,000Active4 beds 3 baths2,218 sq. ft.
42016 Queen Anne CT, Northville, MI 48167
MLS# 20261086713Listed by: RAM & ASSOCIATES REALTY LLC - New
 $1,200,000Active4 beds 4 baths5,400 sq. ft.
9551 Oak Pointe LN, Northville, MI 48167
MLS# 20261086189Listed by: @PROPERTIES CHRISTIE'S INT'L RE NORTHVILLE - New
 $1,689,000Active4 beds 4 baths2,783 sq. ft.
511 Randolph ST, Northville, MI 48167
MLS# 20261086558Listed by: GEM REALTY & DEVELOPMENT - New
 $9,000,000Active415.68 Acres
6500 Six Mile Road, Northville, MI 48168
MLS# 26056849Listed by: MICHIGAN WHITETAIL PROPERTIES - New
 $579,900Active3 beds 3 baths2,215 sq. ft.
49041 Rainbow LN N, Northville, MI 48168
MLS# 20261086426Listed by: NATIONAL REALTY CENTERS, INC - New
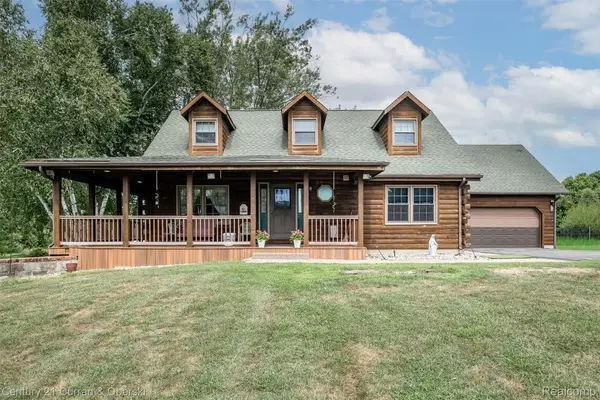 $599,900Active3 beds 3 baths2,695 sq. ft.
6595 6 Mile RD, Northville, MI 48168
MLS# 20261086259Listed by: CENTURY 21 CURRAN & OBERSKI  $442,500Active0.4 Acres
621 N Center Street #Parcel A, Northville, MI 48167
MLS# 26041770Listed by: BRANDT REAL ESTATE


Protect your home and budget from life's surprises with an Assurant Home Warranty, backed by a partner that supports you through every step of homeownership. Explore Plans.
© 2023 - 2026 ERA Franchise Systems LLC. All rights reserved. ERA Franchise Systems LLC fully supports the principles of the Fair Housing Act and the Equal Opportunity Act. ERA, ERA Real Estate powered, and their respective logos are registered service marks of ERA Franchise Systems LLC. Each office is independently owned and operated.