
49041 Rainbow LN N, Northville, MI 48168
Local realty services provided by:ERA Prime Real Estate Group
49041 Rainbow LN N,Northville, MI 48168
$579,900
- 3 Beds
- 3 Baths
- 2,215 sq. ft.
- Single family
- Active
Listed by: darlene m ghabra
Office: national realty centers, inc
MLS#:20261086426
Source:MI_REALCOMP
Price summary
- Price:$579,900
- Price per sq. ft.:$261.81
- Monthly HOA dues:$525
About this home
Welcome to your Home - this is an absolute gem! Beautiful wood floors, upgraded kitchen with 42 inch cabinets, double oven and granite counters. The living/dining/great room has vaulted ceilings with a beautiful gas fireplace. There’s an enclosed sunroom with a private wooded view. 1st floor master suite with jetted tub, separate shower and his/hers walk in closet. An office is also located on the 1st floor along with laundry/mud room with new washer/dryer. Upstairs there are 2 additional large bedrooms, full bathroom and loft. The basement is a large space currently used for storage and exercise room. Basement egress allows for future living expansion. Garage offers the modern convenience of a 50A EV charge outlet. The property has been well maintained; exterior well maintained by the association. Community pool and nature trails are within a 2 minute walk. Buyers agent to verify all sizes.
Contact an agent
Home facts
- Year built:2005
- Subdivision & Development:WAYNE COUNTY CONDO SUB PLAN 861 NORTHVILLE TOWNSHIP
- Listing ID #:20261086426
- Added:1 day(s) ago
- Updated:October 27, 2026 at 10:07 AM
Rooms and interior
- Bedrooms:3
- Total bathrooms:3
- Full bathrooms:2
- Half bathrooms:1
- Rooms Total:3
- Basement Description:Unfinished
- Living area:2,215 sq. ft.
Heating and cooling
- Cooling:Ceiling Fans, Central Air
- Heating:Forced Air, Natural Gas
Structure and exterior
- Roof:Asphalt
- Year built:2005
- Building area:2,215 sq. ft.
- Architectural Style:Cape Cod
- Construction Materials:Brick
- Foundation Description:Basement, Poured
- Levels:Two
Utilities
- Water:Public
- Sewer:Sewer at Street
Finances and disclosures
- Price:$579,900
- Price per sq. ft.:$261.81
- Tax amount:$8,215
Features and amenities
- Pool features:Community, In Ground
Parking
- Parking description:Attached, Two Car Garage
- Garage spaces:2

New listings near 49041 Rainbow LN N
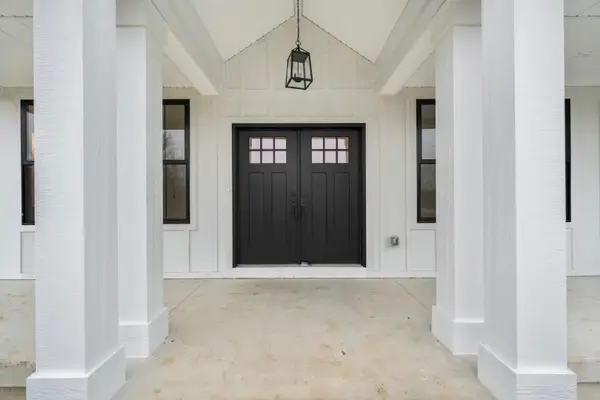 $1,000,000Active4 beds 4 baths2,430 sq. ft.
0000 Cottisford Street, Northville, MI 48167
MLS# 81026004508Listed by: BRANDT REAL ESTATE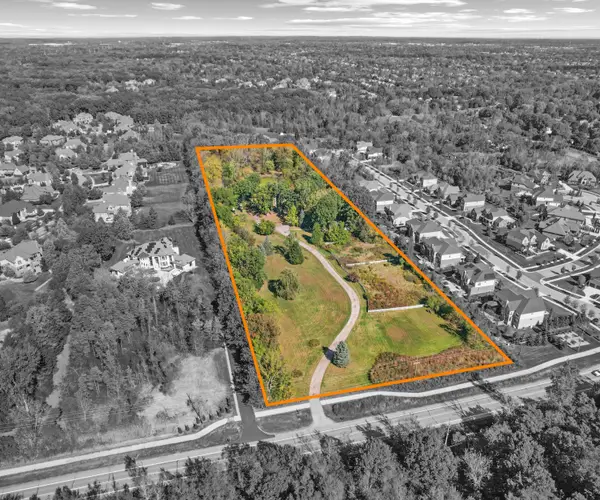 $5,000,000Active4 beds 6 baths6,314 sq. ft.
0000 W 8 Mile Road W, Northville, MI 48167
MLS# 81026006190Listed by: BRANDT REAL ESTATE- New
 $475,000Active2 beds 1 baths1,070 sq. ft.
218 West ST, Northville, MI 48167
MLS# 20261085013Listed by: KW PROFESSIONALS 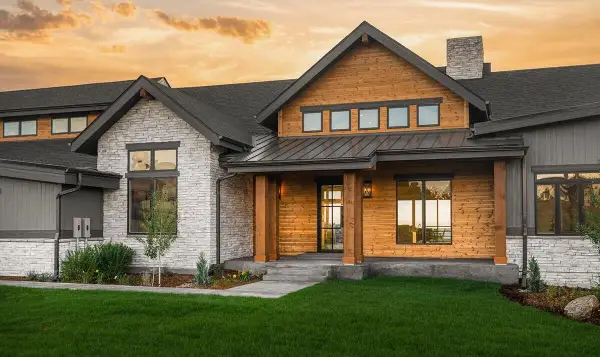 $2,400,000Active4 beds 5 baths4,000 sq. ft.
0000 Maybury Meadow Court, Northville, MI 48167
MLS# 81026004507Listed by: BRANDT REAL ESTATE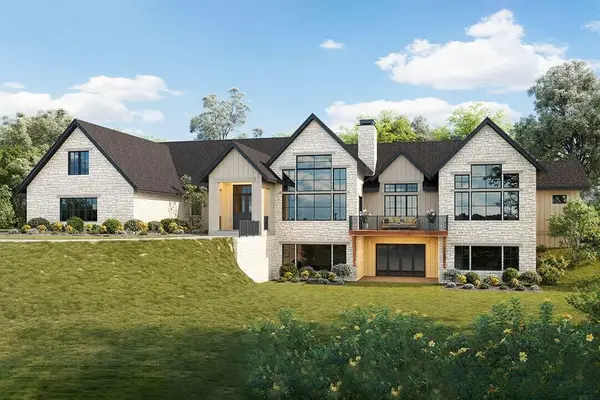 $3,200,000Active4 beds 6 baths5,650 sq. ft.
0000 Maybury Meadow Court, Northville, MI 48167
MLS# 81026005499Listed by: BRANDT REAL ESTATE- New
 $469,000Active3 beds 2 baths2,043 sq. ft.
1032 Canterbury ST, Northville, MI 48167
MLS# 20261086262Listed by: @PROPERTIES CHRISTIE'S INT'L RE NORTHVILLE - New
 $310,000Active4 beds 3 baths2,218 sq. ft.
42016 Queen Anne CT, Northville, MI 48167
MLS# 20261086713Listed by: RAM & ASSOCIATES REALTY LLC - New
 $1,200,000Active4 beds 4 baths5,400 sq. ft.
9551 Oak Pointe LN, Northville, MI 48167
MLS# 20261086189Listed by: @PROPERTIES CHRISTIE'S INT'L RE NORTHVILLE - New
 $1,689,000Active4 beds 4 baths2,783 sq. ft.
511 Randolph ST, Northville, MI 48167
MLS# 20261086558Listed by: GEM REALTY & DEVELOPMENT - New
 $9,000,000Active415.68 Acres
6500 Six Mile Road, Northville, MI 48168
MLS# 26056849Listed by: MICHIGAN WHITETAIL PROPERTIES


Protect your home and budget from life's surprises with an Assurant Home Warranty, backed by a partner that supports you through every step of homeownership. Explore Plans.
© 2023 - 2026 ERA Franchise Systems LLC. All rights reserved. ERA Franchise Systems LLC fully supports the principles of the Fair Housing Act and the Equal Opportunity Act. ERA, ERA Real Estate powered, and their respective logos are registered service marks of ERA Franchise Systems LLC. Each office is independently owned and operated.