
725 Randolph Street #218, Northville, MI 48167
Local realty services provided by:ERA Prime Real Estate Group
725 Randolph Street #218,Northville, MI 48167
$230,000
- 2 Beds
- 1 Baths
- 926 sq. ft.
- Single family
- Active
Listed by: karla tworek
Office: urban spaces realty inc
MLS#:20261030359
Source:MI_REALCOMP
Price summary
- Price:$230,000
- Price per sq. ft.:$248.38
- Monthly HOA dues:$304
About this home
Enjoy the convenience of maintenance-free living in this beautiful updated condo (2025) that shows like new! Pride of ownership shows in many new updates from builder/owner. California Closet systems in walk-in primary suite closet, second bedroom, hallway and entry hallway closets providing abundant storage. Well-appointed kitchen w/new floor to ceiling kitchen cabinets, quartz countertops, deep stainless sink & stainless appliances. Newer mechanicals. Crown moulding throughout entire unit. New bath vanity & quartz countertops and sinks. Matching custom build-outs in LR w/matching quartz slab shelving. New LVP flooring in living room, dining room & hallway. New plugs and switches. Tastefully decorated and impeccably maintained interior with open floor plan. New LED ceiling fan/light in dining & kitchen. Ceramic tile in kitchen, bath and closet/laundry. Abundant private storage space provided in basement. Additional laundry facilities in basement. Walk out balcony for coffee & sunshine. Units are rentable and additional parking is provided in lot. Walking distance to downtown Northville restaurants, theater and festive nightlife. Minutes from Twelve Oaks Mall, shopping, restaurants, expressway and more! Great opportunity to own in award winning Northville schools. Buyer to verify all information. Perfect for executive suite or writers retreat & some of the lowest HOA fees in area. Broker related to seller....
Contact an agent
Home facts
- Year built:1969
- Subdivision & Development:WAYNE COUNTY CONDO SUB PLAN 909
- Listing ID #:20261030359
- Added:141 day(s) ago
- Updated:October 01, 2026 at 10:13 AM
Rooms and interior
- Bedrooms:2
- Total bathrooms:1
- Full bathrooms:1
- Rooms Total:5
- Basement Description:Common, Full, Partially Finished
- Living area:926 sq. ft.
Heating and cooling
- Cooling:Ceiling Fans, Central Air
- Heating:Forced Air, Natural Gas
Structure and exterior
- Roof:Asphalt
- Year built:1969
- Building area:926 sq. ft.
- Architectural Style:Common Entry Building, Contemporary
- Construction Materials:Brick, Vinyl Siding
- Exterior Features:Balcony, Deck, Grounds Maintenance, Lighting
- Foundation Description:Basement, Poured
- Levels:One Story Up
Utilities
- Water:Public
- Sewer:Public Sewer
Finances and disclosures
- Price:$230,000
- Price per sq. ft.:$248.38
- Tax amount:$3,009
Features and amenities
- Appliances:Dishwasher, Disposal, Dryer, Exhaust Fan, Free Standing Electric Range, Free Standing Refrigerator, Ice Maker, Microwave, Range Hood, Washer/Dryer Stacked
- Laundry features:In Unit
- Amenities:Entrance Foyer, High Speed Internet, Programmable Thermostat, Sound System
Parking
- Parking description:Assigned 1 Space, Carport, Covered, No Garage, Parking Lot

New listings near 725 Randolph Street #218
- Open Sun, 1 to 3pmNew
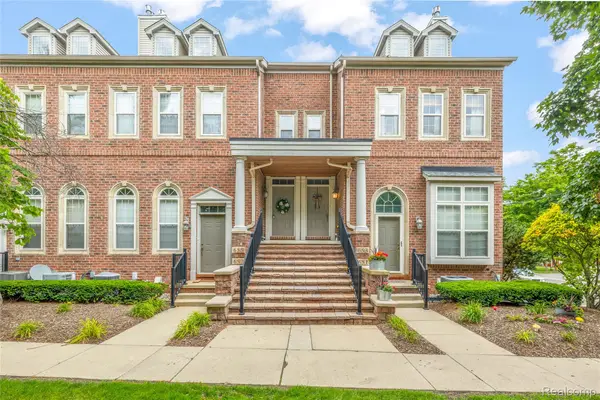 $369,900Active3 beds 3 baths2,188 sq. ft.
655 River Park Village Boulevard, Northville, MI 48167
MLS# 20261079214Listed by: RE/MAX DREAM PROPERTIES - New
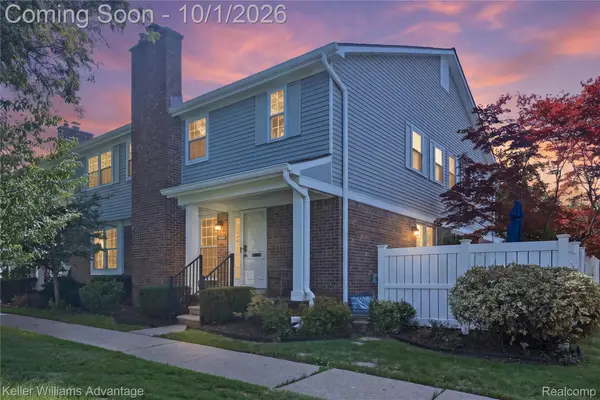 $275,000Active2 beds 3 baths1,572 sq. ft.
42142 Gladwin Street, Northville, MI 48167
MLS# 20261076991Listed by: KELLER WILLIAMS ADVANTAGE - New
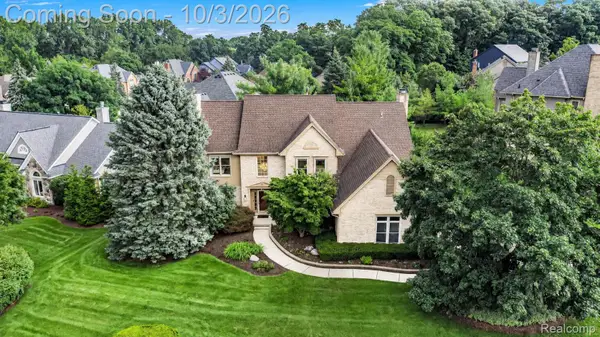 $860,000Active4 beds 4 baths4,344 sq. ft.
17190 Tall Pines Court, Northville, MI 48168
MLS# 20261078935Listed by: RE/MAX LEADING EDGE - New
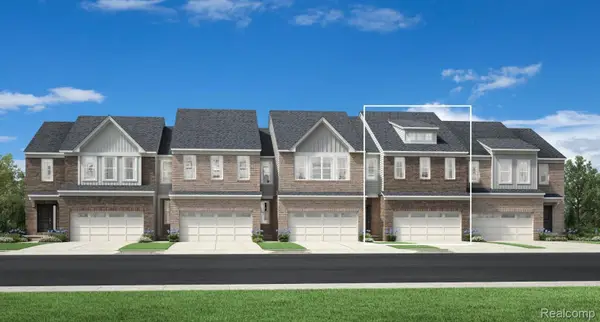 $574,000Active3 beds 3 baths2,034 sq. ft.
49659 Still Water Lane #63, Northville, MI 48168
MLS# 20261078703Listed by: TOLL REALTY MICHIGAN INC - Open Fri, 5:30 to 7pmNew
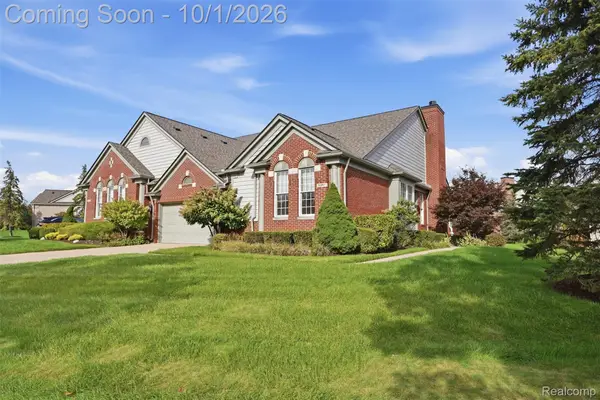 $545,000Active2 beds 2 baths1,958 sq. ft.
16997 Sycamore Court #106, Northville, MI 48168
MLS# 20261078358Listed by: PRIME + PROPERTY - New
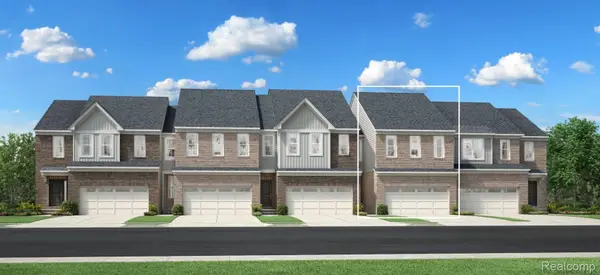 $537,000Active3 beds 3 baths1,904 sq. ft.
49582 Coldwater Ridge Drive #24, Northville, MI 48168
MLS# 20261078690Listed by: TOLL REALTY MICHIGAN INC - New
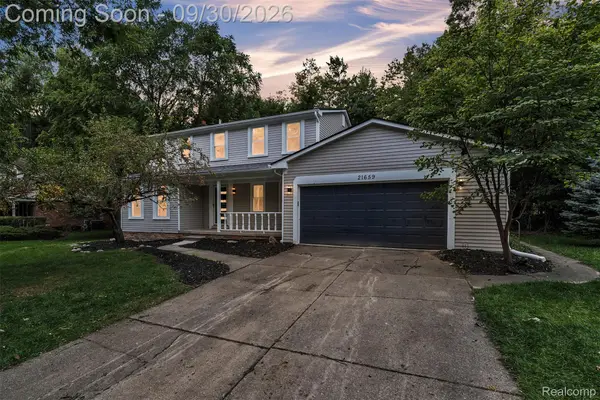 $549,900Active4 beds 3 baths3,141 sq. ft.
21659 Bedford Drive, Northville, MI 48167
MLS# 20261078254Listed by: KW PROFESSIONALS - New
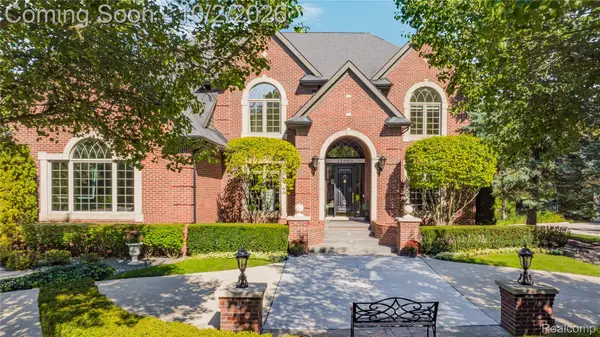 $1,525,000Active4 beds 6 baths7,123 sq. ft.
15868 Merion Court, Northville, MI 48168
MLS# 20261076501Listed by: REAL ESTATE ONE-NORTHVILLE - New
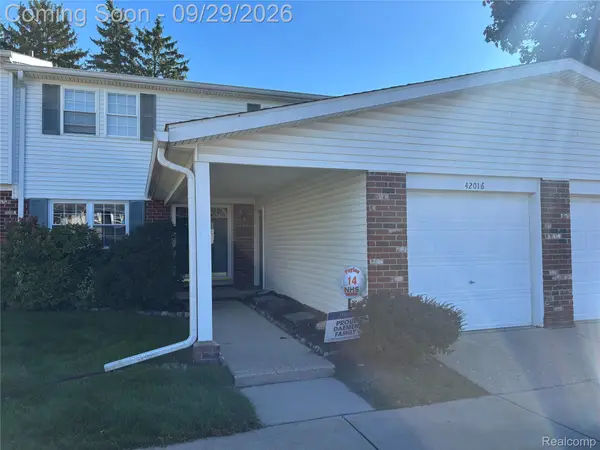 $320,000Active4 beds 3 baths2,218 sq. ft.
42016 Queen Anne Court, Northville, MI 48167
MLS# 20261075210Listed by: RAM & ASSOCIATES REALTY LLC - Open Sat, 12 to 2pmNew
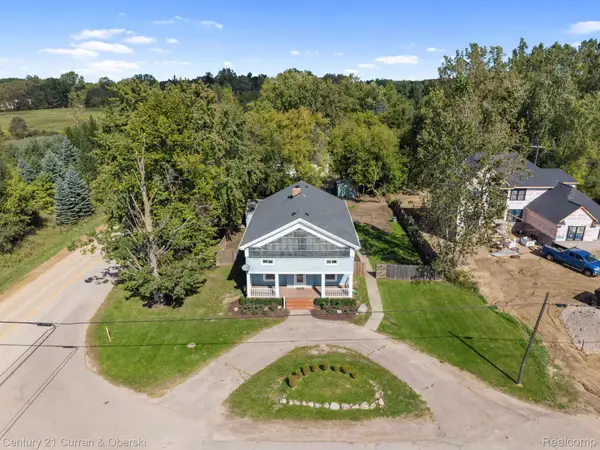 $500,000Active5 beds 2 baths2,909 sq. ft.
51390 7 Mile Road, Northville, MI 48167
MLS# 20261076559Listed by: CENTURY 21 CURRAN & OBERSKI


Protect your home and budget from life's surprises with an Assurant Home Warranty, backed by a partner that supports you through every step of homeownership. Explore Plans.
© 2023 - 2026 ERA Franchise Systems LLC. All rights reserved. ERA Franchise Systems LLC fully supports the principles of the Fair Housing Act and the Equal Opportunity Act. ERA, ERA Real Estate powered, and their respective logos are registered service marks of ERA Franchise Systems LLC. Each office is independently owned and operated.