
42304 Crestview Circle, Northville, MI 48168
Local realty services provided by:ERA Prime Real Estate Group
42304 Crestview Circle,Northville, MI 48168
$650,000
- 4 Beds
- 3 Baths
- 3,732 sq. ft.
- Single family
- Pending
Listed by: kathy a smith
Office: chuck jaqua, realtor
MLS#:66026059134
Source:MI_REALCOMP
Price summary
- Price:$650,000
- Price per sq. ft.:$174.17
- Monthly HOA dues:$20.83
About this home
Welcome to Lakes of Northville! This inviting 4-bedroom home offers timeless appeal, great bones, and endless potential to make it your own. Ideally situated near beautiful walking trails, this home offers a wonderful setting with everyday convenience. Enjoy the added bonus of a heated driveway for Michigan winters! Step outside to a picturesque backyard surrounded by mature trees and beautiful wooded views, creating a private and peaceful retreat. The gorgeous deck is perfect for morning coffee, summer gatherings, or relaxing evenings while enjoying the natural surroundings. With its spacious layout, desirable location, and beautiful outdoor setting, this home is full of opportunity and ready for its next chapter. Bring your vision and make this home your own!Public Park Access to legacy park and trails.
Contact an agent
Home facts
- Year built:1979
- Subdivision & Development:LAKES OF NORTHVILLE
- Listing ID #:66026059134
- Added:6 day(s) ago
- Updated:November 14, 2026 at 09:08 AM
Rooms and interior
- Bedrooms:4
- Total bathrooms:3
- Full bathrooms:2
- Half bathrooms:1
- Rooms Total:10
- Flooring:Carpet, Ceramic Tile, Tile, Vinyl, Wood
- Basement Description:Finished, Full, Sump Pump
- Living area:3,732 sq. ft.
Heating and cooling
- Cooling:Ceiling Fans, Central Air
- Heating:Forced Air, Natural Gas
Structure and exterior
- Roof:Composition
- Year built:1979
- Building area:3,732 sq. ft.
- Lot area:0.39 Acres
- Lot Features:Decorative Pond, Hilly Ravine, Sprinklers, Wooded
- Architectural Style:Traditional
- Construction Materials:Brick, Wood Siding
- Exterior Features:Deck, Gazebo, Porch
- Foundation Description:Basement
Utilities
- Water:Public
- Sewer:Public Sewer
Finances and disclosures
- Price:$650,000
- Price per sq. ft.:$174.17
- Tax amount:$6,843
Features and amenities
- Appliances:Bar Fridge, Built-In Electric Oven, Cooktop, Dishwasher, Disposal, Double Oven, Microwave, Range, Refrigerator
- Laundry features:Gas Dryer Hookup, Laundry Room, Main Level, Washer Hookup
- Amenities:Vaulted Ceilings, Wet Bar
Parking
- Parking description:Attached, Concrete, Garage Door Opener, Garage Faces Front
- Garage spaces:2

New listings near 42304 Crestview Circle
- New
 $499,900Active2 beds 3 baths2,259 sq. ft.
420 Mountainview DR # 9, Northville, MI 48167
MLS# 20261091599Listed by: RE/MAX NEW TREND - New
 $686,000Active3 beds 4 baths2,757 sq. ft.
16576 Lyonhurst CIR, Northville, MI 48168
MLS# 20261090952Listed by: RE/MAX CLASSIC - New
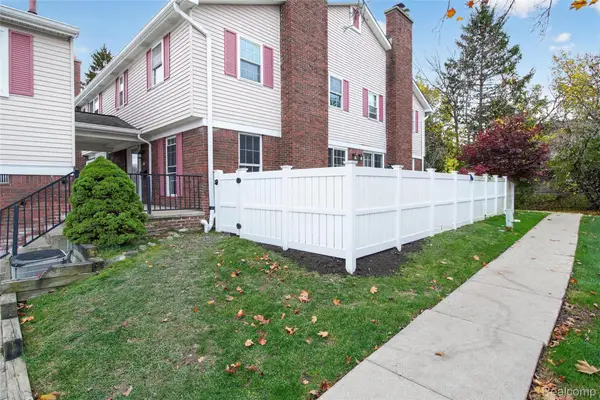 $349,900Active3 beds 3 baths1,922 sq. ft.
20831 W Glen Haven CIR, Northville, MI 48167
MLS# 20261092006Listed by: COMMUNITY CHOICE REALTY ASSOCIATES, LLC - New
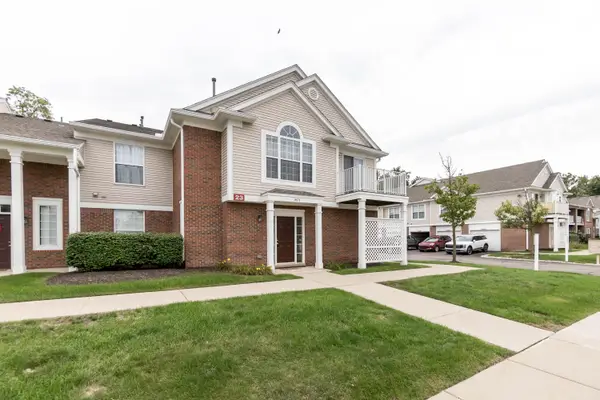 $256,900Active2 beds 2 baths1,380 sq. ft.
16076 Morningside Unit: #259, Northville, MI 48168
MLS# 81026060086Listed by: REMERICA UNITED REALTY - Open Sat, 12 to 2pmNew
 $949,999Active5 beds 3 baths3,059 sq. ft.
51350 W 7 Mile RD, Northville, MI 48168
MLS# 20261091428Listed by: NATIONAL REALTY CENTERS, INC - New
 $274,900Active2 beds 2 baths1,490 sq. ft.
15940 Morningside 17, Northville, MI 48168
MLS# 20261091453Listed by: EMMANUEL REALTY LLC - New
 $1,149,000Active3 beds 3 baths2,478 sq. ft.
100 Fairbrook ST, Northville, MI 48167
MLS# 20261091314Listed by: TOLL REALTY MICHIGAN INC - Open Sat, 1 to 2pmNew
 $549,900Active4 beds 2 baths2,580 sq. ft.
101 Hill ST, Northville, MI 48167
MLS# 20261085797Listed by: CENTURY 21 CURRAN & OBERSKI - New
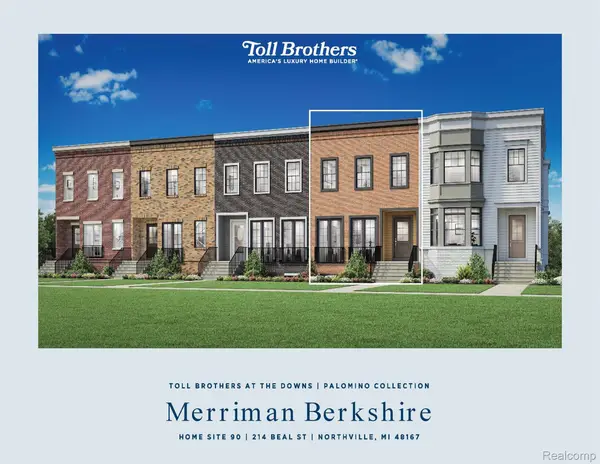 $649,000Active4 beds 4 baths2,508 sq. ft.
214 Beal ST # 90, Northville, MI 48167
MLS# 20261091232Listed by: TOLL REALTY MICHIGAN INC - New
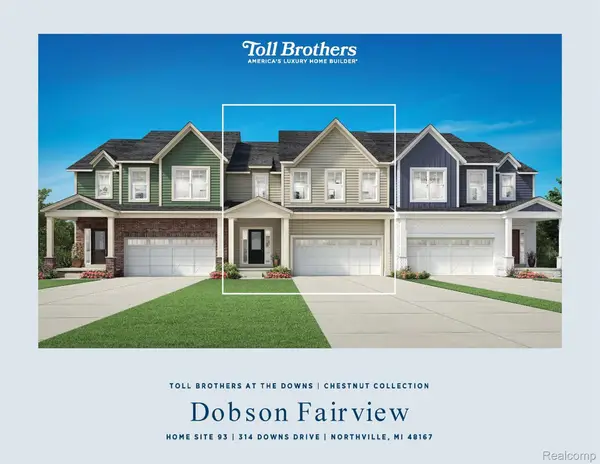 $724,000Active3 beds 3 baths2,235 sq. ft.
314 Downs DR # 93, Northville, MI 48167
MLS# 20261091248Listed by: TOLL REALTY MICHIGAN INC


Protect your home and budget from life's surprises with an Assurant Home Warranty, backed by a partner that supports you through every step of homeownership. Explore Plans.
© 2023 - 2026 ERA Franchise Systems LLC. All rights reserved. ERA Franchise Systems LLC fully supports the principles of the Fair Housing Act and the Equal Opportunity Act. ERA, ERA Real Estate powered, and their respective logos are registered service marks of ERA Franchise Systems LLC. Each office is independently owned and operated.