
333 E Cady ST, Northville, MI 48167
Local realty services provided by:ERA Prime Real Estate Group
333 E Cady ST,Northville, MI 48167
$700,000
- 2 Beds
- 2 Baths
- 1,605 sq. ft.
- Single family
- Active
Listed by: andrew daily
Office: andrew daily | real estate
MLS#:20261090794
Source:MI_REALCOMP
Price summary
- Price:$700,000
- Price per sq. ft.:$436.14
- Monthly HOA dues:$400
About this home
Elevated above the heart of downtown Northville, this extraordinary 1,485 sq. ft. top floor end residence at the iconic New Victorian is the building's largest home. Bright southern and western exposures, dramatic arched windows and sweeping views of Central Park and Hines Drive create an exceptional setting, just steps from Main Street dining, shopping and events.
Beautifully renovated throughout, the interiors pair rich hardwood flooring, exposed brick and expansive open living spaces with refined designer finishes. The signature turret dining room dazzles beneath a Restoration Hardware Halo chandelier. A striking vent free gas fireplace delivers sophisticated ambiance and welcoming warmth without venting heated air outdoors. The completely redesigned chef's kitchen features a waterfall island, stone countertops, premium stainless steel appliances and induction cooking. Both full bathrooms have been completely renovated with designer tile and upscale fixtures, including a luxurious primary shower. The spacious primary suite features a tray ceiling and charming bay window. Additional highlights include premium Hunter Douglas smart home compatible window shades, smart light switches, a private covered balcony, Haiku and Minka Aire designer fans, a new furnace, tankless hot water and in unit laundry.
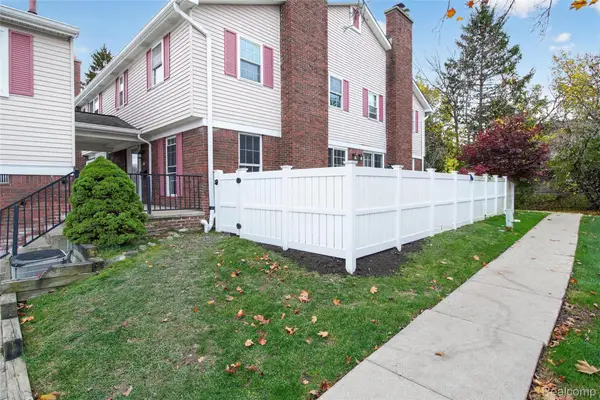
The New Victorian has just undergone a comprehensive renovation with new common area carpeting and paint, lobby chandeliers, polyaspartic garage flooring, updated building furnace, newer roof, all new concrete in the driveway and parking areas, updated landscaping and enhanced lighting. Enjoy an updated elevator, ButterflyMX video entry, gated access, covered parking, dedicated storage and pet friendly living.
Currently presented as a spacious one bedroom, the residence was originally a two bedroom. With an accepted offer, seller is willing to restore the original two bedroom layout. Seller is the listing agent....
Contact an agent
Home facts
- Year built:2002
- Subdivision & Development:WAYNE COUNTY CONDO SUB PLAN 658
- Listing ID #:20261090794
- Added:4 day(s) ago
- Updated:November 15, 2026 at 11:24 AM
Rooms and interior
- Bedrooms:2
- Total bathrooms:2
- Full bathrooms:2
- Rooms Total:7
- Basement Description:Finished, Private
- Living area:1,605 sq. ft.
Heating and cooling
- Cooling:Ceiling Fans, Central Air
- Heating:Forced Air, Natural Gas
Structure and exterior
- Roof:White Roof
- Year built:2002
- Building area:1,605 sq. ft.
- Lot Features:Corner Lot, Level, Native Plants
- Architectural Style:End Unit, High Rise, Ranch, Victorian
- Construction Materials:Brick
- Exterior Features:Balcony, Covered, Grounds Maintenance, Lighting
- Foundation Description:Basement, Poured, Slab
- Levels:One
Utilities
- Water:Water at Street
- Sewer:Sewer at Street
Finances and disclosures
- Price:$700,000
- Price per sq. ft.:$436.14
- Tax amount:$10,665
Features and amenities
- Appliances:Dishwasher, Disposal, Dryer, Electric Cooktop, Free Standing Electric Oven, Free Standing Electric Range, Free Standing Refrigerator, Humidifier, Ice Maker, Induction Cooktop, Microwave, Self Cleaning Oven, Stainless Steel Appliances, Washer
- Laundry features:Electric Dryer Hookup, In Unit, Laundry Room, Washer Hookup
- Amenities:Elevator, Entrance Foyer, High Speed Internet, Programmable Thermostat
- Smart home:Yes
Parking
- Parking description:Assigned 2 Spaces, Carport, Covered, Detached, Direct Access, Electric Vehicle Charging Stations, Electricity In Garage, Garage Faces Rear, Parking Lot, Parking Structure, Side Entrance, Two Car Garage
- Garage spaces:2

New listings near 333 E Cady ST
- New
 $524,000Active3 beds 4 baths2,135 sq. ft.
313 Downs DR # 35, Northville, MI 48167
MLS# 20261091311Listed by: TOLL REALTY MICHIGAN INC - New
 $599,000Active3 beds 4 baths2,144 sq. ft.
309 Downs DR # 37, Northville, MI 48167
MLS# 20261091318Listed by: TOLL REALTY MICHIGAN INC - New
 $499,900Active2 beds 3 baths2,259 sq. ft.
420 Mountainview DR # 9, Northville, MI 48167
MLS# 20261091599Listed by: RE/MAX NEW TREND - New
 $686,000Active3 beds 4 baths2,757 sq. ft.
16576 Lyonhurst CIR, Northville, MI 48168
MLS# 20261090952Listed by: RE/MAX CLASSIC - New
 $349,900Active3 beds 3 baths1,922 sq. ft.
20831 W Glen Haven CIR, Northville, MI 48167
MLS# 20261092006Listed by: COMMUNITY CHOICE REALTY ASSOCIATES, LLC - New
 $256,900Active2 beds 2 baths1,380 sq. ft.
16076 Morningside #259, Northville, MI 48168
MLS# 26060086Listed by: REMERICA UNITED REALTY - New
 $949,999Active5 beds 3 baths3,059 sq. ft.
51350 W 7 Mile RD, Northville, MI 48168
MLS# 20261091428Listed by: NATIONAL REALTY CENTERS, INC - New
 $274,900Active2 beds 2 baths1,490 sq. ft.
15940 Morningside 17, Northville, MI 48168
MLS# 20261091453Listed by: EMMANUEL REALTY LLC - New
 $1,149,000Active3 beds 3 baths2,478 sq. ft.
100 Fairbrook ST, Northville, MI 48167
MLS# 20261091314Listed by: TOLL REALTY MICHIGAN INC - New
 $549,900Active4 beds 2 baths2,580 sq. ft.
101 Hill ST, Northville, MI 48167
MLS# 20261085797Listed by: CENTURY 21 CURRAN & OBERSKI


Protect your home and budget from life's surprises with an Assurant Home Warranty, backed by a partner that supports you through every step of homeownership. Explore Plans.
© 2023 - 2026 ERA Franchise Systems LLC. All rights reserved. ERA Franchise Systems LLC fully supports the principles of the Fair Housing Act and the Equal Opportunity Act. ERA, ERA Real Estate powered, and their respective logos are registered service marks of ERA Franchise Systems LLC. Each office is independently owned and operated.