
24029 Ripple Creek, Novi, MI 48375
Local realty services provided by:ERA Prime Real Estate Group
24029 Ripple Creek,Novi, MI 48375
$300,000
- 3 Beds
- 2 Baths
- 1,250 sq. ft.
- Single family
- Active
Upcoming open houses
- Sat, Aug 2902:00 pm - 04:00 pm
- Sun, Aug 3001:00 pm - 03:00 pm
Listed by: robert mazer, narmeen shango
Office: exp realty, llc.
MLS#:81026045123
Source:MI_REALCOMP
Price summary
- Price:$300,000
- Price per sq. ft.:$240
- Monthly HOA dues:$1.25
About this home
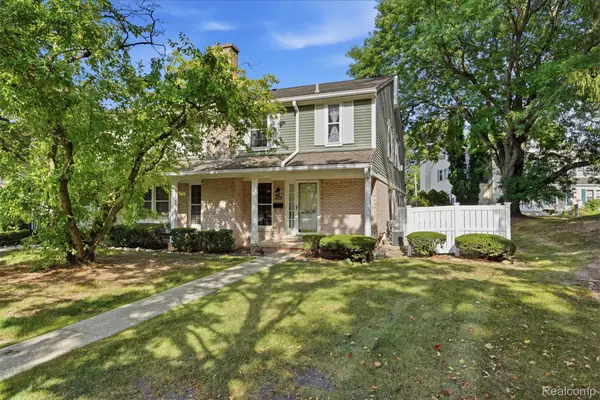
Welcome to Novi--where award-winning schools and everyday convenience meet in one thoughtfully maintained home. This 3 bedroom, 2 bathroom ranch sits on a fully fenced lot in a neighborhood that simply works. The big-ticket items are handled: hot water heater (2022), furnace (2017), and roof (2017). Everything here has been extremely well maintained, giving you a solid foundation with current major systems in place. The fenced backyard is ready for you--privacy for kids and pets, space for entertaining, room to make it yours. And the location does the heavy lifting: you're minutes from every favorite shop, restaurant, and activity, plus all the daily errands that fill the week. Top-rated schools, walkable convenience, and solid bones. Schedule your showing today!
Contact an agent
Home facts
- Year built:1959
- Subdivision & Development:WILLOWBROOK ESTATES SUB NO 3
- Listing ID #:81026045123
- Added:1 day(s) ago
- Updated:August 26, 2026 at 10:00 PM
Rooms and interior
- Bedrooms:3
- Total bathrooms:2
- Full bathrooms:1
- Half bathrooms:1
- Rooms Total:8
- Basement Description:Sump Pump
- Living area:1,250 sq. ft.
Heating and cooling
- Cooling:Ceiling Fans, Central Air
- Heating:Forced Air, Natural Gas
Structure and exterior
- Year built:1959
- Building area:1,250 sq. ft.
- Lot area:0.34 Acres
- Architectural Style:Ranch
- Construction Materials:Brick
- Foundation Description:Slab
Utilities
- Water:Public
- Sewer:Public Sewer
Finances and disclosures
- Price:$300,000
- Price per sq. ft.:$240
- Tax amount:$2,917
Features and amenities
- Appliances:Dishwasher, Disposal, Dryer, Microwave, Range, Refrigerator, Washer
- Laundry features:Laundry Closet
Parking
- Parking description:Attached, Garage Door Opener
- Garage spaces:1

New listings near 24029 Ripple Creek
- New
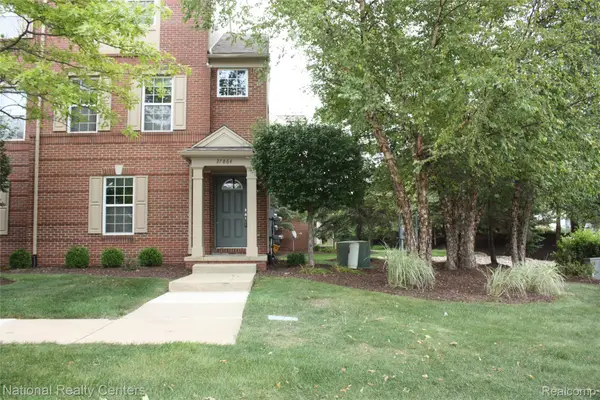 $278,000Active2 beds 2 baths1,212 sq. ft.
27864 Declaration Road, Novi, MI 48377
MLS# 20261066280Listed by: NATIONAL REALTY CENTERS, INC - Open Sat, 12 to 2pmNew
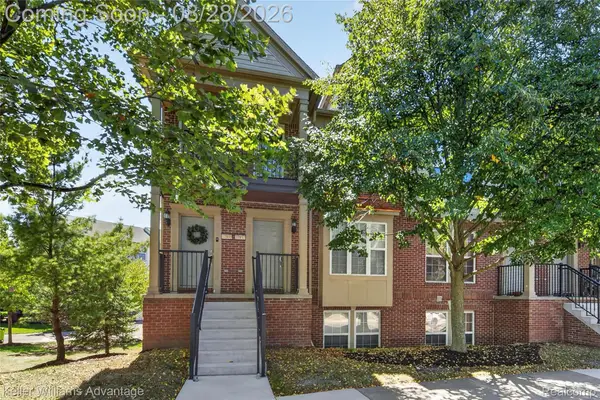 $279,000Active2 beds 2 baths1,080 sq. ft.
27935 Hopkins Drive, Novi, MI 48377
MLS# 20261063430Listed by: KELLER WILLIAMS ADVANTAGE - Open Sat, 2:30 to 4:30pmNew
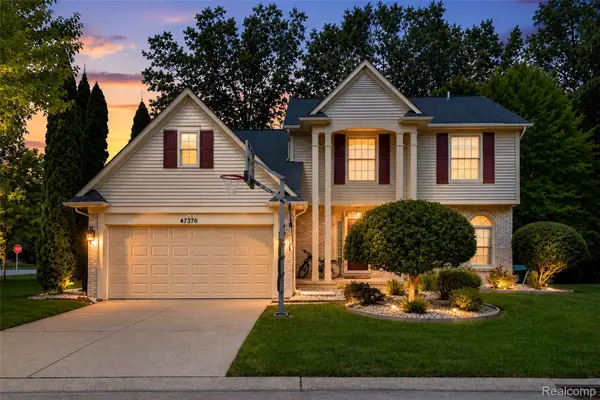 $565,000Active4 beds 3 baths2,989 sq. ft.
47370 Scarlet Drive N, Novi, MI 48374
MLS# 20261068304Listed by: COMMUNITY CHOICE REALTY ASSOCIATES, LLC - New
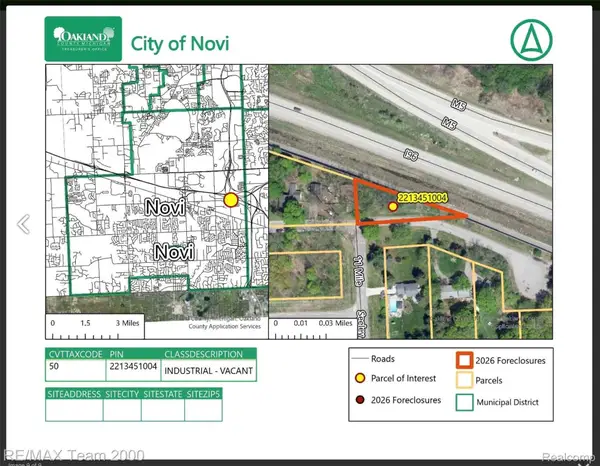 $19,900Active0.3 Acres
40304 W 11 Mile Rd, Novi, MI 48375
MLS# 20261068248Listed by: RE/MAX TEAM 2000 - New
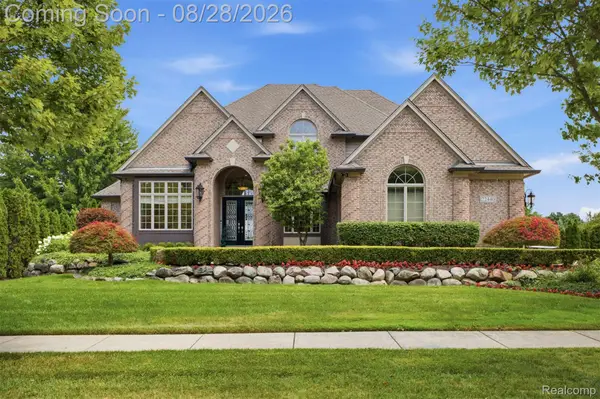 $1,049,000Active4 beds 5 baths5,419 sq. ft.
22440 Darcey Court, Novi, MI 48374
MLS# 20261068033Listed by: RE/MAX DREAM PROPERTIES - New
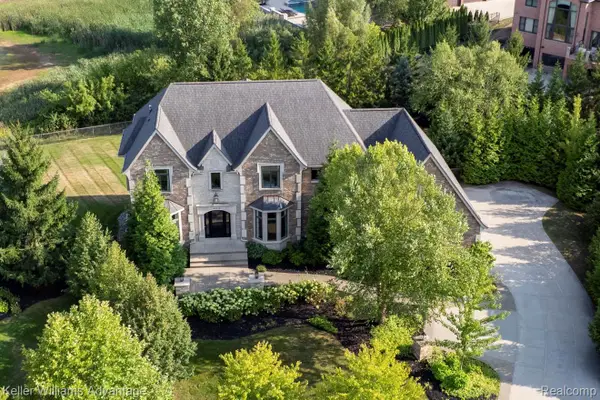 $2,050,000Active5 beds 6 baths6,725 sq. ft.
48759 Veneto Drive, Northville, MI 48167
MLS# 20261066854Listed by: KELLER WILLIAMS ADVANTAGE - New
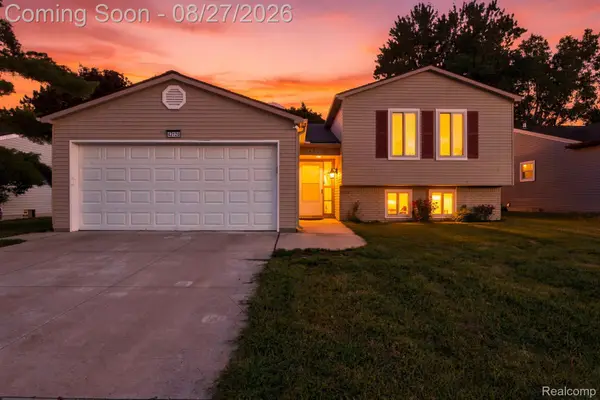 $399,000Active3 beds 2 baths1,590 sq. ft.
42120 Ridge Road W, Novi, MI 48375
MLS# 20261066008Listed by: EHOMES REALTY - New
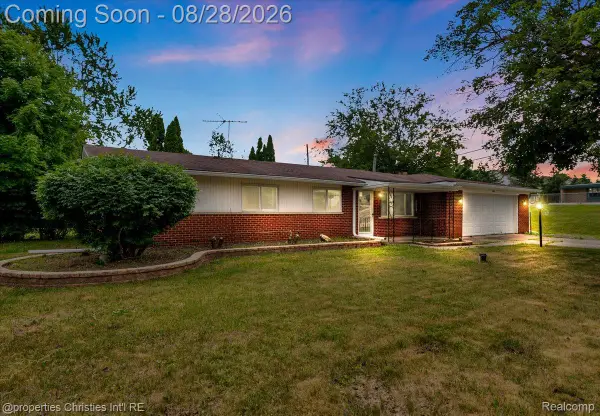 $385,000Active3 beds 2 baths1,647 sq. ft.
41981 Quince Drive, Novi, MI 48375
MLS# 20261067073Listed by: @PROPERTIES CHRISTIE'S INT'L RE NORTHVILLE - New
 $259,000Active2 beds 3 baths1,359 sq. ft.
20842 E Glen Haven Circle, Northville, MI 48167
MLS# 20261067143Listed by: REAL BROKER, LLC TROY


Protect your home and budget from life's surprises with an Assurant Home Warranty, backed by a partner that supports you through every step of homeownership. Explore Plans.
© 2023 - 2026 ERA Franchise Systems LLC. All rights reserved. ERA Franchise Systems LLC fully supports the principles of the Fair Housing Act and the Equal Opportunity Act. ERA, ERA Real Estate powered, and their respective logos are registered service marks of ERA Franchise Systems LLC. Each office is independently owned and operated.