
27935 Hopkins Drive, Novi, MI 48377
Local realty services provided by:ERA Prime Real Estate Group
27935 Hopkins Drive,Novi, MI 48377
$279,000
- 2 Beds
- 2 Baths
- 1,080 sq. ft.
- Single family
- Active
Upcoming open houses
- Sat, Aug 2912:00 pm - 02:00 pm
Listed by: emilie meiselbach
Office: keller williams advantage
MLS#:20261063430
Source:MI_REALCOMP
Price summary
- Price:$279,000
- Price per sq. ft.:$258.33
- Monthly HOA dues:$265
About this home
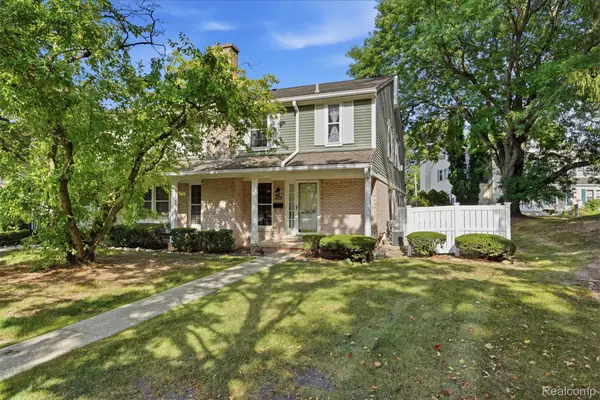
Welcome to this beautifully remodeled end-unit townhome in the heart of Novi! Built in 2006 and thoughtfully updated throughout, this inviting home offers a fresh, contemporary feel with comfortable living spaces and an ideal location close to major freeways, shopping, dining, entertainment, and everything Novi has to offer. The spacious main level features an open and welcoming living room, along with a naturally light-filled dining nook. The recently updated kitchen is both stylish and functional, featuring sleek stainless steel appliances and a convenient peninsula, perfect for casual dining or entertaining. Two generously sized bedrooms, including a private primary suite, and two full bathrooms provide comfortable living and privacy. Convenient in-unit laundry adds to the ease of everyday living. Enjoy your morning coffee or unwind at the end of the day on your private balcony. Recent major updates include a roof 2026, flooring and paint 2026, hot water tank 2024, A/C 2023, kitchen appliances 2023, furnace 2022, carpet 2022 and both bathrooms remodeled in 2022, providing added peace of mind for the next owner. An attached one-car garage provides direct access to the home, while an additional storage room adds everyday convenience. Residents also enjoy access to the association pool and park. Located within the highly sought-after Novi School District, this meticulously maintained and updated townhome offers the perfect combination of comfort, convenience, and location. Don’t miss the opportunity to make this exceptional Novi home your own!...
Contact an agent
Home facts
- Year built:2006
- Subdivision & Development:THE TOWNES AT LIBERTY PARK CONDO
- Listing ID #:20261063430
- Added:1 day(s) ago
- Updated:August 26, 2026 at 09:06 PM
Rooms and interior
- Bedrooms:2
- Total bathrooms:2
- Full bathrooms:2
- Rooms Total:6
- Living area:1,080 sq. ft.
Heating and cooling
- Cooling:Ceiling Fans, Central Air
- Heating:Forced Air, Natural Gas
Structure and exterior
- Roof:Asphalt
- Year built:2006
- Building area:1,080 sq. ft.
- Architectural Style:End Unit, Raised Ranch
- Construction Materials:Brick
- Exterior Features:Balcony, Covered, Porch
- Foundation Description:Slab
- Levels:One Story Up
Utilities
- Water:Public
- Sewer:Public Sewer
Finances and disclosures
- Price:$279,000
- Price per sq. ft.:$258.33
- Tax amount:$4,307
Features and amenities
- Appliances:Dishwasher, Disposal, Free Standing Electric Range, Free Standing Refrigerator, Microwave, Stainless Steel Appliances
- Laundry features:In Unit
- Pool features:In Ground, Outdoor Pool
Parking
- Parking description:Attached, Electricity In Garage, Garage Door Opener, One Car Garage
- Garage spaces:1

New listings near 27935 Hopkins Drive
- New
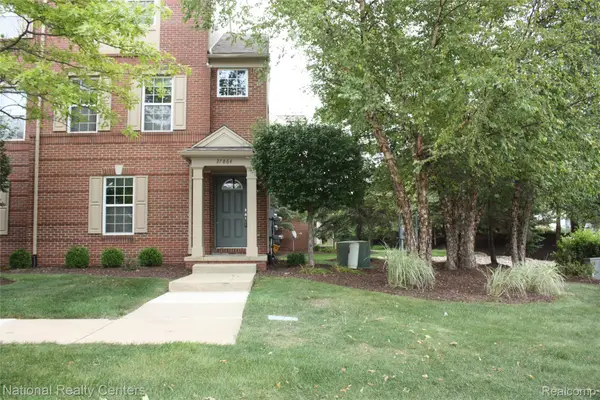 $278,000Active2 beds 2 baths1,212 sq. ft.
27864 Declaration Road, Novi, MI 48377
MLS# 20261066280Listed by: NATIONAL REALTY CENTERS, INC - Open Sat, 2 to 4pmNew
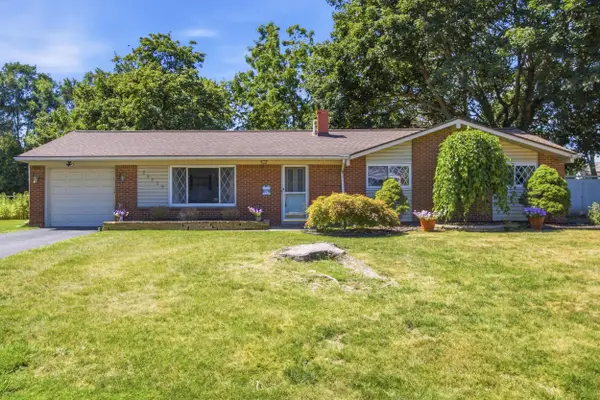 $300,000Active3 beds 2 baths1,250 sq. ft.
24029 Ripple Creek, Novi, MI 48375
MLS# 81026045123Listed by: EXP REALTY, LLC - Open Sat, 2:30 to 4:30pmNew
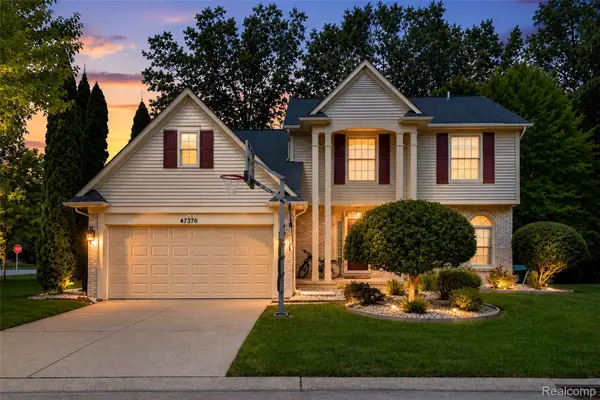 $565,000Active4 beds 3 baths2,989 sq. ft.
47370 Scarlet Drive N, Novi, MI 48374
MLS# 20261068304Listed by: COMMUNITY CHOICE REALTY ASSOCIATES, LLC - New
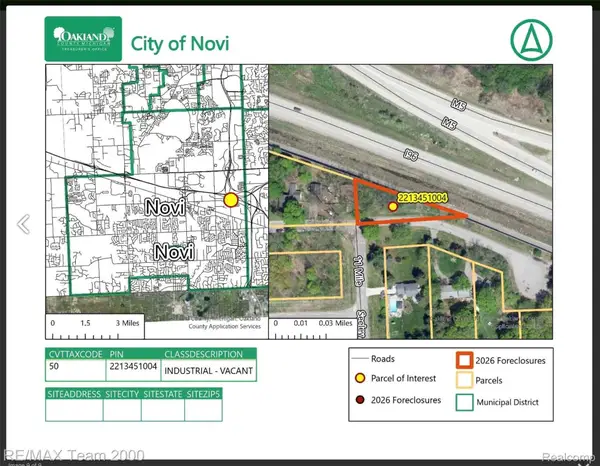 $19,900Active0.3 Acres
40304 W 11 Mile Rd, Novi, MI 48375
MLS# 20261068248Listed by: RE/MAX TEAM 2000 - New
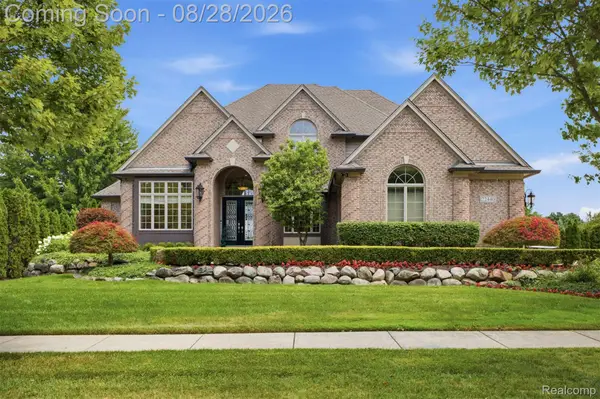 $1,049,000Active4 beds 5 baths5,419 sq. ft.
22440 Darcey Court, Novi, MI 48374
MLS# 20261068033Listed by: RE/MAX DREAM PROPERTIES - New
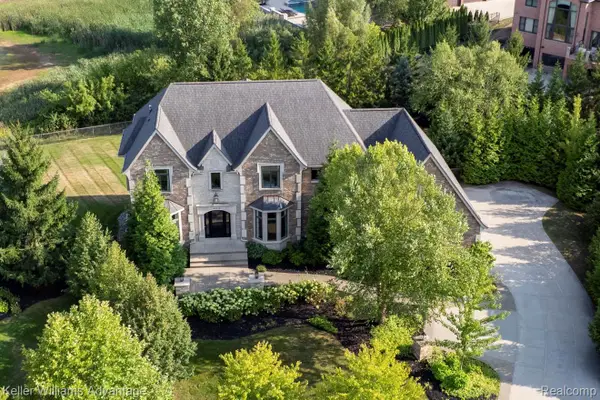 $2,050,000Active5 beds 6 baths6,725 sq. ft.
48759 Veneto Drive, Northville, MI 48167
MLS# 20261066854Listed by: KELLER WILLIAMS ADVANTAGE - New
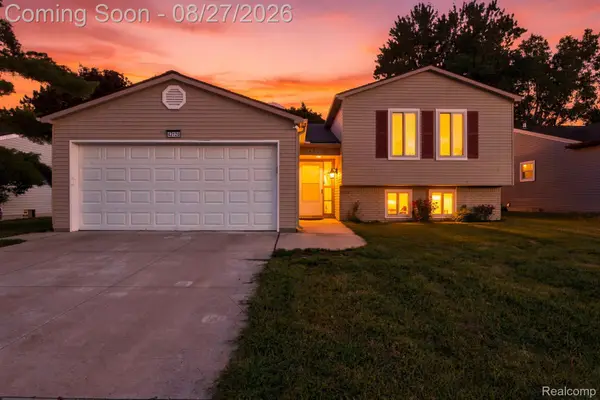 $399,000Active3 beds 2 baths1,590 sq. ft.
42120 Ridge Road W, Novi, MI 48375
MLS# 20261066008Listed by: EHOMES REALTY - New
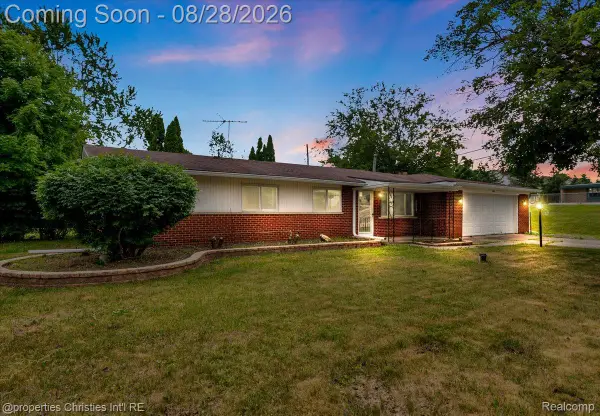 $385,000Active3 beds 2 baths1,647 sq. ft.
41981 Quince Drive, Novi, MI 48375
MLS# 20261067073Listed by: @PROPERTIES CHRISTIE'S INT'L RE NORTHVILLE - New
 $259,000Active2 beds 3 baths1,359 sq. ft.
20842 E Glen Haven Circle, Northville, MI 48167
MLS# 20261067143Listed by: REAL BROKER, LLC TROY


Protect your home and budget from life's surprises with an Assurant Home Warranty, backed by a partner that supports you through every step of homeownership. Explore Plans.
© 2023 - 2026 ERA Franchise Systems LLC. All rights reserved. ERA Franchise Systems LLC fully supports the principles of the Fair Housing Act and the Equal Opportunity Act. ERA, ERA Real Estate powered, and their respective logos are registered service marks of ERA Franchise Systems LLC. Each office is independently owned and operated.