
24435 Nantucket Drive, Novi, MI 48374
Local realty services provided by:ERA Prime Real Estate Group
24435 Nantucket Drive,Novi, MI 48374
$799,999
- 4 Beds
- 4 Baths
- 3,500 sq. ft.
- Single family
- Active
Listed by: jennifer l zachary
Office: max broock, realtors-birmingham
MLS#:20261064311
Source:MI_REALCOMP
Price summary
- Price:$799,999
- Price per sq. ft.:$228.57
- Monthly HOA dues:$18.75
About this home
Impressive full-brick colonial situated on nearly half an acre in Novi’s desirable Greenwood Oaks neighborhood. Timeless architecture, manicured landscaping and a light-filled, open floor plan create a fabulous flow for everyday living and entertaining. Refined details include hardwood flooring, updated lighting, custom millwork, extensive built-ins and distinctive trim and tile work throughout. The spacious kitchen features granite countertops, stainless steel appliances, abundant cabinetry and a center island, opening seamlessly to the breakfast area and inviting family room with fireplace and custom built-ins. A well-appointed mudroom with handcrafted built-ins and convenient first-floor laundry brings both style and function to daily living.
The elegant primary suite is a private retreat with two walk-in closets—each enhanced by custom built-ins—and a spa-like bath featuring a large soaking tub and double vanity. Three other bedrooms and a beautiful hall bath complete the 2nd floor. The beautifully finished, walkout lower level expands the living and entertaining space with a wet bar/kitchen area, a recently renovated full bathroom and an expansive recreation room perfect for a media room, gym or flex space. The entire lower level is flooded with natural light and provides direct access to the lower deck, covered patio and backyard.
Outdoors, discover unparalleled living space with expansive multi-level decking and a truly private, park-like backyard. Thoughtfully cultivated by a master gardener, the lush grounds feature mature trees and plantings that create a secluded oasis for dining, entertaining and relaxation. New windows throughout most of the home include a transferable warranty. Ideally located near shopping, dining and recreation within the highly regarded Novi Community School District. An exceptional offering defined by craftsmanship, privacy and extraordinary indoor-outdoor living....
Contact an agent
Home facts
- Year built:1994
- Subdivision & Development:GREENWOOD OAKSNO 2
- Listing ID #:20261064311
- Added:48 day(s) ago
- Updated:October 01, 2026 at 10:13 AM
Rooms and interior
- Bedrooms:4
- Total bathrooms:4
- Full bathrooms:3
- Half bathrooms:1
- Rooms Total:15
- Basement Description:Daylight, Full, Partially Finished, Walk-Out Access
- Living area:3,500 sq. ft.
Heating and cooling
- Cooling:Ceiling Fans, Central Air
- Heating:Forced Air, Natural Gas
Structure and exterior
- Roof:Asphalt
- Year built:1994
- Building area:3,500 sq. ft.
- Lot area:0.42 Acres
- Lot Features:Sprinklers
- Architectural Style:Colonial
- Construction Materials:Brick, Wood Siding
- Exterior Features:Covered, Deck, Lighting, Patio, Porch
- Foundation Description:Basement, Poured, Sump Pump
- Levels:Two
Utilities
- Water:Public
- Sewer:Septic Tank
Finances and disclosures
- Price:$799,999
- Price per sq. ft.:$228.57
- Tax amount:$7,837
Features and amenities
- Appliances:Dishwasher, Disposal, Free Standing Electric Range, Free Standing Refrigerator, Microwave, Stainless Steel Appliances
- Laundry features:Laundry Room
- Amenities:High Speed Internet, Programmable Thermostat
Parking
- Parking description:Attached, Direct Access, Driveway, Electricity In Garage, Garage Door Opener, Garage Faces Side, Two and Half Car Garage
- Garage spaces:2.5

New listings near 24435 Nantucket Drive
- Open Sun, 11am to 1pmNew
 $239,900Active2 beds 3 baths1,240 sq. ft.
24244 Bashian Drive, Novi, MI 48375
MLS# 20261079225Listed by: COMMUNITY CHOICE REALTY ASSOCIATES, LLC - Open Fri, 4 to 6pmNew
 $339,900Active3 beds 2 baths1,760 sq. ft.
41482 Cornell Drive, Novi, MI 48377
MLS# 20261078840Listed by: REAL BROKER, LLC CLARKSTON - New
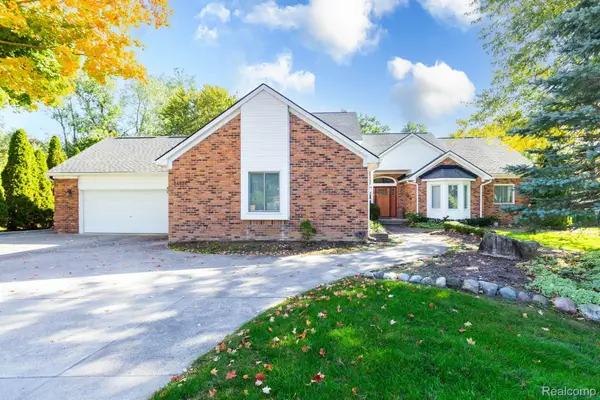 $799,900Active4 beds 4 baths2,800 sq. ft.
24924 Glenda Street, Novi, MI 48375
MLS# 20261079236Listed by: EXP REALTY MAIN  $1,044,516Pending5 beds 4 baths3,892 sq. ft.
25380 Danyas Way, Novi, MI 48375
MLS# 20261079240Listed by: HARMONY HOME REAL ESTATE GROUP- New
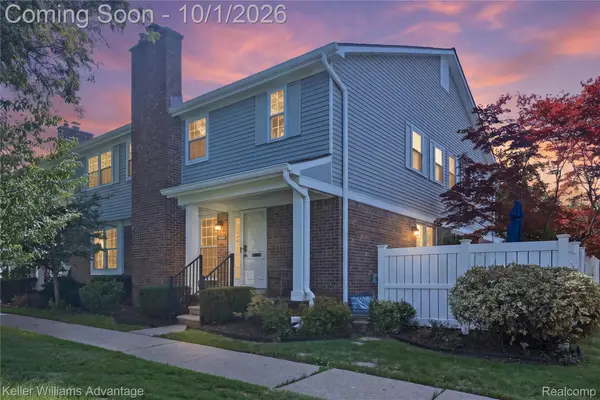 $275,000Active2 beds 3 baths1,572 sq. ft.
42142 Gladwin Street, Northville, MI 48167
MLS# 20261076991Listed by: KELLER WILLIAMS ADVANTAGE - New
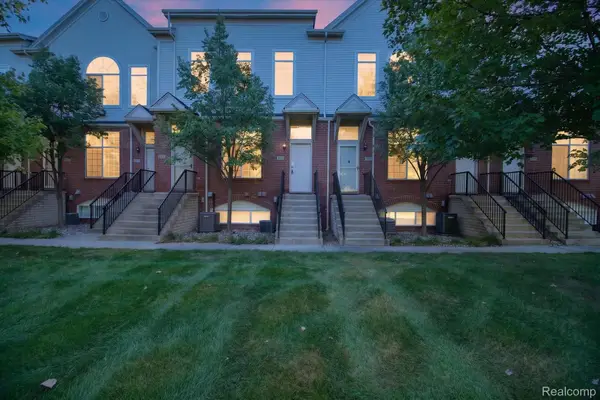 $284,900Active2 beds 2 baths2,248 sq. ft.
30770 Ardmore Court, Novi, MI 48377
MLS# 20261078509Listed by: SOCIAL HOUSE REAL ESTATE GROUP LLC - Open Sat, 11am to 5pmNew
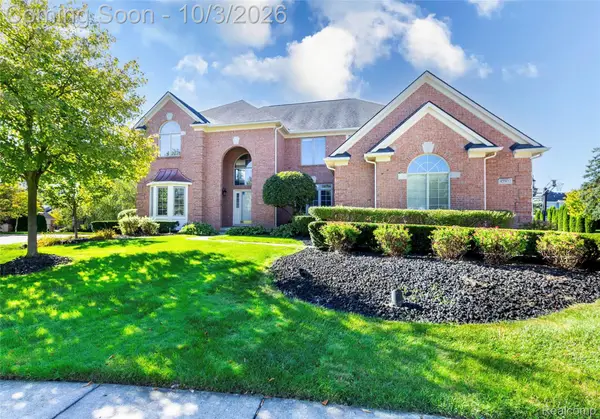 $899,900Active4 beds 5 baths5,575 sq. ft.
45932 Ashford Circle, Novi, MI 48374
MLS# 20261078529Listed by: INTERNET REAL ESTATE, INC - New
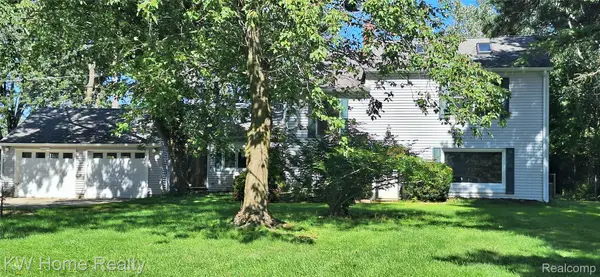 $419,900Active4 beds 2 baths1,970 sq. ft.
44050 Stassen Avenue Nw, Novi, MI 48375
MLS# 20261078613Listed by: KELLER WILLIAMS HOME - New
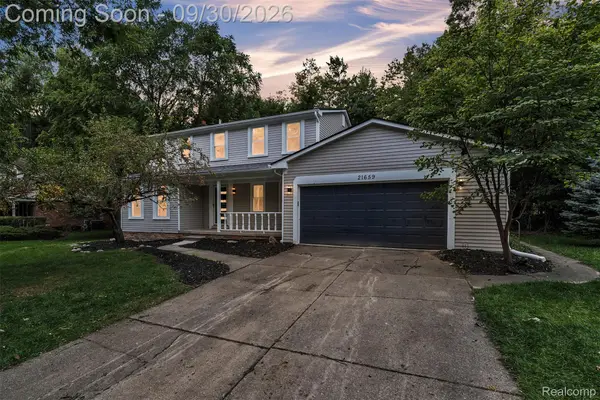 $549,900Active4 beds 3 baths3,141 sq. ft.
21659 Bedford Drive, Northville, MI 48167
MLS# 20261078254Listed by: KW PROFESSIONALS - Open Sat, 11am to 1pmNew
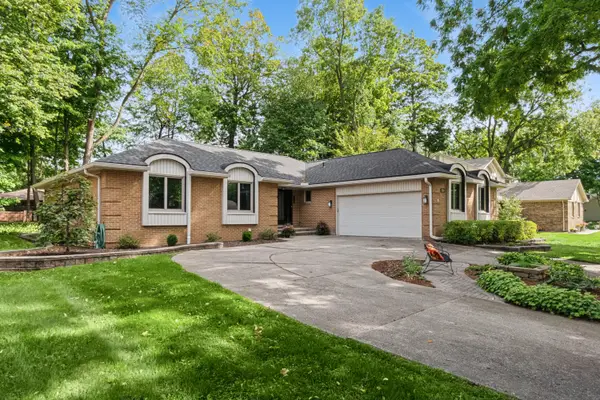 $499,900Active4 beds 4 baths3,316 sq. ft.
21854 Siegal Drive, Novi, MI 48375
MLS# 81026051687Listed by: REMERICA UNITED REALTY


Protect your home and budget from life's surprises with an Assurant Home Warranty, backed by a partner that supports you through every step of homeownership. Explore Plans.
© 2023 - 2026 ERA Franchise Systems LLC. All rights reserved. ERA Franchise Systems LLC fully supports the principles of the Fair Housing Act and the Equal Opportunity Act. ERA, ERA Real Estate powered, and their respective logos are registered service marks of ERA Franchise Systems LLC. Each office is independently owned and operated.