
21659 Bedford Drive, Northville, MI 48167
Local realty services provided by:ERA Prime Real Estate Group
21659 Bedford Drive,Northville, MI 48167
$549,900
- 4 Beds
- 3 Baths
- 3,141 sq. ft.
- Single family
- Active
Listed by: sammy sakla
Office: kw professionals
MLS#:20261078254
Source:MI_REALCOMP
Price summary
- Price:$549,900
- Price per sq. ft.:$175.07
- Monthly HOA dues:$5.83
About this home
Welcome home to this beautifully remodeled 4-bedroom, 2.5 bath -colonial, where timeless style meets modern comfort. Completely updated in 2026, this turnkey home showcases quality finishes throughout, including an inviting family room highlighted by a custom accent wall that creates the perfect focal point for relaxing or entertaining. The showpiece kitchen combines timeless design with exceptional functionality, showcasing an impressive amount of shaker-style cabinetry finished with elegant crown molding and contrasting black hardware. Generous countertop space and a classic subway tile backsplash create a clean, sophisticated look, while the oversized center island provides the perfect gathering place with seating and designer pendant lighting overhead. Stainless steel appliances, a striking range hood, abundant recessed lighting, and extensive pantry and storage cabinetry complete the space. Warm hardwood floors and large windows overlooking the lush surroundings bring natural warmth and character to this beautifully designed kitchen. The dining room flows seamlessly into the living room with fireplace creating an inviting setting that is ideal for entertaining family and friends. The beautifully updated master bathroom features a new modern vanity, upgraded plumbing fixtures, and sleek modern finishes that create a fresh, contemporary look. The exterior improvements are just as impressive, highlighted by a brand-new dimensional 3D roof that adds both curb appeal and long-term peace of mind. A newly installed stamped concrete patio creates an attractive outdoor living space, perfect for entertaining, relaxing, or enjoying warm-weather gatherings.The finished basement features plush new carpeting and updated lighting, offering valuable additional living space with endless possibilities for a family room, recreation area, home office, or guest retreat. A 2-car attached garage adds convenience and additional storage. BATVAI...
Contact an agent
Home facts
- Year built:1975
- Subdivision & Development:NORTH HILLS ESTATES
- Listing ID #:20261078254
- Added:1 day(s) ago
- Updated:September 30, 2026 at 05:52 PM
Rooms and interior
- Bedrooms:4
- Total bathrooms:3
- Full bathrooms:2
- Half bathrooms:1
- Rooms Total:9
- Basement Description:Finished, Full
- Living area:3,141 sq. ft.
Heating and cooling
- Cooling:Central Air
- Heating:Forced Air, Natural Gas
Structure and exterior
- Roof:Asphalt
- Year built:1975
- Building area:3,141 sq. ft.
- Lot area:0.29 Acres
- Architectural Style:Colonial
- Construction Materials:Vinyl Siding
- Exterior Features:Covered, Patio, Porch
- Foundation Description:Basement, Poured
- Levels:Two
Utilities
- Water:Public
- Sewer:Public Sewer
Finances and disclosures
- Price:$549,900
- Price per sq. ft.:$175.07
- Tax amount:$4,928
Features and amenities
- Appliances:Dishwasher, Free Standing Gas Range, Stainless Steel Appliances
- Laundry features:Laundry Room
Parking
- Parking description:Attached, Two Car Garage
- Garage spaces:2

New listings near 21659 Bedford Drive
- Open Sun, 1 to 3pmNew
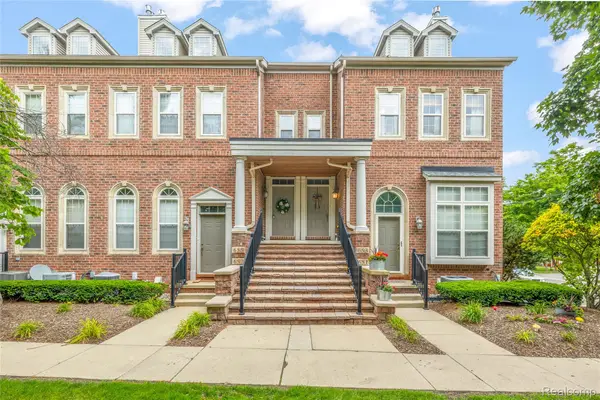 $369,900Active3 beds 3 baths2,188 sq. ft.
655 River Park Village Boulevard, Northville, MI 48167
MLS# 20261079214Listed by: RE/MAX DREAM PROPERTIES - New
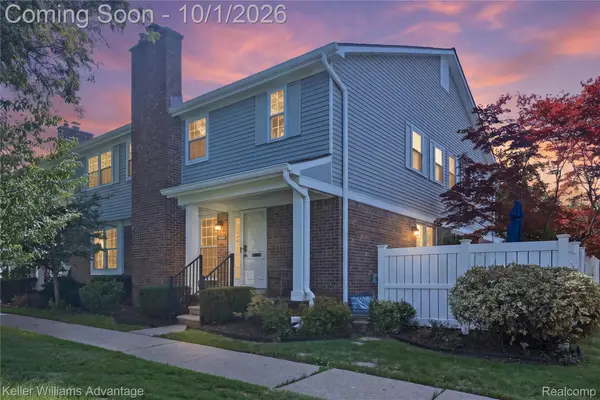 $275,000Active2 beds 3 baths1,572 sq. ft.
42142 Gladwin Street, Northville, MI 48167
MLS# 20261076991Listed by: KELLER WILLIAMS ADVANTAGE - New
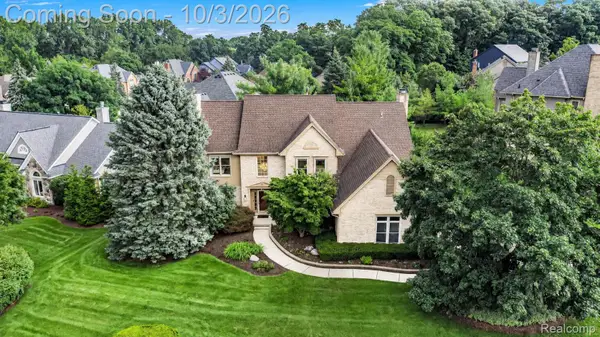 $860,000Active4 beds 4 baths4,344 sq. ft.
17190 Tall Pines Court, Northville, MI 48168
MLS# 20261078935Listed by: RE/MAX LEADING EDGE - New
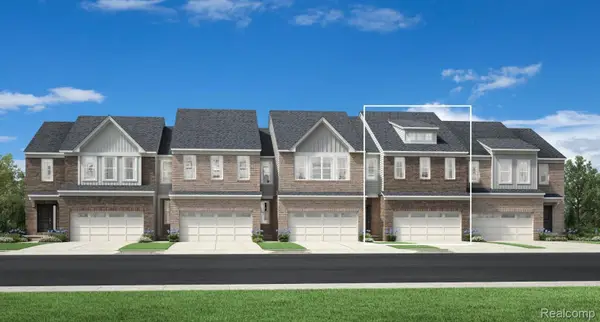 $574,000Active3 beds 3 baths2,034 sq. ft.
49659 Still Water Lane #63, Northville, MI 48168
MLS# 20261078703Listed by: TOLL REALTY MICHIGAN INC - Open Fri, 5:30 to 7pmNew
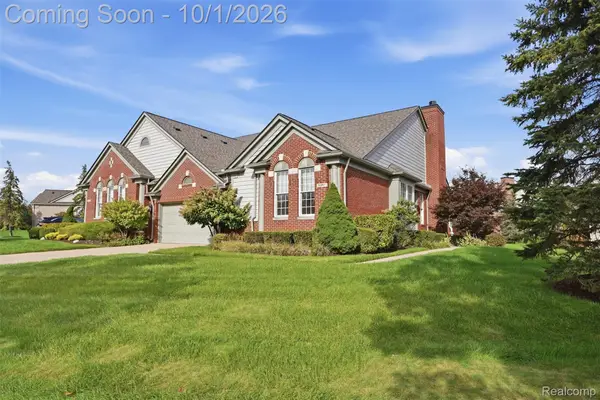 $545,000Active2 beds 2 baths1,958 sq. ft.
16997 Sycamore Court #106, Northville, MI 48168
MLS# 20261078358Listed by: PRIME + PROPERTY - New
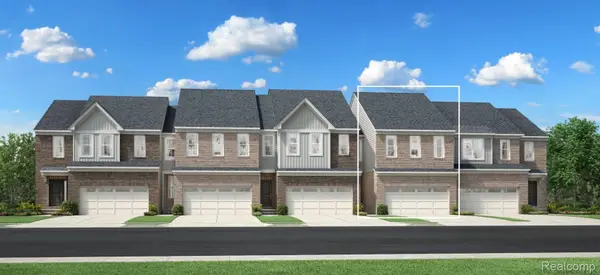 $537,000Active3 beds 3 baths1,904 sq. ft.
49582 Coldwater Ridge Drive #24, Northville, MI 48168
MLS# 20261078690Listed by: TOLL REALTY MICHIGAN INC - New
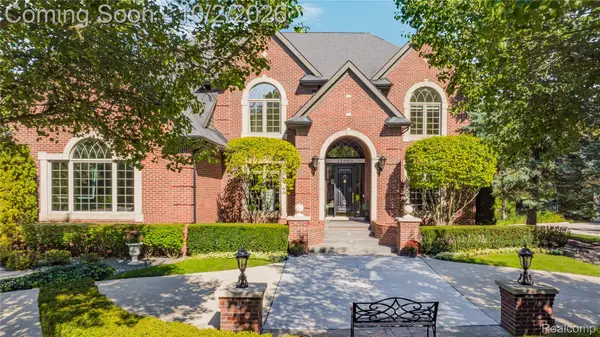 $1,525,000Active4 beds 6 baths7,123 sq. ft.
15868 Merion Court, Northville, MI 48168
MLS# 20261076501Listed by: REAL ESTATE ONE-NORTHVILLE - New
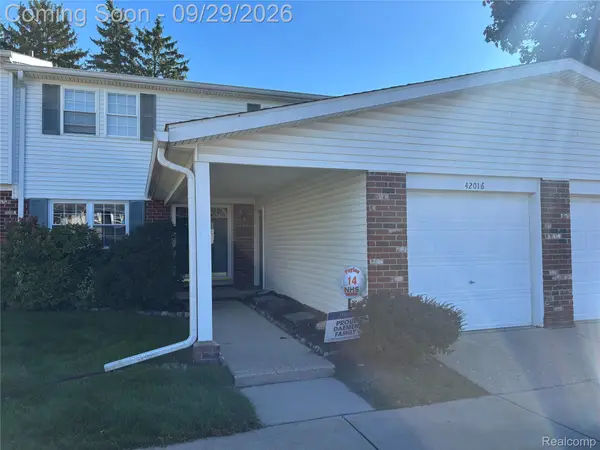 $320,000Active4 beds 3 baths2,218 sq. ft.
42016 Queen Anne Court, Northville, MI 48167
MLS# 20261075210Listed by: RAM & ASSOCIATES REALTY LLC - Open Thu, 5 to 6:30pmNew
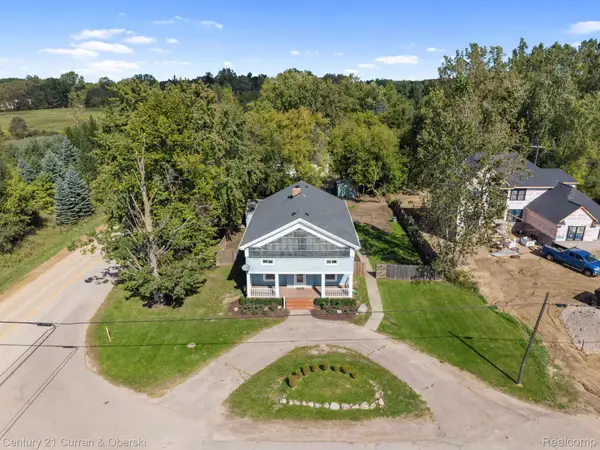 $500,000Active5 beds 2 baths2,909 sq. ft.
51390 7 Mile Road, Northville, MI 48167
MLS# 20261076559Listed by: CENTURY 21 CURRAN & OBERSKI


Protect your home and budget from life's surprises with an Assurant Home Warranty, backed by a partner that supports you through every step of homeownership. Explore Plans.
© 2023 - 2026 ERA Franchise Systems LLC. All rights reserved. ERA Franchise Systems LLC fully supports the principles of the Fair Housing Act and the Equal Opportunity Act. ERA, ERA Real Estate powered, and their respective logos are registered service marks of ERA Franchise Systems LLC. Each office is independently owned and operated.