
27974 Middleton Drive, Novi, MI 48377
Local realty services provided by:ERA Prime Real Estate Group
Listed by: hari k kakumanu
Office: community choice realty associates, llc.
MLS#:20261065706
Source:MI_REALCOMP
Price summary
- Price:$360,000
- Price per sq. ft.:$202.7
- Monthly HOA dues:$265
About this home
Location! Location! Move in ready, END UNIT and enjoy this stunning condo in The Townes at Liberty Park with 3 Bed, 2.5 Bath, 2 car attached garage. This Novi condo has just been freshly painted! The kitchen boasts maple cabinets, granite countertops, stainless steel appliances, New Brand Range and hardwood flooring, making it both functional and stylish. The great room is bright and inviting with a large window that opens up to the ,deck/balcony, perfect for relaxing or entertaining. The master bedroom includes a spacious walk-in closet and a full bath, while the second floor offers two additional bedrooms and another full bath. Conveniently located on the entry level are the laundry room and utility room, just steps from the two-car garage. All appliances are included for your convenience. The community features a built-in pool and play area located just down the street from the condo. Situated within the highly regarded Novi school district and close to shopping and freeways, this condo is truly a winner. There are currently no rental caps for rentals. ** Recent updates** “Brand-new carpet installed in First floor, giving the home a fresh, clean, move-in-ready feel.” Also upgraded with new Steel Range/Oven. A must see!...
Contact an agent
Home facts
- Year built:2010
- Subdivision & Development:THE TOWNES AT LIBERTY PARK CONDO
- Listing ID #:20261065706
- Added:50 day(s) ago
- Updated:October 08, 2026 at 10:04 AM
Rooms and interior
- Bedrooms:3
- Total bathrooms:3
- Full bathrooms:2
- Half bathrooms:1
- Rooms Total:6
- Basement Description:Finished
- Living area:1,776 sq. ft.
Heating and cooling
- Cooling:Ceiling Fans, Central Air
- Heating:Forced Air, Natural Gas
Structure and exterior
- Year built:2010
- Building area:1,776 sq. ft.
- Architectural Style:Townhouse
- Construction Materials:Brick
- Foundation Description:Basement, Poured, Slab
- Levels:Three
Utilities
- Water:Water at Street
- Sewer:Sewer at Street
Finances and disclosures
- Price:$360,000
- Price per sq. ft.:$202.7
- Tax amount:$5,342
Features and amenities
- Appliances:Dishwasher, Dryer, Free Standing Electric Range, Free Standing Refrigerator, Microwave, Stainless Steel Appliances, Washer
- Laundry features:Laundry Room
- Pool features:Community
Parking
- Parking description:Attached, Two Car Garage
- Garage spaces:2

New listings near 27974 Middleton Drive
- New
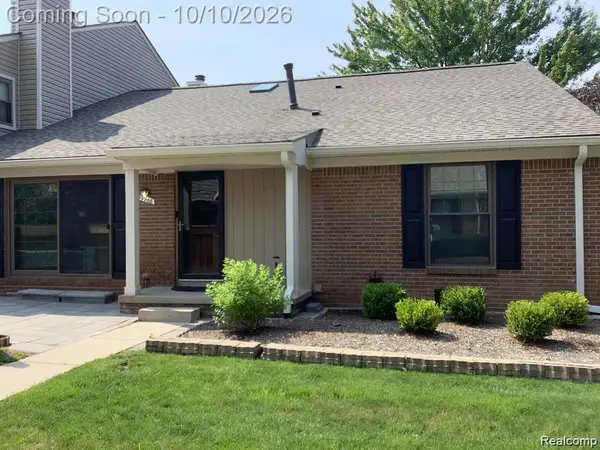 $299,900Active2 beds 3 baths1,984 sq. ft.
39966 Crosswinds, Novi, MI 48375
MLS# 20261081391Listed by: COMMUNITY CHOICE REALTY ASSOCIATES, LLC - New
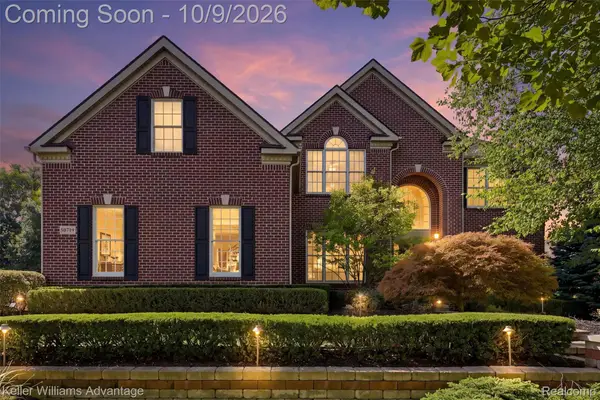 $975,000Active5 beds 4 baths4,662 sq. ft.
50719 Amesburg Drive, Novi, MI 48374
MLS# 20261080835Listed by: KELLER WILLIAMS ADVANTAGE - New
 $190,000Active2 beds 1 baths745 sq. ft.
21248 E Glen Haven Circle, Northville, MI 48167
MLS# 20261081112Listed by: SOCIAL HOUSE REAL ESTATE GROUP LLC - New
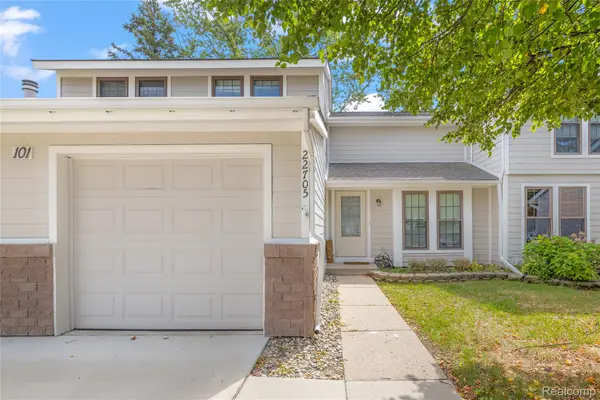 $269,000Active3 beds 2 baths1,704 sq. ft.
22705 Cranbrooke Drive, Novi, MI 48375
MLS# 20261081216Listed by: RE/MAX DREAM PROPERTIES - Open Sat, 2 to 4:30pmNew
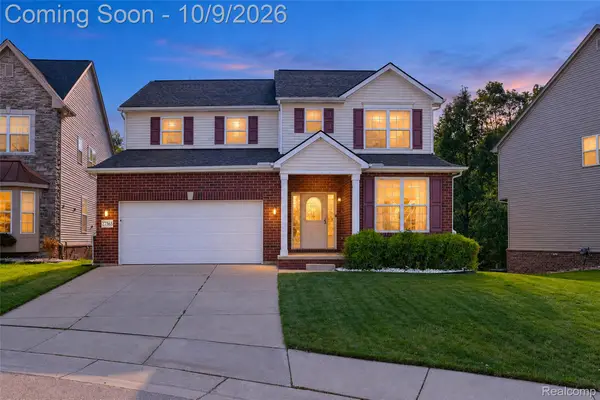 $584,900Active4 beds 3 baths3,595 sq. ft.
27363 Victoria Road, Novi, MI 48374
MLS# 20261072210Listed by: COMMUNITY CHOICE REALTY ASSOCIATES, LLC - New
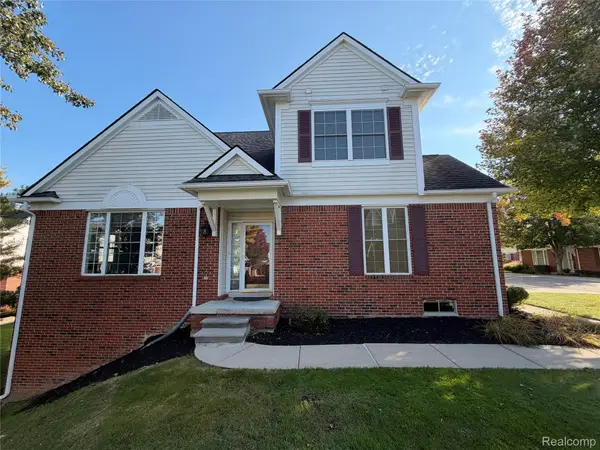 $394,900Active3 beds 3 baths2,608 sq. ft.
29274 Douglas Drive, Novi, MI 48377
MLS# 20261080682Listed by: INTERNET REAL ESTATE, INC - New
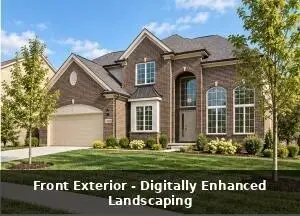 $949,900Active4 beds 4 baths3,200 sq. ft.
24628 Cavendish Avenue E, Novi, MI 48375
MLS# 81026053334Listed by: LOPICCOLO HOMES, INC. - Open Sat, 11am to 1pmNew
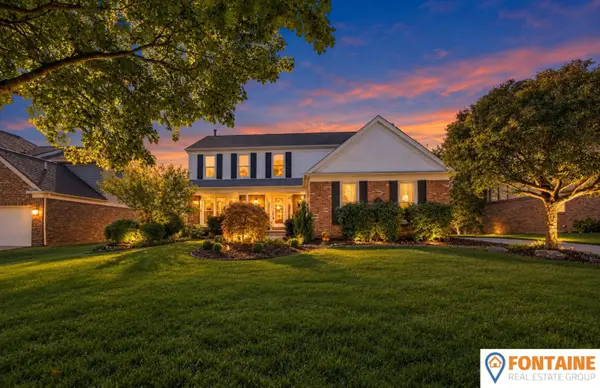 $585,000Active4 beds 3 baths3,200 sq. ft.
44932 Lightsway Drive, Novi, MI 48375
MLS# 26053323Listed by: FONTAINE REAL ESTATE GROUP - New
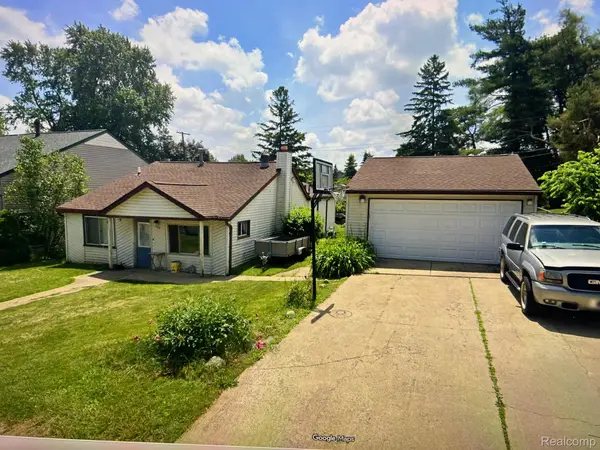 $339,900Active3 beds 2 baths1,500 sq. ft.
163 Pickford Street, Novi, MI 48377
MLS# 20261081078Listed by: REAL ESTATE ONE-NORTHVILLE - New
 $414,900Active2 beds 3 baths2,628 sq. ft.
24597 Edgewood Drive, Novi, MI 48374
MLS# 20261080619Listed by: REMERICA UNITED REALTY


Protect your home and budget from life's surprises with an Assurant Home Warranty, backed by a partner that supports you through every step of homeownership. Explore Plans.
© 2023 - 2026 ERA Franchise Systems LLC. All rights reserved. ERA Franchise Systems LLC fully supports the principles of the Fair Housing Act and the Equal Opportunity Act. ERA, ERA Real Estate powered, and their respective logos are registered service marks of ERA Franchise Systems LLC. Each office is independently owned and operated.