
29643 Carousel Street, Novi, MI 48377
Local realty services provided by:ERA Prime Real Estate Group
29643 Carousel Street,Novi, MI 48377
$70,000
- 3 Beds
- 2 Baths
- 1,456 sq. ft.
- Single family
- Active
Listed by: tricia kortes
Office: berkshire hathaway homeservices kee realty clinton
MLS#:20261066442
Source:MI_REALCOMP
Price summary
- Price:$70,000
- Price per sq. ft.:$48.08
About this home
Located in the desirable Oakland Glens Manufactured Home Community, this spacious 3-bedroom, 2-full-bath home offers almost 1,500 square feet of comfortable living space and a great, functional layout. Vaulted ceilings create an open and airy feel, while the separate dining room is perfect for everyday meals or entertaining. The large kitchen offers plenty of space for cooking and storage, and the separate laundry room adds extra convenience. The primary bedroom features a private ensuite bath with a relaxing soaking tub and separate stand-up shower. Enjoy the outdoors from the great covered front porch, and take advantage of the shed for additional storage. Located within the highly regarded Novi School District. Community amenities include a clubhouse, playground, fitness center, and inground pool. Lot rent is approximately $762 per month; buyer to verify all information with the community. There are no property taxes on the home, and pets are welcome. NOTE: Buyers must be approved by the community after an accepted offer. Manufactured home financing is available. Contact the listing agent for lender information. Agents do not need a special license to bring a buyer, only to list. BATVAI....
Contact an agent
Home facts
- Year built:2005
- Listing ID #:20261066442
- Added:49 day(s) ago
- Updated:October 08, 2026 at 10:04 AM
Rooms and interior
- Bedrooms:3
- Total bathrooms:2
- Full bathrooms:2
- Rooms Total:7
- Living area:1,456 sq. ft.
Heating and cooling
- Cooling:Ceiling Fans, Central Air
- Heating:Forced Air, Natural Gas
Structure and exterior
- Roof:Asphalt
- Year built:2005
- Building area:1,456 sq. ft.
- Lot area:0.1 Acres
- Architectural Style:Manufactured w/o Land
- Construction Materials:Vinyl Siding
- Exterior Features:Covered, Porch
- Foundation Description:Crawl Space
- Levels:One
Utilities
- Water:Public
- Sewer:Public Sewer
Finances and disclosures
- Price:$70,000
- Price per sq. ft.:$48.08
Features and amenities
- Appliances:Dishwasher, Dryer, Free Standing Gas Range, Free Standing Refrigerator, Range Hood, Washer
- Laundry features:Laundry Room
- Pool features:Community, In Ground, Outdoor Pool
Parking
- Parking description:Driveway, No Garage

New listings near 29643 Carousel Street
- New
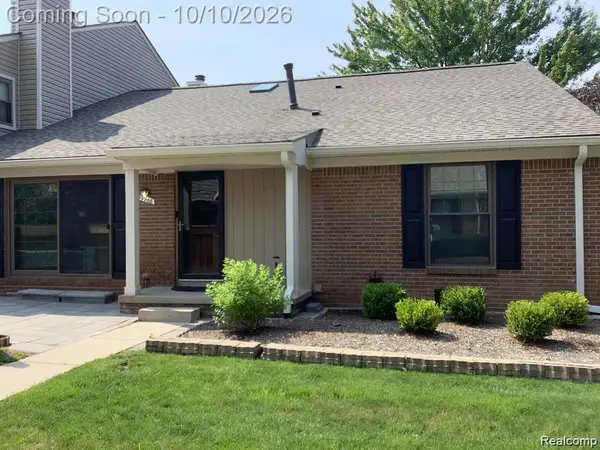 $299,900Active2 beds 3 baths1,984 sq. ft.
39966 Crosswinds, Novi, MI 48375
MLS# 20261081391Listed by: COMMUNITY CHOICE REALTY ASSOCIATES, LLC - New
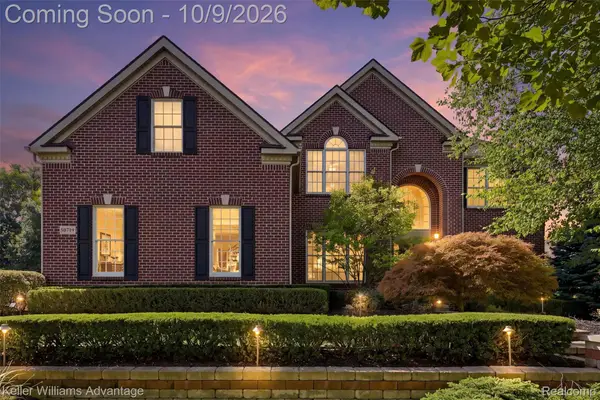 $975,000Active5 beds 4 baths4,662 sq. ft.
50719 Amesburg Drive, Novi, MI 48374
MLS# 20261080835Listed by: KELLER WILLIAMS ADVANTAGE - New
 $190,000Active2 beds 1 baths745 sq. ft.
21248 E Glen Haven Circle, Northville, MI 48167
MLS# 20261081112Listed by: SOCIAL HOUSE REAL ESTATE GROUP LLC - New
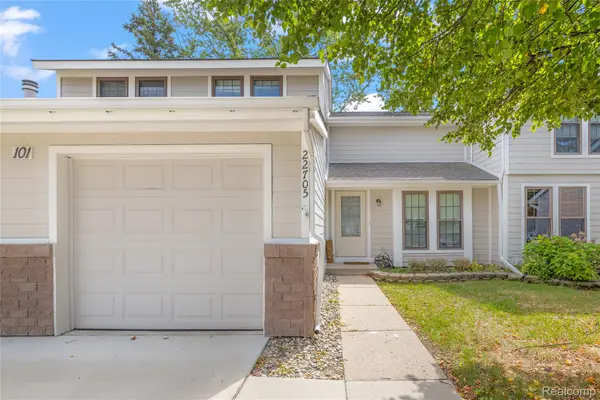 $269,000Active3 beds 2 baths1,704 sq. ft.
22705 Cranbrooke Drive, Novi, MI 48375
MLS# 20261081216Listed by: RE/MAX DREAM PROPERTIES - Open Sat, 2 to 4:30pmNew
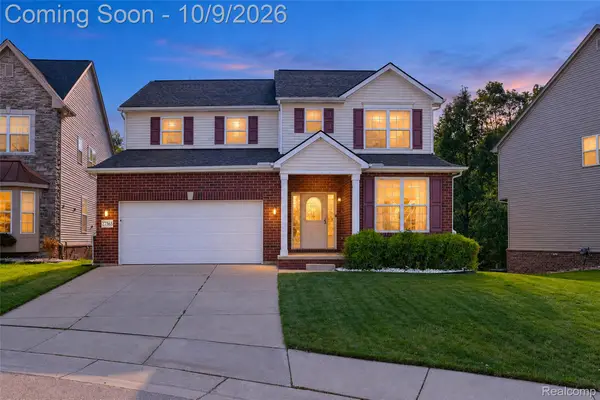 $584,900Active4 beds 3 baths3,595 sq. ft.
27363 Victoria Road, Novi, MI 48374
MLS# 20261072210Listed by: COMMUNITY CHOICE REALTY ASSOCIATES, LLC - New
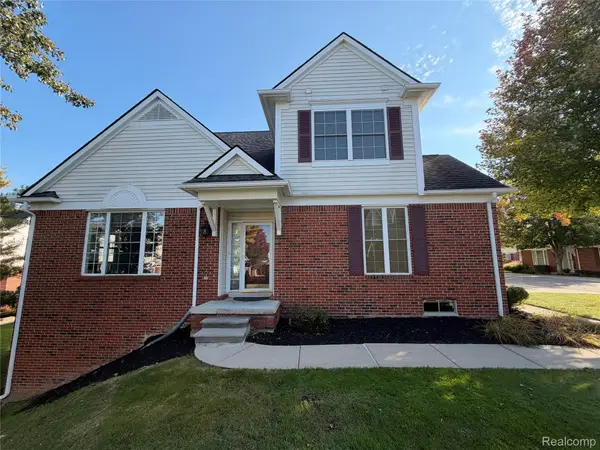 $394,900Active3 beds 3 baths2,608 sq. ft.
29274 Douglas Drive, Novi, MI 48377
MLS# 20261080682Listed by: INTERNET REAL ESTATE, INC - New
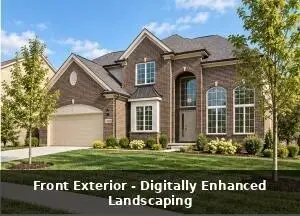 $949,900Active4 beds 4 baths3,200 sq. ft.
24628 Cavendish Avenue E, Novi, MI 48375
MLS# 81026053334Listed by: LOPICCOLO HOMES, INC. - Open Sat, 11am to 1pmNew
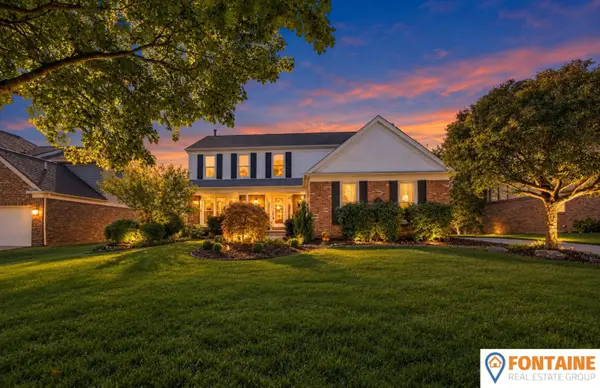 $585,000Active4 beds 3 baths3,200 sq. ft.
44932 Lightsway Drive, Novi, MI 48375
MLS# 26053323Listed by: FONTAINE REAL ESTATE GROUP - New
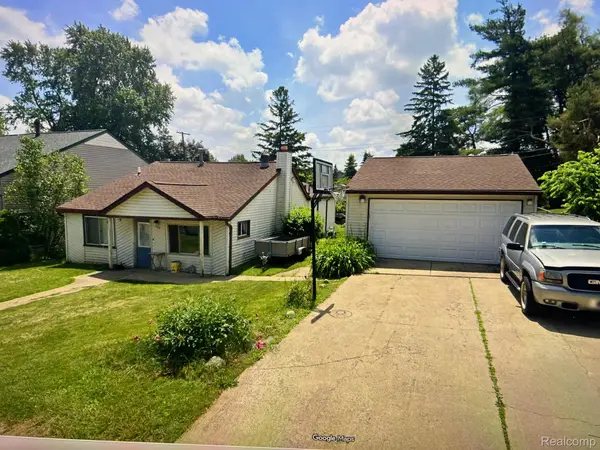 $339,900Active3 beds 2 baths1,500 sq. ft.
163 Pickford Street, Novi, MI 48377
MLS# 20261081078Listed by: REAL ESTATE ONE-NORTHVILLE - New
 $414,900Active2 beds 3 baths2,628 sq. ft.
24597 Edgewood Drive, Novi, MI 48374
MLS# 20261080619Listed by: REMERICA UNITED REALTY


Protect your home and budget from life's surprises with an Assurant Home Warranty, backed by a partner that supports you through every step of homeownership. Explore Plans.
© 2023 - 2026 ERA Franchise Systems LLC. All rights reserved. ERA Franchise Systems LLC fully supports the principles of the Fair Housing Act and the Equal Opportunity Act. ERA, ERA Real Estate powered, and their respective logos are registered service marks of ERA Franchise Systems LLC. Each office is independently owned and operated.