
30674 Ardmore Court, Novi, MI 48377
Local realty services provided by:ERA Prime Real Estate Group
30674 Ardmore Court,Novi, MI 48377
$305,000
- 2 Beds
- 2 Baths
- 2,020 sq. ft.
- Single family
- Active
Listed by: jaclyn truax
Office: @properties christie's int'l re northville
MLS#:20261076602
Source:MI_REALCOMP
Price summary
- Price:$305,000
- Price per sq. ft.:$150.99
- Monthly HOA dues:$275
About this home
Welcome home to easy, low-maintenance living in Novi’s Pointe Park Condominiums! This move-in ready ranch condo offers an open and airy layout with soaring cathedral ceilings, hardwood floors and a spacious great room anchored by a cozy gas fireplace. Step outside to the private balcony or retreat to the primary suite featuring a walk-in closet and private bath with dual sinks. Main-floor laundry adds everyday convenience, while the finished walkout basement provides plenty of additional space for entertaining, a home office, workout area or guests—plus ample storage. An attached 2-car garage and newer roof complete the package. Conveniently located near shopping, dining, lakes and major freeways, this Novi condo offers the space you want with the low-maintenance lifestyle you’ve been looking for!
Contact an agent
Home facts
- Year built:2003
- Subdivision & Development:POINTE PARK CONDO OCCPN 1417
- Listing ID #:20261076602
- Added:15 day(s) ago
- Updated:October 08, 2026 at 10:04 AM
Rooms and interior
- Bedrooms:2
- Total bathrooms:2
- Full bathrooms:2
- Rooms Total:5
- Basement Description:Finished, Walk-Out Access
- Living area:2,020 sq. ft.
Heating and cooling
- Cooling:Central Air
- Heating:Forced Air, Natural Gas
Structure and exterior
- Roof:Asphalt
- Year built:2003
- Building area:2,020 sq. ft.
- Architectural Style:Ranch
- Construction Materials:Brick, Vinyl Siding
- Exterior Features:Balcony, Deck, Lighting, Porch
- Foundation Description:Basement, Poured
- Levels:One
Utilities
- Water:Public
- Sewer:Public Sewer
Finances and disclosures
- Price:$305,000
- Price per sq. ft.:$150.99
- Tax amount:$4,293
Features and amenities
- Appliances:Dishwasher, Dryer, Free Standing Gas Range, Free Standing Refrigerator, Microwave, Washer
- Amenities:Central Vacuum
Parking
- Parking description:Attached, Two Car Garage
- Garage spaces:2

New listings near 30674 Ardmore Court
- New
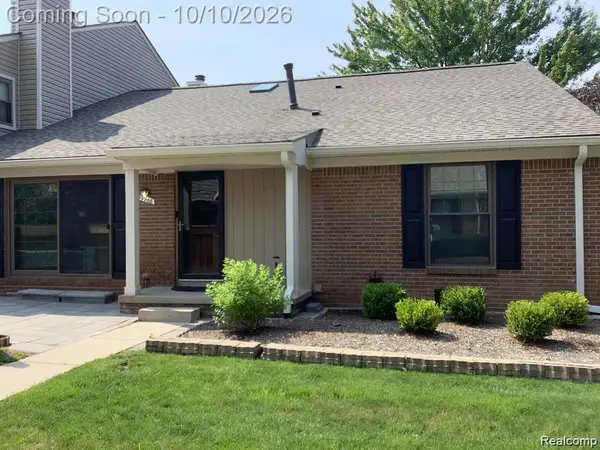 $299,900Active2 beds 3 baths1,984 sq. ft.
39966 Crosswinds, Novi, MI 48375
MLS# 20261081391Listed by: COMMUNITY CHOICE REALTY ASSOCIATES, LLC - New
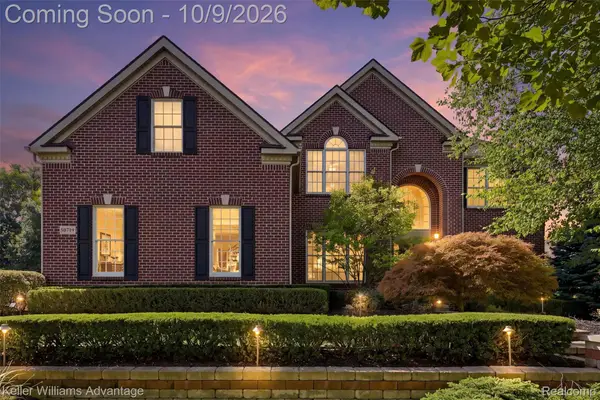 $975,000Active5 beds 4 baths4,662 sq. ft.
50719 Amesburg Drive, Novi, MI 48374
MLS# 20261080835Listed by: KELLER WILLIAMS ADVANTAGE - New
 $190,000Active2 beds 1 baths745 sq. ft.
21248 E Glen Haven Circle, Northville, MI 48167
MLS# 20261081112Listed by: SOCIAL HOUSE REAL ESTATE GROUP LLC - New
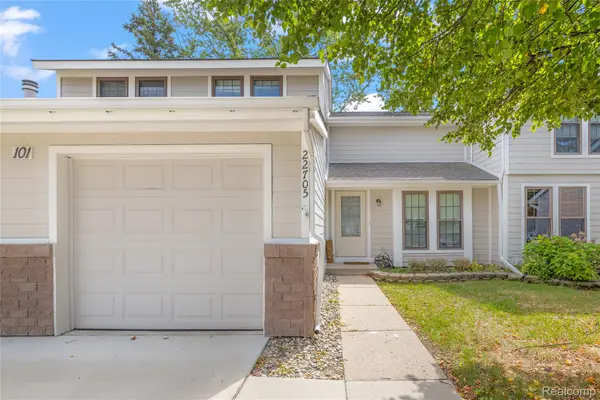 $269,000Active3 beds 2 baths1,704 sq. ft.
22705 Cranbrooke Drive, Novi, MI 48375
MLS# 20261081216Listed by: RE/MAX DREAM PROPERTIES - Open Sat, 2 to 4:30pmNew
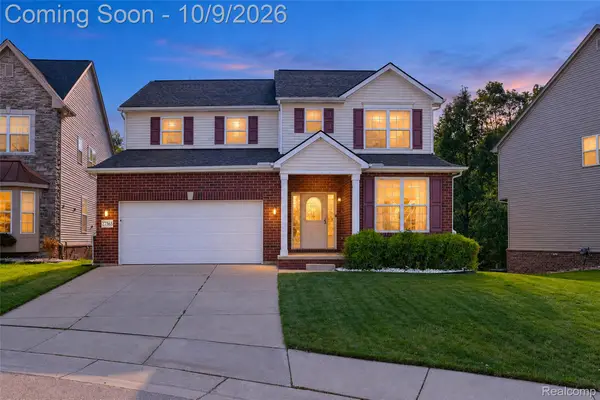 $584,900Active4 beds 3 baths3,595 sq. ft.
27363 Victoria Road, Novi, MI 48374
MLS# 20261072210Listed by: COMMUNITY CHOICE REALTY ASSOCIATES, LLC - New
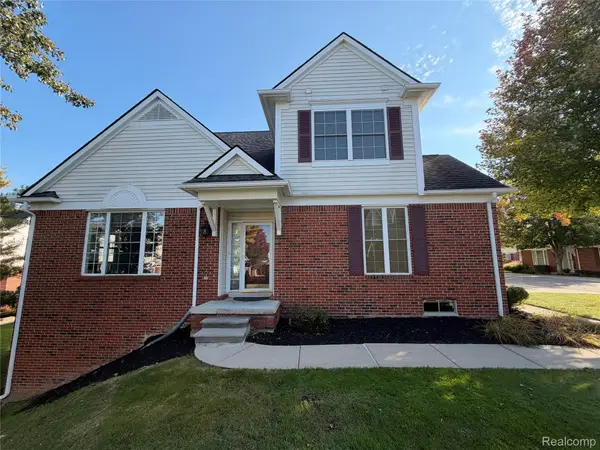 $394,900Active3 beds 3 baths2,608 sq. ft.
29274 Douglas Drive, Novi, MI 48377
MLS# 20261080682Listed by: INTERNET REAL ESTATE, INC - New
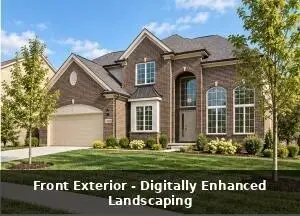 $949,900Active4 beds 4 baths3,200 sq. ft.
24628 Cavendish Avenue E, Novi, MI 48375
MLS# 81026053334Listed by: LOPICCOLO HOMES, INC. - Open Sat, 11am to 1pmNew
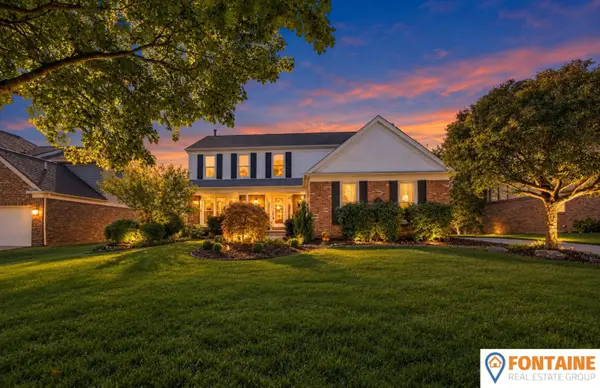 $585,000Active4 beds 3 baths3,200 sq. ft.
44932 Lightsway Drive, Novi, MI 48375
MLS# 26053323Listed by: FONTAINE REAL ESTATE GROUP - New
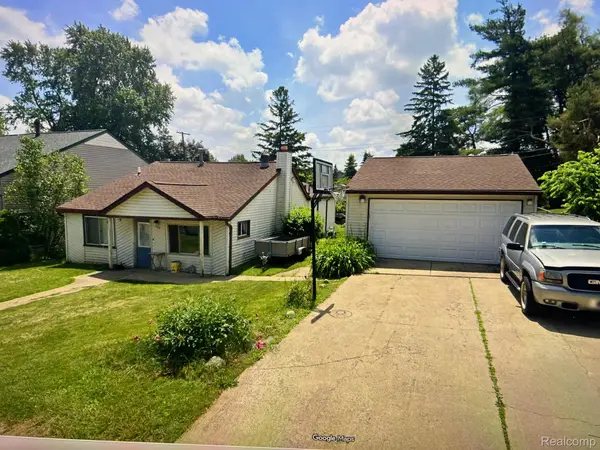 $339,900Active3 beds 2 baths1,500 sq. ft.
163 Pickford Street, Novi, MI 48377
MLS# 20261081078Listed by: REAL ESTATE ONE-NORTHVILLE - New
 $414,900Active2 beds 3 baths2,628 sq. ft.
24597 Edgewood Drive, Novi, MI 48374
MLS# 20261080619Listed by: REMERICA UNITED REALTY


Protect your home and budget from life's surprises with an Assurant Home Warranty, backed by a partner that supports you through every step of homeownership. Explore Plans.
© 2023 - 2026 ERA Franchise Systems LLC. All rights reserved. ERA Franchise Systems LLC fully supports the principles of the Fair Housing Act and the Equal Opportunity Act. ERA, ERA Real Estate powered, and their respective logos are registered service marks of ERA Franchise Systems LLC. Each office is independently owned and operated.