
41533 Borchart Drive, Novi, MI 48375
Local realty services provided by:ERA Prime Real Estate Group
41533 Borchart Drive,Novi, MI 48375
$395,000
- 4 Beds
- 2 Baths
- 3,142 sq. ft.
- Single family
- Active
Upcoming open houses
- Thu, Jul 3005:00 pm - 06:00 pm
- Sat, Aug 0112:00 pm - 01:00 pm
Listed by: john k goodman, sara goodman
Office: century 21 curran & oberski
MLS#:20261050101
Source:MI_REALCOMP
Price summary
- Price:$395,000
- Price per sq. ft.:$125.72
- Monthly HOA dues:$1.67
About this home
Located in desirable Orchard Hills with award-winning Novi schools and sidewalk-lined streets, this move-in ready home offers a bright, open layout with plenty of living space. Sun-filled kitchen with raised white cabinetry flows into the spacious dining area and family room—ideal for everyday living and entertaining. Three bedrooms on the main level with a full bath with updated cabinetry. Finished lower level adds a fourth bedroom, second full bath with stand-up shower, additional living space, and laundry. Enjoy the backyard with a balcony and patio for outdoor living. Major updates include: New Roof (2015), New Furnace (2024), New A/C (2022), New Interior Paint (2026), and New Carpet (2026).
Contact an agent
Home facts
- Year built:1971
- Listing ID #:20261050101
- Added:1 day(s) ago
- Updated:July 28, 2026 at 12:09 PM
Rooms and interior
- Bedrooms:4
- Total bathrooms:2
- Full bathrooms:2
- Rooms Total:9
- Basement Description:Finished
- Living area:3,142 sq. ft.
Heating and cooling
- Cooling:Central Air
- Heating:Forced Air, Natural Gas
Structure and exterior
- Roof:Asphalt
- Year built:1971
- Building area:3,142 sq. ft.
- Lot area:0.29 Acres
- Architectural Style:Split Level
- Construction Materials:Brick, Vinyl Siding
- Exterior Features:Balcony, Deck, Patio, Porch
- Foundation Description:Basement, Block
- Levels:Bi-Level
Utilities
- Water:Public
- Sewer:Public Sewer
Finances and disclosures
- Price:$395,000
- Price per sq. ft.:$125.72
- Tax amount:$3,867
Features and amenities
- Appliances:Dishwasher, Disposal, Dryer, Free Standing Electric Range, Free Standing Refrigerator, Microwave, Washer
- Laundry features:Laundry Room
- Amenities:Programmable Thermostat
Parking
- Parking description:Attached, Garage Door Opener, Two Car Garage
- Garage spaces:2

New listings near 41533 Borchart Drive
- Open Sat, 11am to 1pmNew
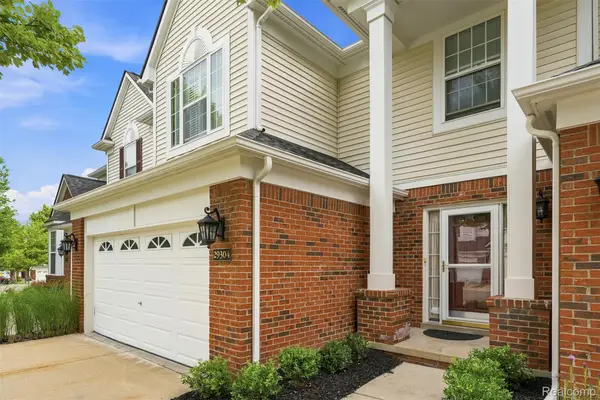 $385,000Active3 beds 3 baths2,600 sq. ft.
29304 Douglas Drive, Novi, MI 48377
MLS# 20261058398Listed by: MATCH REALTY - New
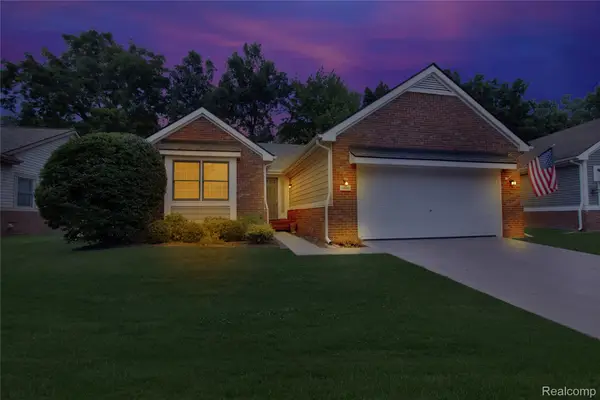 $439,900Active3 beds 3 baths3,456 sq. ft.
41630 Kenilworth Lane, Novi, MI 48377
MLS# 20261057907Listed by: WENTWORTH REAL ESTATE GROUP - New
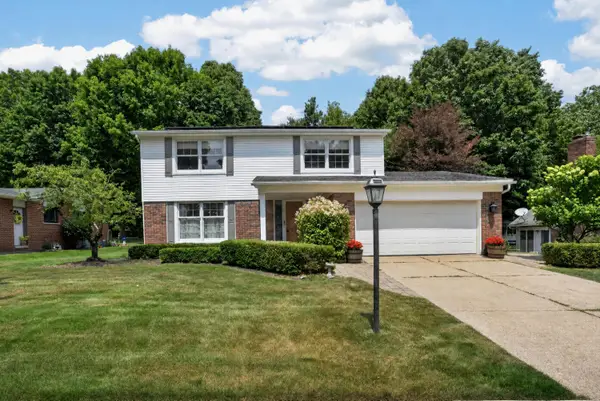 $575,000Active4 beds 3 baths3,300 sq. ft.
43646 Westridge Lane, Northville, MI Yes
MLS# 81026038669Listed by: URBAN RIDGE REALTY, LLC - New
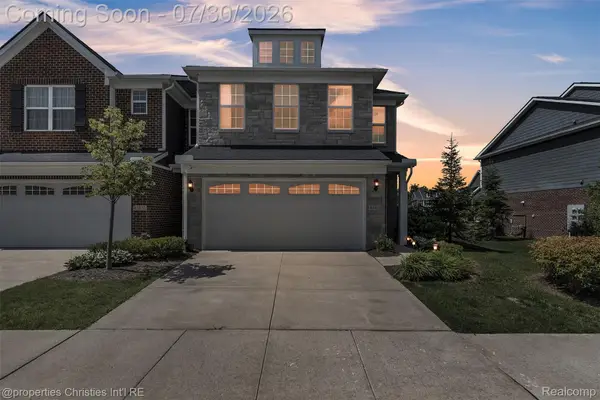 $524,900Active3 beds 3 baths2,153 sq. ft.
43626 Chancellor Lane, Novi, MI 48375
MLS# 20261058182Listed by: @PROPERTIES CHRISTIE'S INT'L R.E. BIRMINGHAM - New
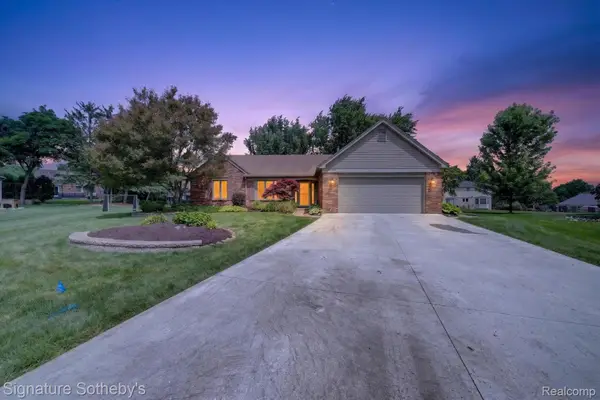 $514,000Active3 beds 3 baths2,654 sq. ft.
23499 Winthrop Court, Novi, MI 48375
MLS# 20261058010Listed by: SIGNATURE SOTHEBY'S INTERNATIONAL REALTY BHAM - New
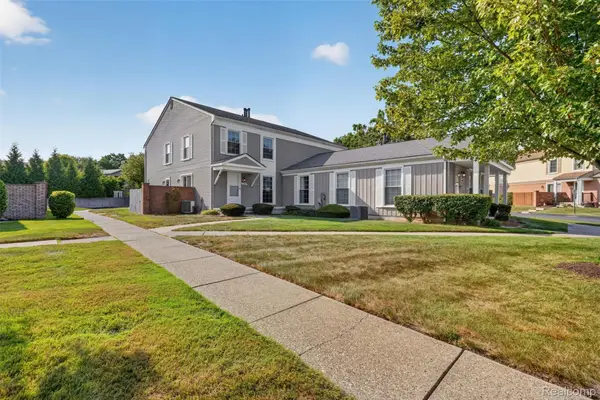 $275,000Active2 beds 2 baths1,250 sq. ft.
23665 Stonehenge Boulevard, Novi, MI 48375
MLS# 20261057856Listed by: COMMUNITY CHOICE REALTY ASSOCIATES, LLC - New
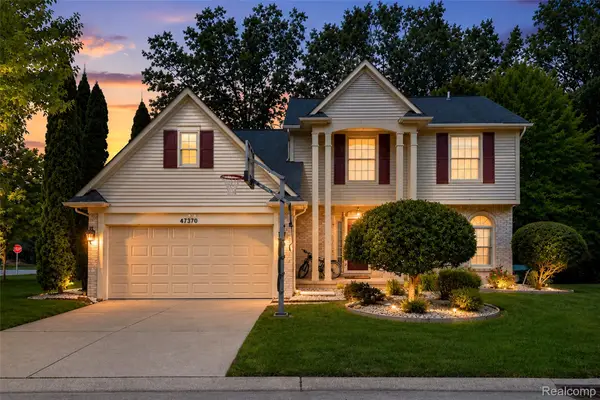 $584,999Active4 beds 3 baths2,989 sq. ft.
47370 Scarlet Drive N, Novi, MI 48374
MLS# 20261045175Listed by: COMMUNITY CHOICE REALTY ASSOCIATES, LLC - New
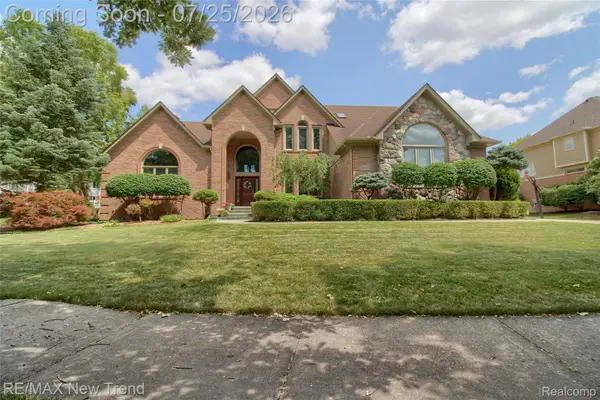 $959,000Active4 beds 4 baths6,215 sq. ft.
23733 Wintergreen Circle, Novi, MI 48374
MLS# 20261057524Listed by: RE/MAX NEW TREND - New
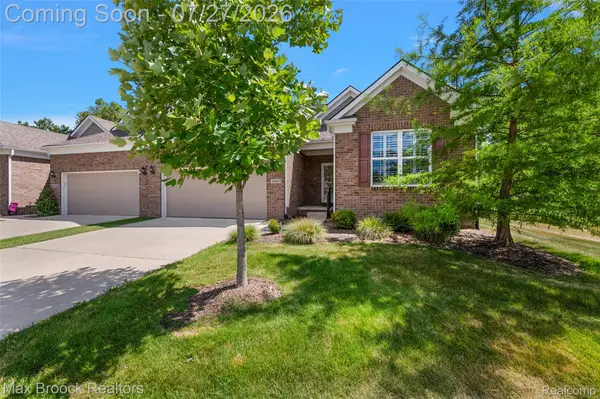 $669,000Active3 beds 3 baths2,469 sq. ft.
48841 Rockview Road, Novi, MI 48374
MLS# 20261051218Listed by: MAX BROOCK, REALTORS-BIRMINGHAM


Protect your home and budget from life's surprises with an Assurant Home Warranty, backed by a partner that supports you through every step of homeownership. Explore Plans.
© 2023 - 2026 ERA Franchise Systems LLC. All rights reserved. ERA Franchise Systems LLC fully supports the principles of the Fair Housing Act and the Equal Opportunity Act. ERA, ERA Real Estate powered, and their respective logos are registered service marks of ERA Franchise Systems LLC. Each office is independently owned and operated.