
47370 Scarlet Drive N, Novi, MI 48374
Local realty services provided by:ERA Prime Real Estate Group
Listed by: hari k kakumanu
Office: community choice realty associates, llc.
MLS#:20261045175
Source:MI_REALCOMP
Price summary
- Price:$575,000
- Price per sq. ft.:$192.37
- Monthly HOA dues:$36.67
About this home
Total finished living area is 2989 sq. * 2,107 sq. ft. above ground,* 882 sq. ft. below ground (finished basement). Novi Schools welcome you to this beautifully maintained four-bedroom, two-and-a-half-bath Colonial on a spacious corner lot in one of Novi’s most desirable neighborhoods. This home blends comfort and style, ideal for modern living. Upon entering, you’ll find hardwood flooring throughout the first floor, complemented by recessed lighting and ceiling fans in the living room and bedrooms. The updated kitchen features granite countertops, a ceramic tile backsplash, and newer stainless steel appliances, seamlessly connecting to the breakfast nook and an inviting family room with a cozy natural fireplace, perfect for casual living and entertaining. The primary suite serves as a retreat with a cathedral ceiling, a large walk-in closet, and a private bath featuring a new granite dual-sink vanity, a soaking tub, and a separate shower. Upstairs, enjoy new carpeting throughout the second floor. Additional updates include vinyl flooring in the laundry room and a finished basement, providing extra living space for recreation, a home office, or a gym. Outside, the large back deck overlooks a private backyard, ideal for outdoor dining and relaxation. The attached garage includes an EV charger, adding convenience. Located minutes from major highways, shopping, dining, and Twelve Oaks Mall, this home is in the highly regarded Novi Community School District, including Deerfield Elementary, Novi Middle School, and Novi High School. Recent updates elevate the home’s charm, including new carpeting in 2026, marble accents in the master bathroom, fresh paint in 2026, and 3D cherry wood panels in the living room.
AC 2017, Furnace 2017, Water Heater 2017, The finished basement features vinyl flooring, and there are new fixtures in the bathrooms and an elegant chandelier. Garage epoxy flooring, A must See!...
Contact an agent
Home facts
- Year built:1992
- Subdivision & Development:BRIARWOOD VILLAGE CONDO NORTH
- Listing ID #:20261045175
- Added:32 day(s) ago
- Updated:August 26, 2026 at 10:15 AM
Rooms and interior
- Bedrooms:4
- Total bathrooms:3
- Full bathrooms:2
- Half bathrooms:1
- Rooms Total:11
- Basement Description:Finished
- Living area:2,989 sq. ft.
Heating and cooling
- Cooling:Central Air
- Heating:Forced Air, Natural Gas
Structure and exterior
- Year built:1992
- Building area:2,989 sq. ft.
- Lot area:0.34 Acres
- Architectural Style:Colonial
- Construction Materials:Brick
- Exterior Features:Deck
- Foundation Description:Basement, Poured
- Levels:Two
Utilities
- Water:Water at Street
- Sewer:Sewer at Street
Finances and disclosures
- Price:$575,000
- Price per sq. ft.:$192.37
- Tax amount:$6,859
Features and amenities
- Appliances:Dishwasher, Dryer, Free Standing Gas Range, Free Standing Refrigerator, Microwave, Stainless Steel Appliances, Washer
- Laundry features:Laundry Room
Parking
- Parking description:Attached, Two Car Garage
- Garage spaces:2

New listings near 47370 Scarlet Drive N
- Open Sat, 12 to 2pmNew
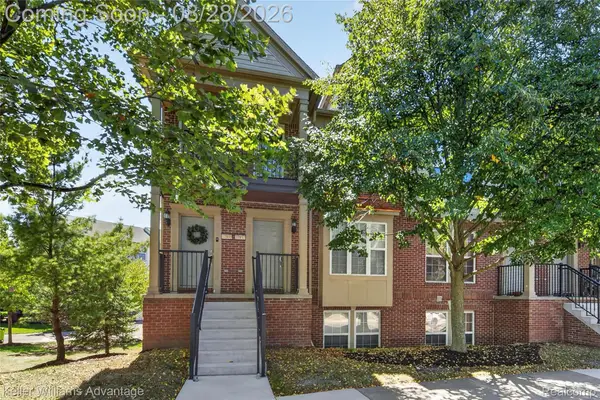 $279,000Active2 beds 2 baths1,080 sq. ft.
27935 Hopkins Drive, Novi, MI 48377
MLS# 20261063430Listed by: KELLER WILLIAMS ADVANTAGE - New
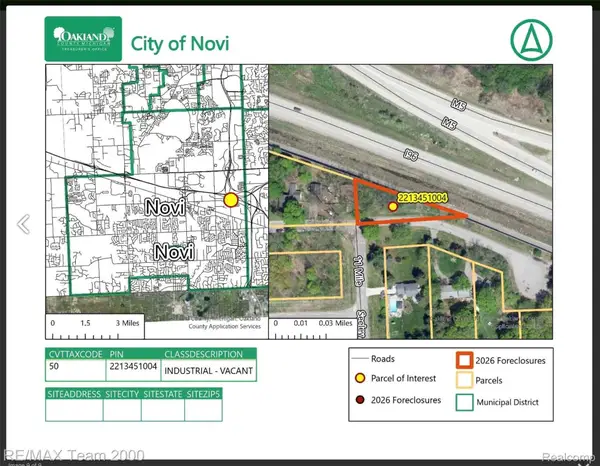 $19,900Active0.3 Acres
40304 W 11 Mile Rd, Novi, MI 48375
MLS# 20261068248Listed by: RE/MAX TEAM 2000 - New
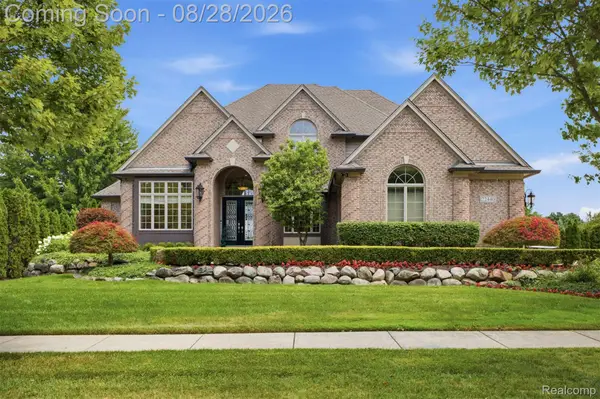 $1,049,000Active4 beds 5 baths5,419 sq. ft.
22440 Darcey Court, Novi, MI 48374
MLS# 20261068033Listed by: RE/MAX DREAM PROPERTIES - New
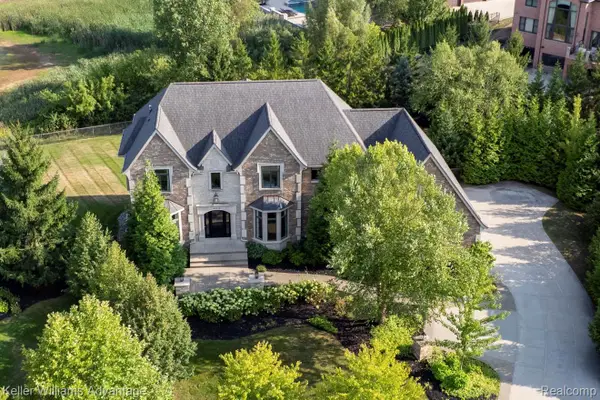 $2,050,000Active5 beds 6 baths6,725 sq. ft.
48759 Veneto Drive, Northville, MI 48167
MLS# 20261066854Listed by: KELLER WILLIAMS ADVANTAGE - New
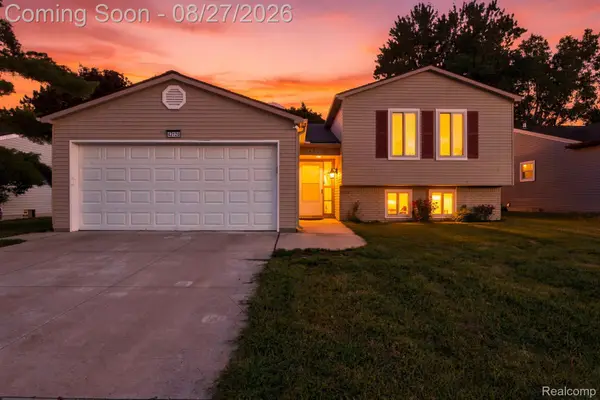 $399,000Active3 beds 2 baths1,590 sq. ft.
42120 Ridge Road W, Novi, MI 48375
MLS# 20261066008Listed by: EHOMES REALTY - New
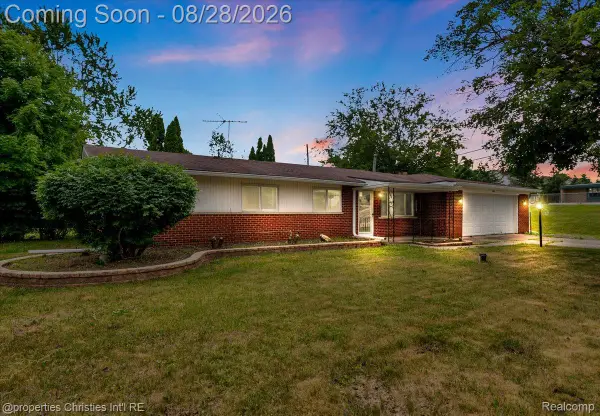 $385,000Active3 beds 2 baths1,647 sq. ft.
41981 Quince Drive, Novi, MI 48375
MLS# 20261067073Listed by: @PROPERTIES CHRISTIE'S INT'L RE NORTHVILLE - New
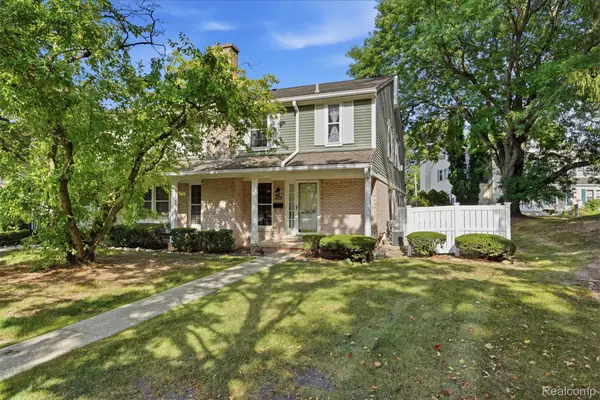 $259,000Active2 beds 3 baths1,359 sq. ft.
20842 E Glen Haven Circle, Northville, MI 48167
MLS# 20261067143Listed by: REAL BROKER, LLC TROY - New
 $269,000Active2 beds 2 baths1,781 sq. ft.
41874 Cantebury Drive, Novi, MI 48377
MLS# 20261066443Listed by: KW METRO - New
 $1,875,000Active4 beds 4 baths4,300 sq. ft.
48892 Barola Court, Northville, MI 48167
MLS# 20261066678Listed by: RE/MAX DREAM PROPERTIES - New
 $525,000Active3 beds 3 baths2,754 sq. ft.
29582 English Way, Novi, MI 48377
MLS# 20261062231Listed by: KELLER WILLIAMS ADVANTAGE


Protect your home and budget from life's surprises with an Assurant Home Warranty, backed by a partner that supports you through every step of homeownership. Explore Plans.
© 2023 - 2026 ERA Franchise Systems LLC. All rights reserved. ERA Franchise Systems LLC fully supports the principles of the Fair Housing Act and the Equal Opportunity Act. ERA, ERA Real Estate powered, and their respective logos are registered service marks of ERA Franchise Systems LLC. Each office is independently owned and operated.