
41874 Cantebury Drive, Novi, MI 48377
Local realty services provided by:ERA Prime Real Estate Group
41874 Cantebury Drive,Novi, MI 48377
$275,000
- 2 Beds
- 2 Baths
- 1,781 sq. ft.
- Single family
- Active
Listed by: patrick m hixson
Office: kw metro
MLS#:20261054616
Source:MI_REALCOMP
Price summary
- Price:$275,000
- Price per sq. ft.:$154.41
- Monthly HOA dues:$375
About this home
Welcome to this beautiful, move in ready condo located in the highly sought after Maples of Novi Golf Community.
Step inside and you will be impressed by the spacious great-room, showcasing a vaulted ceiling and natural fireplace, creating the perfect setting for relaxation or entertaining. A doorwall to the deck provides a peaceful, private respite and overlooks the serene grounds. This move in ready home features a first floor primary suite with dual closets and direct access to the gorgeous first floor bathroom. A generously sized kitchen with eat-in dining space offers direct sunlight and all appliances are included. The additional spacious bedroom with dual closets is located on the second level along with the second full bath. The finished basement boasts a large family room, a deep closet, and a laundry & mechanical room, providing an abundance of additional living and storage space and is plumbed for an additional half bath. The oversized entry closet could be converted into a first floor laundry, if desired. The Maples of Novi Maple Pointe Golf Community offers a swimming pool and clubhouse with a convenient Novi location close to shopping and dining with easy access to freeways nearby....
Contact an agent
Home facts
- Year built:1993
- Subdivision & Development:MAPLES OF NOVI MAPLE POINTE CONDO
- Listing ID #:20261054616
- Added:36 day(s) ago
- Updated:August 21, 2026 at 08:30 PM
Rooms and interior
- Bedrooms:2
- Total bathrooms:2
- Full bathrooms:2
- Rooms Total:6
- Basement Description:Finished
- Living area:1,781 sq. ft.
Heating and cooling
- Cooling:Central Air
- Heating:Forced Air, Natural Gas
Structure and exterior
- Roof:Asphalt
- Year built:1993
- Building area:1,781 sq. ft.
- Lot Features:Near Golf Course
- Architectural Style:Townhouse
- Construction Materials:Brick, Vinyl Siding
- Exterior Features:Deck, Porch, Private Entrance
- Foundation Description:Basement, Poured
- Levels:Two
Utilities
- Water:Public
- Sewer:Public Sewer
Finances and disclosures
- Price:$275,000
- Price per sq. ft.:$154.41
- Tax amount:$2,189
Features and amenities
- Appliances:Dishwasher, Dryer, Free Standing Electric Range, Free Standing Refrigerator, Washer
- Laundry features:Laundry Room
- Pool features:Community, In Ground, Outdoor Pool
Parking
- Parking description:Attached, One Car Garage
- Garage spaces:1

New listings near 41874 Cantebury Drive
- New
 $269,000Active2 beds 2 baths1,781 sq. ft.
41874 Cantebury Drive, Novi, MI 48377
MLS# 20261066443Listed by: KW METRO - New
 $1,875,000Active4 beds 4 baths4,300 sq. ft.
48892 Barola Court, Northville, MI 48167
MLS# 20261066678Listed by: RE/MAX DREAM PROPERTIES - Open Sun, 12 to 2pmNew
 $525,000Active3 beds 3 baths2,754 sq. ft.
29582 English Way, Novi, MI 48377
MLS# 20261062231Listed by: KELLER WILLIAMS ADVANTAGE - Open Sat, 2 to 4pmNew
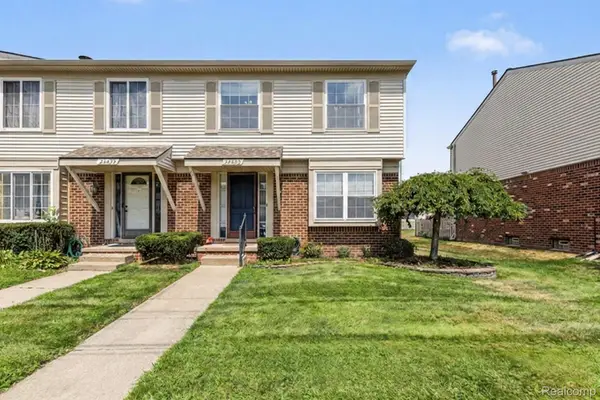 $245,000Active3 beds 3 baths1,646 sq. ft.
24483 Bashian Drive, Novi, MI 48375
MLS# 20261066432Listed by: KW PROFESSIONALS - New
 $639,000Active3 beds 4 baths3,018 sq. ft.
110 Wainwright, Novi, MI 48377
MLS# 20261066271Listed by: NATIONAL REALTY CENTERS, INC - Open Sat, 11am to 1pmNew
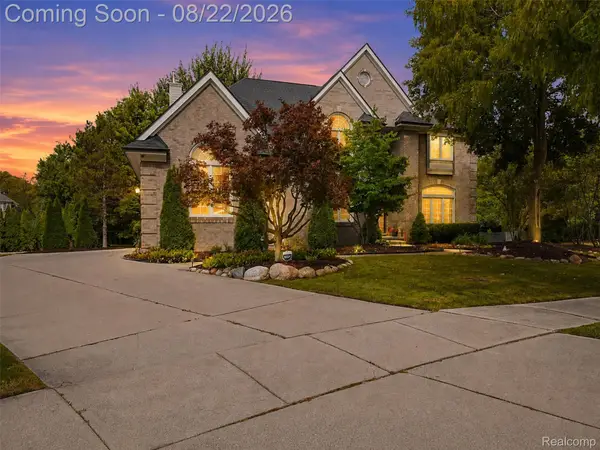 $945,000Active4 beds 5 baths4,673 sq. ft.
22099 Barclay Court, Novi, MI 48374
MLS# 20261065134Listed by: COMMUNITY CHOICE REALTY ASSOCIATES, LLC - New
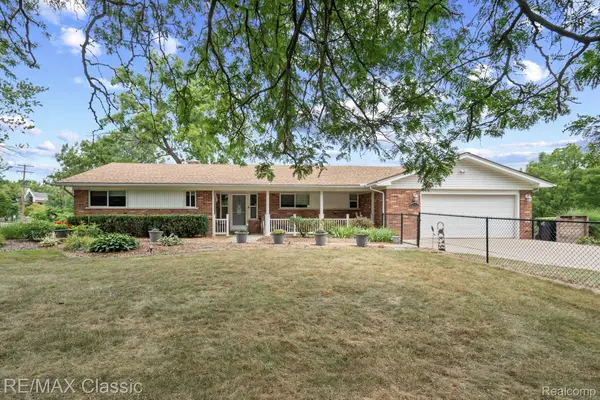 $1,125,000Active2 beds 4 baths2,270 sq. ft.
41700 W 11 Mile Road, Novi, MI 48375
MLS# 20261062741Listed by: RE/MAX CLASSIC - Open Sat, 12 to 2pmNew
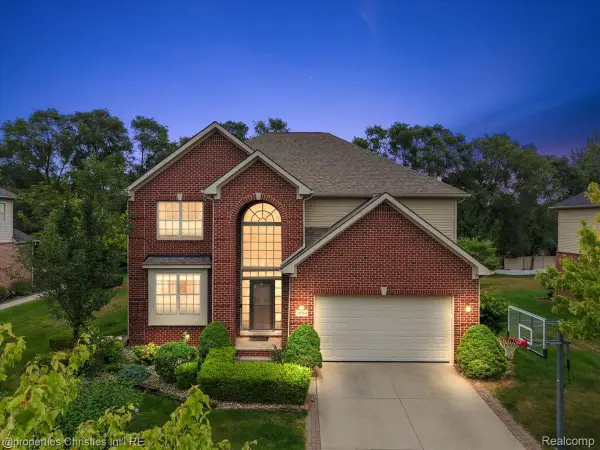 $819,000Active4 beds 4 baths4,686 sq. ft.
24354 Amanda Lane, Novi, MI 48375
MLS# 20261063993Listed by: @PROPERTIES CHRISTIE'S INT'L R.E. BIRMINGHAM - New
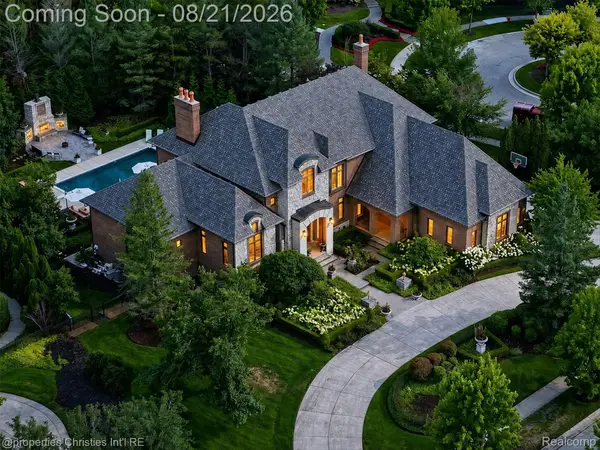 $2,700,000Active6 beds 6 baths8,376 sq. ft.
47825 Bellagio Drive, Northville, MI 48167
MLS# 20261066377Listed by: @PROPERTIES CHRISTIE'S INT'L RE NORTHVILLE - New
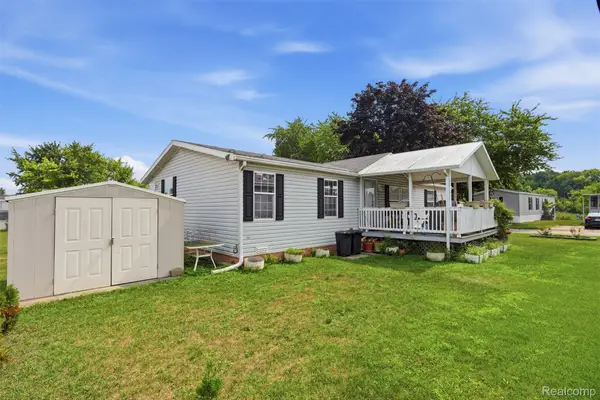 $70,000Active3 beds 2 baths1,456 sq. ft.
29643 Carousel Street, Novi, MI 48377
MLS# 20261066442Listed by: BERKSHIRE HATHAWAY HOMESERVICES KEE REALTY CLINTON


Protect your home and budget from life's surprises with an Assurant Home Warranty, backed by a partner that supports you through every step of homeownership. Explore Plans.
© 2023 - 2026 ERA Franchise Systems LLC. All rights reserved. ERA Franchise Systems LLC fully supports the principles of the Fair Housing Act and the Equal Opportunity Act. ERA, ERA Real Estate powered, and their respective logos are registered service marks of ERA Franchise Systems LLC. Each office is independently owned and operated.