
43479 Prospect Lane, Novi, MI 48375
Local realty services provided by:ERA Prime Real Estate Group
Listed by: hari k kakumanu
Office: community choice realty associates, llc.
MLS#:20261050887
Source:MI_REALCOMP
Price summary
- Price:$559,900
- Price per sq. ft.:$208.84
- Monthly HOA dues:$210
About this home
Open House: Sat Jul 11, 2:30PM-4:30PM, Novi Schools, North Facing, This well-maintained two-story condo features three bedrooms, three full baths, and one half bath, along with a finished basement that adds valuable living space. A cozy fireplace creates a warm ambiance, perfect for relaxing evenings. Enjoy the durability and style of engineered wood flooring throughout the first floor. The beautiful kitchen is equipped with stylish countertops, ample cabinetry, stainless steel appliances, and a pantry, complete with a breakfast area. Patio doors lead to a private backyard, ideal for outdoor enjoyment. With a two-car attached garage, this condo offers convenience and easy access to Highway 96, placing shopping, dining, and highly regarded Novi Schools just moments away. A 10-year builder warranty from the completion of construction provides peace of mind. All appliances are included, ensuring a move-in-ready experience. This condo combines comfort, style, and location, making it an exceptional opportunity. BATVI....
Contact an agent
Home facts
- Year built:2021
- Subdivision & Development:EMERSON PARK
- Listing ID #:20261050887
- Added:36 day(s) ago
- Updated:August 12, 2026 at 10:09 AM
Rooms and interior
- Bedrooms:3
- Total bathrooms:4
- Full bathrooms:3
- Half bathrooms:1
- Rooms Total:7
- Basement Description:Finished
- Living area:2,681 sq. ft.
Heating and cooling
- Cooling:Central Air
- Heating:Forced Air, Natural Gas
Structure and exterior
- Year built:2021
- Building area:2,681 sq. ft.
- Architectural Style:Colonial
- Construction Materials:Brick
- Foundation Description:Basement, Poured
- Levels:Two
Utilities
- Water:Water at Street
- Sewer:Sewer at Street
Finances and disclosures
- Price:$559,900
- Price per sq. ft.:$208.84
- Tax amount:$8,354
Features and amenities
- Appliances:Dishwasher, Double Oven, Dryer, Electric Cooktop, Free Standing Refrigerator, Range Hood, Washer
Parking
- Parking description:Attached, Two Car Garage
- Garage spaces:2

New listings near 43479 Prospect Lane
- New
 $735,000Active3 beds 4 baths2,144 sq. ft.
107 Bridle #54, Northville, MI 48167
MLS# 20261064019Listed by: TOLL REALTY MICHIGAN INC - New
 $550,000Active4 beds 3 baths3,154 sq. ft.
22161 Cumberland Drive, Northville, MI 48167
MLS# 20261063609Listed by: KELLER WILLIAMS ADVANTAGE - New
 $400,000Active4 beds 3 baths1,728 sq. ft.
23067 Heatherbrae Way, Novi, MI 48375
MLS# 20261063879Listed by: KIME REALTY - New
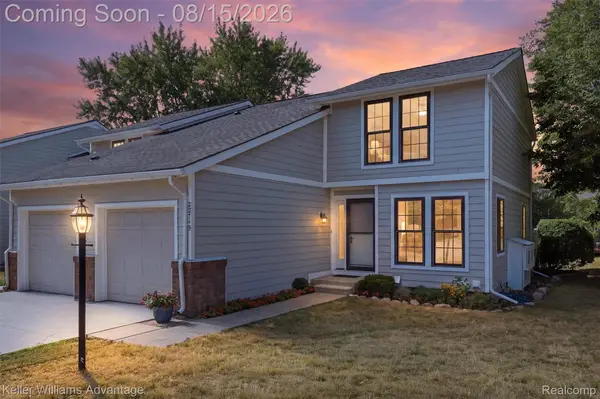 $325,000Active3 beds 2 baths1,814 sq. ft.
22749 Cranbrooke Drive, Novi, MI 48375
MLS# 20261063644Listed by: KELLER WILLIAMS ADVANTAGE - New
 $329,999Active2 beds 4 baths1,951 sq. ft.
41578 Mitchell Road, Novi, MI 48377
MLS# 20261063752Listed by: HOWARD HANNA BIRMINGHAM - New
 $435,000Active3 beds 3 baths2,650 sq. ft.
40781 Lenox Park Drive, Novi, MI 48377
MLS# 20261063396Listed by: KELLER WILLIAMS ADVANTAGE - New
 $599,000Active4 beds 3 baths2,750 sq. ft.
27315 Victoria Road, Novi, MI 48374
MLS# 20261059896Listed by: KW METRO - Open Fri, 4:30 to 6:30pmNew
 $389,000Active3 beds 2 baths1,896 sq. ft.
24287 Hampton Hill Street, Novi, MI 48375
MLS# 20261061192Listed by: REDEFINE REAL ESTATE - New
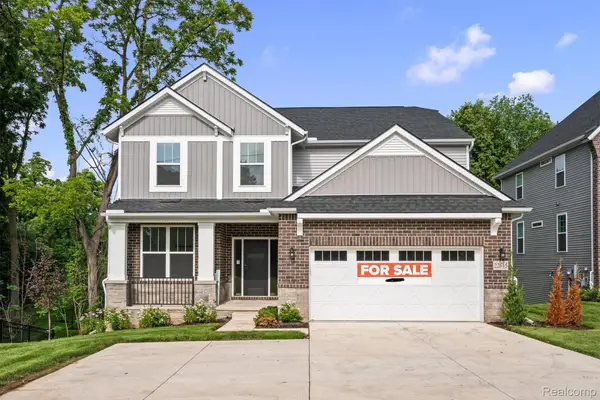 $779,990Active4 beds 3 baths2,947 sq. ft.
22615 Novi Road, Novi, MI 48375
MLS# 20261062975Listed by: LOMBARDO REALTY - New
 $850,000Active5 beds 5 baths5,625 sq. ft.
22279 Brockshire Street, Novi, MI 48375
MLS# 26041667Listed by: THE CHARLES REINHART COMPANY


Protect your home and budget from life's surprises with an Assurant Home Warranty, backed by a partner that supports you through every step of homeownership. Explore Plans.
© 2023 - 2026 ERA Franchise Systems LLC. All rights reserved. ERA Franchise Systems LLC fully supports the principles of the Fair Housing Act and the Equal Opportunity Act. ERA, ERA Real Estate powered, and their respective logos are registered service marks of ERA Franchise Systems LLC. Each office is independently owned and operated.