
107 Bridle #54, Northville, MI 48167
Local realty services provided by:ERA Prime Real Estate Group
107 Bridle #54,Northville, MI 48167
$599,000
- 3 Beds
- 4 Baths
- 2,144 sq. ft.
- Single family
- Active
Listed by: chris d arvanites, jill mahakian
Office: toll realty michigan inc
MLS#:20261064019
Source:MI_REALCOMP
Price summary
- Price:$599,000
- Price per sq. ft.:$279.38
- Monthly HOA dues:$275
About this home
Ready for Move-in September 2026!
Toll Brothers at the Downs presents you with this incredible Merrit Manor townhome.
This corner location Merritt offers thoughtful touches across its three levels, maximizing space and functionality with north, south and eastern exposures. The first floor welcomes you with an inviting foyer, a full bath, a first floor bedroom, a rear two-car garage, and an everyday entry. The second level consists of an open-concept living area, complete with a spacious great room with gas fireplace, a well-appointed kitchen with a large center island, and a casual dining area. A workspace and powder room complete this level, while a balcony extends the living space outdoors. The third floor is dedicated to private quarters, with a luxurious primary bedroom suite featuring a dual-sink vanity, a private water closet, and a generous walk-in closet. A secondary bedroom suite with its own walk-in closet and private bath, and conveniently located laundry room round out this level, providing comfort and practicality throughout the home....
Contact an agent
Home facts
- Year built:2026
- Listing ID #:20261064019
- Added:49 day(s) ago
- Updated:October 01, 2026 at 10:13 AM
Rooms and interior
- Bedrooms:3
- Total bathrooms:4
- Full bathrooms:3
- Half bathrooms:1
- Rooms Total:5
- Living area:2,144 sq. ft.
Heating and cooling
- Heating:Forced Air, Natural Gas
Structure and exterior
- Year built:2026
- Building area:2,144 sq. ft.
- Architectural Style:Townhouse
- Construction Materials:Stone, Wood Siding
- Exterior Features:Deck
- Foundation Description:Slab
- Levels:Three
Utilities
- Water:Public
- Sewer:Public Sewer
Finances and disclosures
- Price:$599,000
- Price per sq. ft.:$279.38
- Tax amount:$15,801
Parking
- Parking description:Attached, Two Car Garage
- Garage spaces:2

New listings near 107 Bridle #54
- Open Sun, 1 to 3pmNew
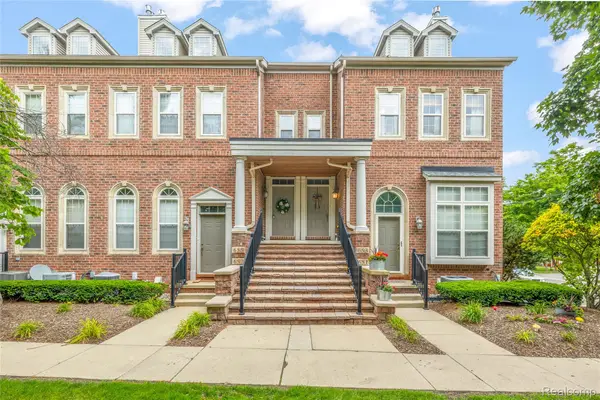 $369,900Active3 beds 3 baths2,188 sq. ft.
655 River Park Village Boulevard, Northville, MI 48167
MLS# 20261079214Listed by: RE/MAX DREAM PROPERTIES - New
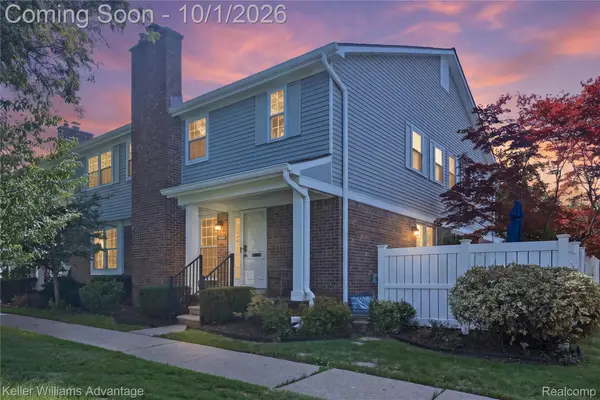 $275,000Active2 beds 3 baths1,572 sq. ft.
42142 Gladwin Street, Northville, MI 48167
MLS# 20261076991Listed by: KELLER WILLIAMS ADVANTAGE - New
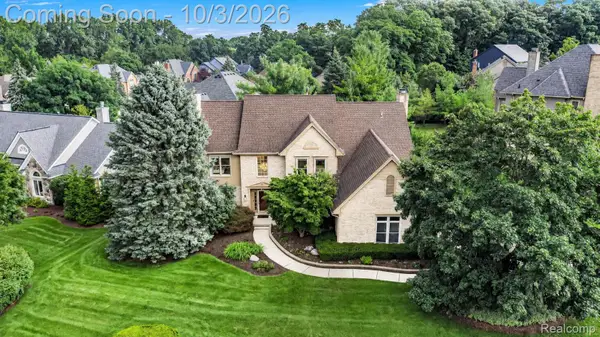 $860,000Active4 beds 4 baths4,344 sq. ft.
17190 Tall Pines Court, Northville, MI 48168
MLS# 20261078935Listed by: RE/MAX LEADING EDGE - New
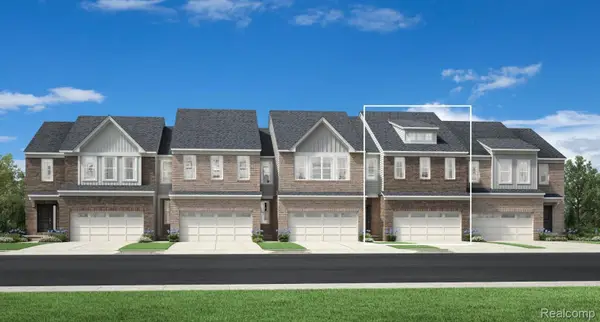 $574,000Active3 beds 3 baths2,034 sq. ft.
49659 Still Water Lane #63, Northville, MI 48168
MLS# 20261078703Listed by: TOLL REALTY MICHIGAN INC - Open Fri, 5:30 to 7pmNew
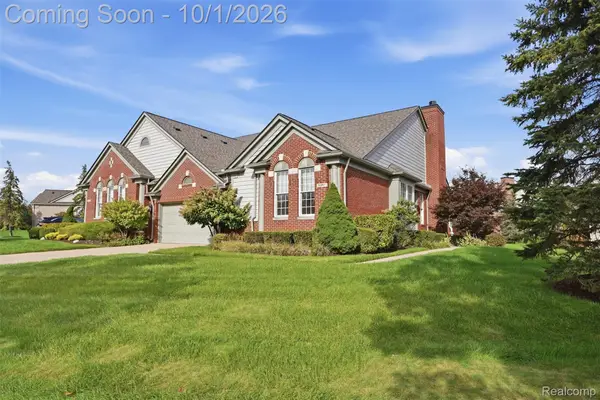 $545,000Active2 beds 2 baths1,958 sq. ft.
16997 Sycamore Court #106, Northville, MI 48168
MLS# 20261078358Listed by: PRIME + PROPERTY - New
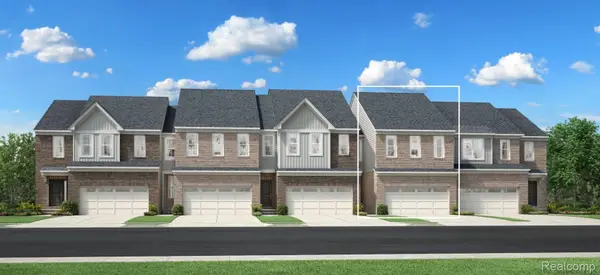 $537,000Active3 beds 3 baths1,904 sq. ft.
49582 Coldwater Ridge Drive #24, Northville, MI 48168
MLS# 20261078690Listed by: TOLL REALTY MICHIGAN INC - New
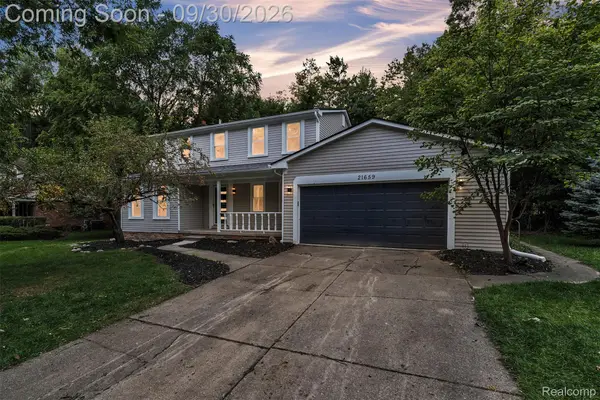 $549,900Active4 beds 3 baths3,141 sq. ft.
21659 Bedford Drive, Northville, MI 48167
MLS# 20261078254Listed by: KW PROFESSIONALS - New
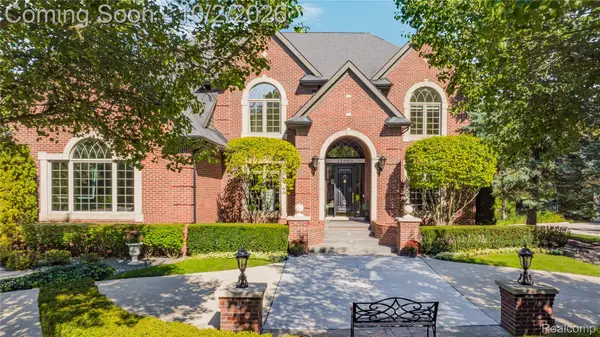 $1,525,000Active4 beds 6 baths7,123 sq. ft.
15868 Merion Court, Northville, MI 48168
MLS# 20261076501Listed by: REAL ESTATE ONE-NORTHVILLE - New
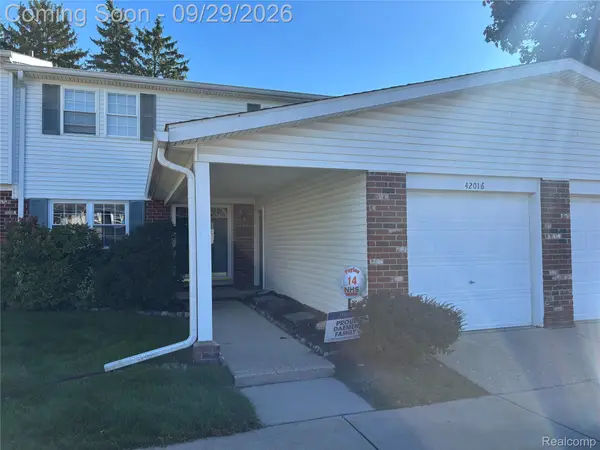 $320,000Active4 beds 3 baths2,218 sq. ft.
42016 Queen Anne Court, Northville, MI 48167
MLS# 20261075210Listed by: RAM & ASSOCIATES REALTY LLC - Open Sat, 12 to 2pmNew
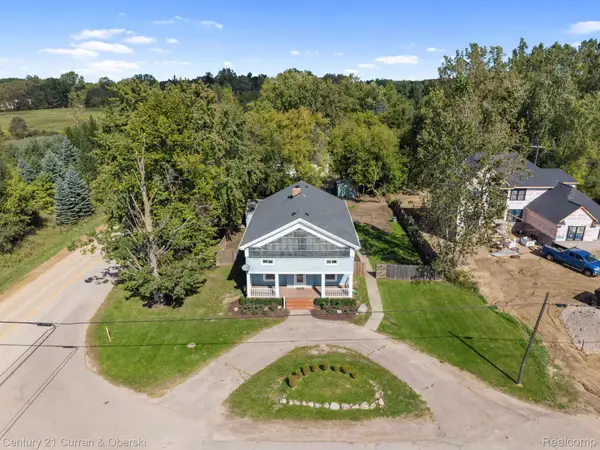 $500,000Active5 beds 2 baths2,909 sq. ft.
51390 7 Mile Road, Northville, MI 48167
MLS# 20261076559Listed by: CENTURY 21 CURRAN & OBERSKI


Protect your home and budget from life's surprises with an Assurant Home Warranty, backed by a partner that supports you through every step of homeownership. Explore Plans.
© 2023 - 2026 ERA Franchise Systems LLC. All rights reserved. ERA Franchise Systems LLC fully supports the principles of the Fair Housing Act and the Equal Opportunity Act. ERA, ERA Real Estate powered, and their respective logos are registered service marks of ERA Franchise Systems LLC. Each office is independently owned and operated.