
43722 Bolingbrooke Lane, Novi, MI 48377
Local realty services provided by:ERA Prime Real Estate Group
43722 Bolingbrooke Lane,Novi, MI 48377
$869,900
- 4 Beds
- 3 Baths
- 2,833 sq. ft.
- Single family
- Active
Listed by: lia lochirco, marcello munaco
Office: lochirco realty, llc.
MLS#:20261024566
Source:MI_REALCOMP
Price summary
- Price:$869,900
- Price per sq. ft.:$307.06
- Monthly HOA dues:$129.17
About this home
Novi Schools & Newer construction home in Novi offering the benefits of a new build without the wait! This beautifully designed 4-bedroom, 3-bath home features a 3 car garage (side entry!) spacious primary suite and an impressive two-story great room filled with natural light. The open-concept floor plan creates seamless flow between the living room, dining area, and gourmet kitchen, perfect for modern living and entertaining. The kitchen showcases quartz countertops, a large center island, white cabinetry, stainless steel appliances, and a convenient command center workspace overlooking the great room. Expansive windows highlight the home’s contemporary finishes while bringing in abundant natural light throughout. Step outside to a low-maintenance Trex deck overlooking a private wooded setting—ideal for relaxing or hosting guests. Located in the award-winning Novi School District and just minutes from Walled Lake, Downtown Northville, Twelve Oaks Mall, shopping, dining, parks, and major expressways. A rare opportunity to own a move-in-ready newer home in one of Novi’s most convenient locations....
Contact an agent
Home facts
- Year built:2021
- Listing ID #:20261024566
- Added:98 day(s) ago
- Updated:July 21, 2026 at 10:06 AM
Rooms and interior
- Bedrooms:4
- Total bathrooms:3
- Full bathrooms:2
- Half bathrooms:1
- Rooms Total:13
- Basement Description:Daylight, Unfinished
- Living area:2,833 sq. ft.
Heating and cooling
- Heating:Forced Air, Natural Gas
Structure and exterior
- Roof:Asphalt
- Year built:2021
- Building area:2,833 sq. ft.
- Lot area:0.23 Acres
- Lot Features:Sprinklers, Wooded
- Architectural Style:Colonial
- Construction Materials:Brick, Stone, Vinyl Siding
- Exterior Features:Deck
- Foundation Description:Basement, Poured, Sump Pump
- Levels:Two
Utilities
- Water:Public
- Sewer:Public Sewer
Finances and disclosures
- Price:$869,900
- Price per sq. ft.:$307.06
- Tax amount:$13,024
Features and amenities
- Appliances:Dishwasher, Disposal, Dryer, Electric Cooktop, Free Standing Refrigerator, Gas Cooktop, Stainless Steel Appliances, Washer
- Amenities:High Speed Internet
Parking
- Parking description:Attached, Three Car Garage
- Garage spaces:3

New listings near 43722 Bolingbrooke Lane
- New
 $825,000Active4 beds 3 baths3,046 sq. ft.
24859 Terra Del Mar Drive, Novi, MI 48374
MLS# 20261055979Listed by: RE/MAX CLASSIC - New
 $400,000Active3 beds 2 baths1,800 sq. ft.
48155 9 Mile Road, Northville, MI 48167
MLS# 20261055962Listed by: RE/MAX CLASSIC - Open Sun, 1 to 3pmNew
 $449,800Active3 beds 3 baths2,296 sq. ft.
41921 Tamara Street, Novi, MI 48375
MLS# 20261055116Listed by: 1ST MICHIGAN REALTY LLC - Open Fri, 5 to 7pmNew
 $929,900Active4 beds 5 baths5,161 sq. ft.
21778 Picadilly Circle, Novi, MI 48375
MLS# 20261055717Listed by: REMERICA UNITED REALTY - New
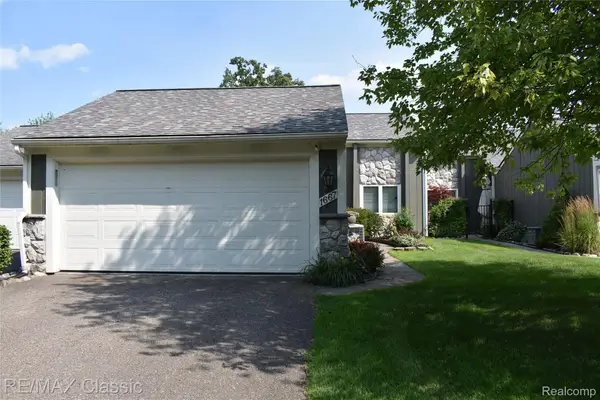 $379,900Active3 beds 2 baths1,660 sq. ft.
1667 Harbor Cove, Novi, MI 48377
MLS# 20261055357Listed by: RE/MAX CLASSIC  $1,250,000Pending4 beds 5 baths5,814 sq. ft.
50777 Chesapeake Drive, Novi, MI 48374
MLS# 20261055016Listed by: 3DX REAL ESTATE LLC- New
 $63,900Active0.52 Acres
35706 Sha Da Loo Lane, Geismar, LA 70734
MLS# 2568284Listed by: CONGRESS REALTY, INC. - New
 $309,900Active2 beds 3 baths1,452 sq. ft.
41993 Arrowhead Drive, Novi, MI 48377
MLS# 20261055090Listed by: REALTY EXECUTIVES HOME TOWNE - New
 $491,500Active3 beds 4 baths2,121 sq. ft.
25550 Grandview Lane #39, Novi, MI 48375
MLS# 20261054785Listed by: EPIQUE REALTY - New
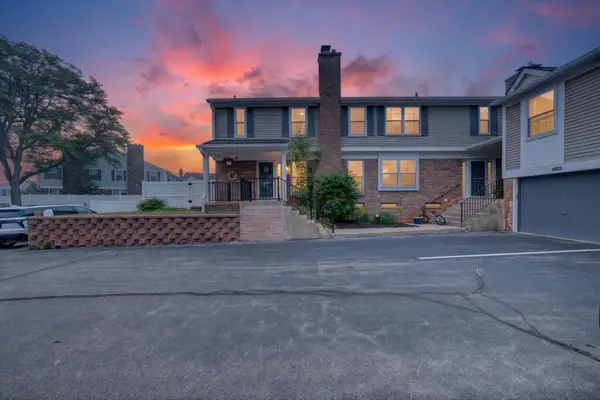 $279,900Active2 beds 3 baths1,120 sq. ft.
21344 E Glen Haven Circle, Northville, MI 48167
MLS# 26036120Listed by: COMMUNITY CHOICE REALTY


Protect your home and budget from life's surprises with an Assurant Home Warranty, backed by a partner that supports you through every step of homeownership. Explore Plans.
© 2023 - 2026 ERA Franchise Systems LLC. All rights reserved. ERA Franchise Systems LLC fully supports the principles of the Fair Housing Act and the Equal Opportunity Act. ERA, ERA Real Estate powered, and their respective logos are registered service marks of ERA Franchise Systems LLC. Each office is independently owned and operated.