
16936 Birchview Drive, Nunica, MI 49448
Local realty services provided by:ERA Prime Real Estate Group
16936 Birchview Drive,Nunica, MI 49448
$595,000
- 5 Beds
- 4 Baths
- 2,808 sq. ft.
- Single family
- Pending
Listed by: danielle robinson
Office: re/max sunquest realty
MLS#:65026027021
Source:MI_REALCOMP
Price summary
- Price:$595,000
- Price per sq. ft.:$211.89
- Monthly HOA dues:$45.83
About this home
The house where ordinary summer days become the stories everyone tells later. Set in sought-after Hathaway Lakes minutes from Lake Michigan, this waterfront home offers more than just space -- it offers a way of life. With 2,800 square feet of finished living area, 5 bedrooms, 3.5 baths, and views of the water from nearly every room, the setting is as memorable as the home itself. An open main level makes gathering easy, with a granite kitchen island, pantry, living room, family room with gas fireplace, and mudroom off the 3-stall garage. Upstairs includes 4 bedrooms, highlighted by a primary suite with lake views. The finished walkout lower level expands the living space even more with a rec room, fifth bedroom, full bath, and ample storage. Add in the huge sandy beach, spacious yard, and unbeatable location across from the pool and clubhouse, and you have a home that feels like the best part of summer, every day.
Contact an agent
Home facts
- Year built:2010
- Subdivision & Development:HATHAWAY LAKES
- Listing ID #:65026027021
- Added:72 day(s) ago
- Updated:August 16, 2026 at 08:50 AM
Rooms and interior
- Bedrooms:5
- Total bathrooms:4
- Full bathrooms:3
- Half bathrooms:1
- Rooms Total:7
- Flooring:Carpet, Vinyl
- Kitchen Description:Pantry
- Basement Description:Finished, Walk-Out Access
- Living area:2,808 sq. ft.
Heating and cooling
- Cooling:Ceiling Fans, Central Air
- Heating:Forced Air, Natural Gas
Structure and exterior
- Roof:Composition
- Year built:2010
- Building area:2,808 sq. ft.
- Lot area:0.24 Acres
- Lot Features:Landscaped Ground Cover, Sprinklers
- Architectural Style:Traditional
- Construction Materials:Vinyl Siding
- Exterior Features:Deck, Patio
Utilities
- Water:Public
- Sewer:Public Sewer
Finances and disclosures
- Price:$595,000
- Price per sq. ft.:$211.89
- Tax amount:$11,334
Features and amenities
- Appliances:Dishwasher, Dryer, Microwave, Oven, Range, Refrigerator, Washer
- Laundry features:Upper Level
- Amenities:Pantry, Window Treatments
- Pool features:Community
Parking
- Parking description:Attached, Garage Door Opener, Garage Faces Front, Paved
- Garage spaces:3

New listings near 16936 Birchview Drive
- New
 $554,900Active5 beds 2 baths2,460 sq. ft.
13727 Cleveland Street, Nunica, MI 49448
MLS# 71026042371Listed by: FIVE STAR REAL ESTATE - New
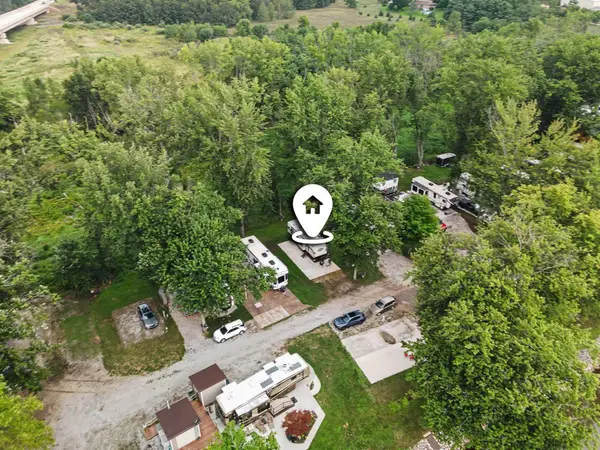 $55,000Active0.08 Acres
15101 120th Avenue #19, Nunica, MI 49448
MLS# 26042357Listed by: FIVE STAR REAL ESTATE GH - Open Sun, 2 to 3:30pmNew
 $520,000Active3 beds 3 baths1,960 sq. ft.
16849 Arbor Way Drive, Nunica, MI 49448
MLS# 26042298Listed by: RE/MAX LAKESHORE - New
 $269,000Active3 beds 2 baths1,404 sq. ft.
17048 Bond Street, Nunica, MI 49448
MLS# 71026041971Listed by: GREENRIDGE - NEXES  $549,900Active2 beds 1 baths1,599 sq. ft.
17708 120th Avenue, Nunica, MI 49448
MLS# 71026040412Listed by: RE/MAX LAKESHORE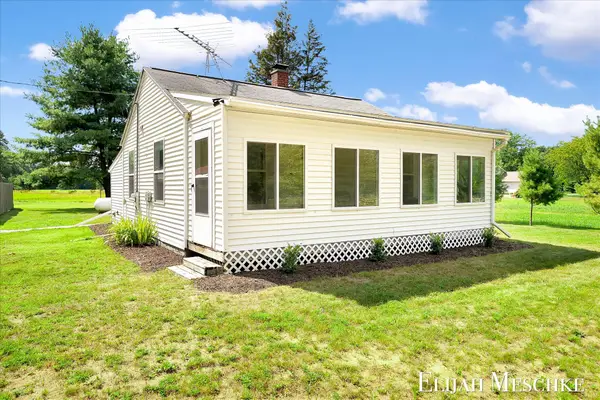 $229,900Pending2 beds 1 baths600 sq. ft.
16217 130th Avenue, Nunica, MI 49448
MLS# 26039567Listed by: UNITED REALTY SERVICES LLC- Open Sun, 2 to 4pm
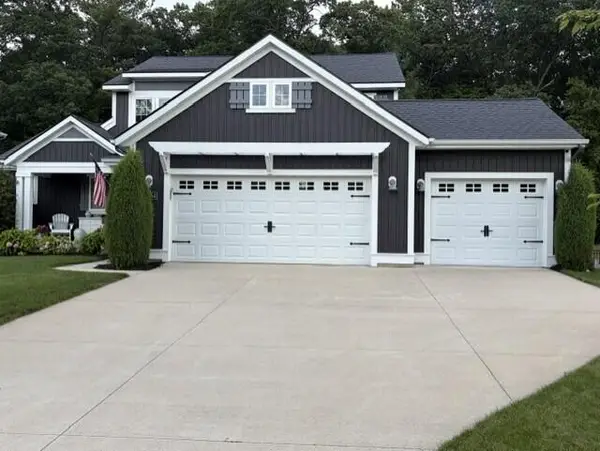 $599,900Active4 beds 4 baths2,863 sq. ft.
16964 Arbor Way Drive, Nunica, MI 49448
MLS# 26039284Listed by: CENTURY 21 AFFILIATED 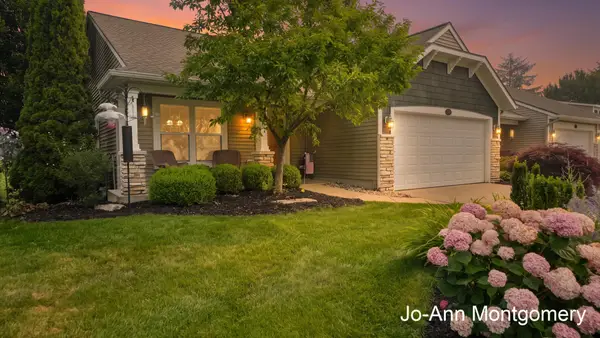 $380,000Pending3 beds 3 baths2,046 sq. ft.
13473 Carpenter Way, Nunica, MI 49448
MLS# 26037357Listed by: BERKSHIRE HATHAWAY HOMESERVICES CLYDE HENDRICK $324,900Active3 beds 1 baths1,614 sq. ft.
14337 State Road, Nunica, MI 49448
MLS# 71026036195Listed by: GREENRIDGE - NEXES $449,900Pending3 beds 3 baths2,310 sq. ft.
17011 Pickett Lane, Nunica, MI 49448
MLS# 26036019Listed by: FIVE STAR REAL ESTATE GH


Protect your home and budget from life's surprises with an Assurant Home Warranty, backed by a partner that supports you through every step of homeownership. Explore Plans.
© 2023 - 2026 ERA Franchise Systems LLC. All rights reserved. ERA Franchise Systems LLC fully supports the principles of the Fair Housing Act and the Equal Opportunity Act. ERA, ERA Real Estate powered, and their respective logos are registered service marks of ERA Franchise Systems LLC. Each office is independently owned and operated.