
10720 Albany Street, Oak Park, MI 48237
Local realty services provided by:ERA Prime Real Estate Group
10720 Albany Street,Oakpark, MI 48237
$125,000
- 2 Beds
- 1 Baths
- 829 sq. ft.
- Single family
- Active
Listed by: avrohom knopf
Office: kw domain
MLS#:20261071948
Source:MI_REALCOMP
Price summary
- Price:$125,000
- Price per sq. ft.:$150.78
About this home
Attention investors and savvy buyers! Seize a truly turn-key opportunity with this beautifully updated ranch-style home at 10720 Albany St, Oak Park, MI, perfectly positioned for a high-yield rental or an effortless addition to your portfolio. This high-demand property maximizes your ROI and minimizes future capital expenditures thanks to all-new plumbing throughout, brand-new durable luxury vinyl flooring built to withstand tenant wear, and a bright, freshly painted interior that is completely move-in ready. Located in a strong rental market with rising demand, this low-maintenance asset promises immediate cash flow and hassle-free management from day one—schedule your walkthrough today before this profitable gem is gone!
Contact an agent
Home facts
- Year built:1952
- Subdivision & Development:RIDGEWOOD ESTATES
- Listing ID #:20261071948
- Added:22 day(s) ago
- Updated:September 30, 2026 at 10:33 AM
Rooms and interior
- Bedrooms:2
- Total bathrooms:1
- Full bathrooms:1
- Rooms Total:5
- Living area:829 sq. ft.
Heating and cooling
- Heating:Forced Air, Natural Gas
Structure and exterior
- Roof:Asphalt
- Year built:1952
- Building area:829 sq. ft.
- Lot area:0.12 Acres
- Architectural Style:Ranch
- Construction Materials:Wood Siding
- Exterior Features:Lighting
- Foundation Description:Slab
- Levels:One
Utilities
- Water:Public
- Sewer:Public Sewer
Finances and disclosures
- Price:$125,000
- Price per sq. ft.:$150.78
- Tax amount:$1,152
Parking
- Parking description:Attached, Carport, No Garage

New listings near 10720 Albany Street
- Open Sun, 12 to 2pmNew
 $295,000Active3 beds 3 baths1,591 sq. ft.
13440 Northfield Boulevard, OakPark, MI 48237
MLS# 20261078880Listed by: EXP REALTY MAIN - New
 $195,000Active3 beds 1 baths918 sq. ft.
24351 Parklawn Street, OakPark, MI 48237
MLS# 20261076971Listed by: @PROPERTIES CHRISTIE'S INT'L R.E. ROYAL OAK - Open Sat, 12 to 2pmNew
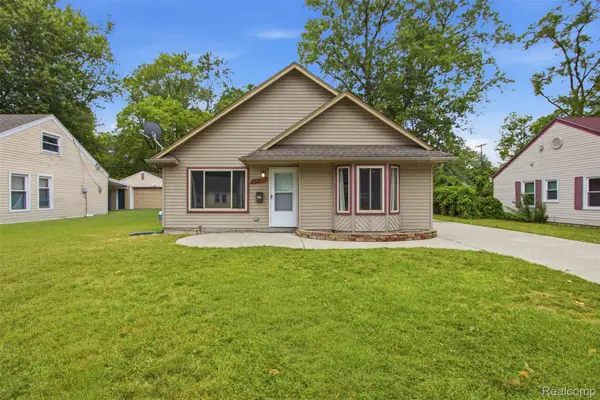 $199,900Active3 beds 1 baths1,411 sq. ft.
22141 Condon Street, OakPark, MI 48237
MLS# 20261078255Listed by: KW DOMAIN - New
 $299,900Active3 beds 3 baths1,292 sq. ft.
22121 Whitmore Street, OakPark, MI 48237
MLS# 20261077928Listed by: JOHN GRAHAM REALTY, LLC - New
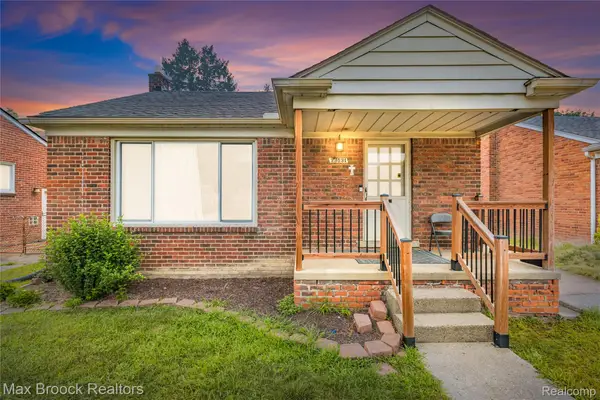 $199,999Active3 beds 2 baths2,184 sq. ft.
23531 Scotia Road, OakPark, MI 48237
MLS# 20261077656Listed by: MAX BROOCK REALTORS - New
 $399,900Active4 beds 4 baths2,008 sq. ft.
24610 Manistee Street, OakPark, MI 48237
MLS# 20261076181Listed by: @PROPERTIES CHRISTIE'S INT'L R.E. BIRMINGHAM - New
 $295,000Active5 beds 2 baths1,718 sq. ft.
23831 Seneca Street, OakPark, MI 48237
MLS# 20261076904Listed by: RE/MAX ECLIPSE  $359,000Pending3 beds 2 baths1,350 sq. ft.
10300 Oak Park Boulevard, OakPark, MI 48237
MLS# 20261077335Listed by: O'CONNOR REALTY DETROIT, LLC- New
 $264,900Active3 beds 3 baths2,484 sq. ft.
23700 Marlow Street, OakPark, MI 48237
MLS# 20261077118Listed by: OWN IT REALTY - New
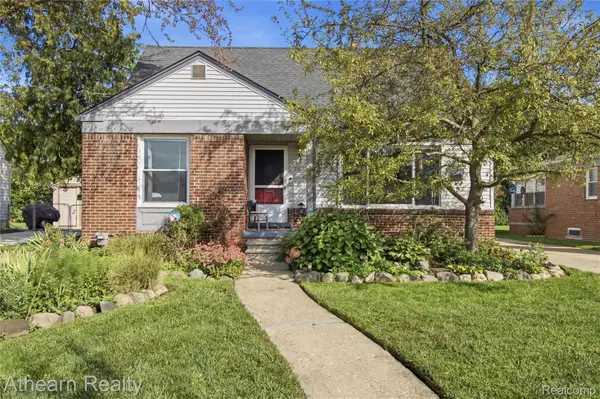 $274,900Active3 beds 1 baths1,752 sq. ft.
14050 Wales Street, OakPark, MI 48237
MLS# 20261076914Listed by: ATHEARN REALTY


Protect your home and budget from life's surprises with an Assurant Home Warranty, backed by a partner that supports you through every step of homeownership. Explore Plans.
© 2023 - 2026 ERA Franchise Systems LLC. All rights reserved. ERA Franchise Systems LLC fully supports the principles of the Fair Housing Act and the Equal Opportunity Act. ERA, ERA Real Estate powered, and their respective logos are registered service marks of ERA Franchise Systems LLC. Each office is independently owned and operated.