
14041 Vernon Street, Oak Park, MI 48237
Local realty services provided by:ERA Reardon Realty Great Lakes
14041 Vernon Street,Oak Park, MI 48237
$440,000
- 3 Beds
- 3 Baths
- 1,858 sq. ft.
- Single family
- Active
Listed by: alejandra walters
Office: coldwell banker professionals
MLS#:26043086
Source:MI_MICHRIC
Price summary
- Price:$440,000
- Price per sq. ft.:$319.07
About this home
LOCATION, LIFESTYLE & EQUITY OPPORTUNITY! Just steps from highly desirable Huntington Woods, this beautifully reimagined home offers an incredible opportunity to own in an increasingly sought-after area at an attractive price point. Enjoy the benefits of a prime location while investing in a home that has already been thoughtfully renovated from top to bottom. Step inside to sophisticated, high-end finishes, beautiful new flooring, a stunning renovated kitchen, and gorgeous new full bathrooms with a luxurious modern aesthetic. The primary bedroom features its own beautifully appointed private en-suite bath—a rare and desirable find. Every space has been carefully curated to deliver the look and feel of a much higher-end home. Outside, enjoy a fenced backyard, oversized 2.5-car garage and impressive circular driveway. Major improvements include a newer roof, gutters and windows. A beautifully finished home in a location where value, convenience and opportunity come together. Located within the award-winning Berkley School District and just steps from Coolidge Highway and Huntington Woods, with fantastic restaurants, coffee shops, shopping and everyday conveniences nearby. A rare opportunity to own a completely transformed home where the work has already been done—simply move in and enjoy! (Discloure: staged by AI.)...
Contact an agent
Home facts
- Year built:1947
- Listing ID #:26043086
- Added:45 day(s) ago
- Updated:October 01, 2026 at 10:57 AM
Rooms and interior
- Bedrooms:3
- Total bathrooms:3
- Full bathrooms:3
- Rooms Total:12
- Kitchen Description:Dishwasher, Microwave, Oven, Range, Refrigerator
- Basement:Yes
- Basement Description:Daylight
- Living area:1,858 sq. ft.
Heating and cooling
- Heating:Forced Air
- Central air:Yes
Structure and exterior
- Year built:1947
- Building area:1,858 sq. ft.
- Lot area:0.19 Acres
- Construction Materials:Brick
Utilities
- Water:Public
Finances and disclosures
- Price:$440,000
- Price per sq. ft.:$319.07
- Tax amount:$3,247 (2025)
Features and amenities
- Laundry features:Washer
Parking
- Garage:Yes
- Garage spaces:2.5
New listings near 14041 Vernon Street
- New
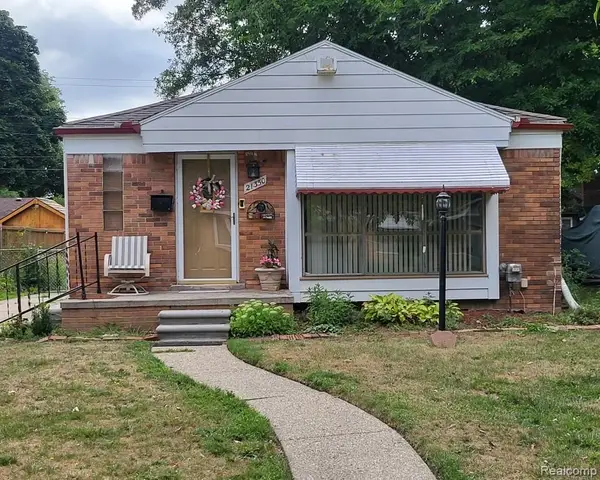 $195,000Active3 beds 2 baths1,540 sq. ft.
21350 Kipling Street, OakPark, MI 48237
MLS# 20261079330Listed by: REO RESOURCES, INC
- Open Sat, 1:30 to 3pmNew
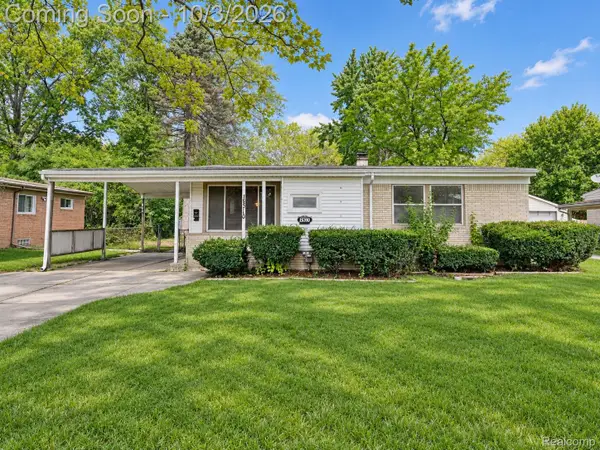 $220,000Active3 beds 2 baths2,194 sq. ft.
15310 Oak Park Boulevard, OakPark, MI 48237
MLS# 20261078571Listed by: EXP REALTY THE PERNA TEAM - Open Sun, 12 to 2pmNew
 $295,000Active3 beds 3 baths1,591 sq. ft.
13440 Northfield Boulevard, OakPark, MI 48237
MLS# 20261078880Listed by: EXP REALTY MAIN - New
 $195,000Active3 beds 1 baths918 sq. ft.
24351 Parklawn Street, OakPark, MI 48237
MLS# 20261076971Listed by: @PROPERTIES CHRISTIE'S INT'L R.E. ROYAL OAK - Open Sat, 12 to 2pmNew
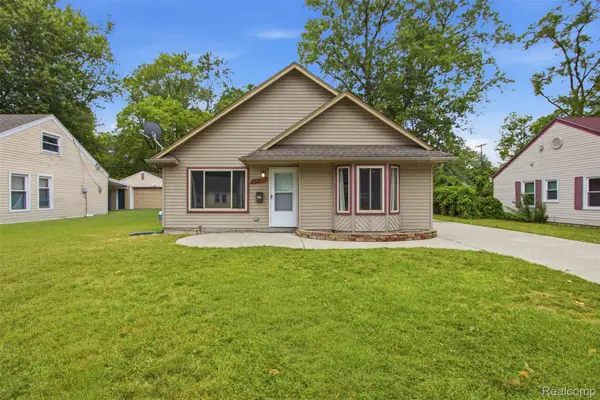 $199,900Active3 beds 1 baths1,411 sq. ft.
22141 Condon Street, OakPark, MI 48237
MLS# 20261078255Listed by: KW DOMAIN - New
 $299,900Active3 beds 3 baths1,292 sq. ft.
22121 Whitmore Street, OakPark, MI 48237
MLS# 20261077928Listed by: JOHN GRAHAM REALTY, LLC - New
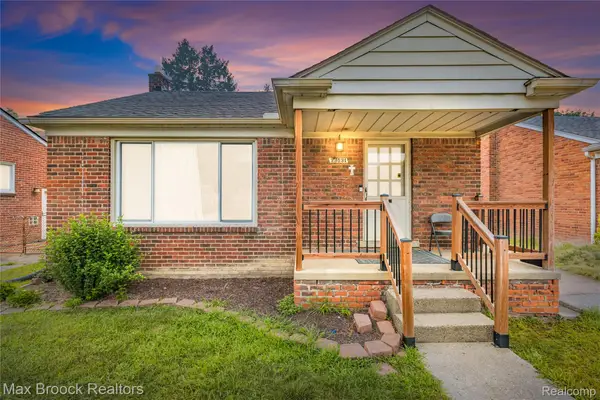 $199,999Active3 beds 2 baths2,184 sq. ft.
23531 Scotia Road, OakPark, MI 48237
MLS# 20261077656Listed by: MAX BROOCK REALTORS - New
 $399,900Active4 beds 4 baths2,008 sq. ft.
24610 Manistee Street, OakPark, MI 48237
MLS# 20261076181Listed by: @PROPERTIES CHRISTIE'S INT'L R.E. BIRMINGHAM - New
 $295,000Active5 beds 2 baths1,718 sq. ft.
23831 Seneca Street, OakPark, MI 48237
MLS# 20261076904Listed by: RE/MAX ECLIPSE  $359,000Pending3 beds 2 baths1,350 sq. ft.
10300 Oak Park Boulevard, OakPark, MI 48237
MLS# 20261077335Listed by: O'CONNOR REALTY DETROIT, LLC


Protect your home and budget from life's surprises with an Assurant Home Warranty, backed by a partner that supports you through every step of homeownership. Explore Plans.
© 2023 - 2026 ERA Franchise Systems LLC. All rights reserved. ERA Franchise Systems LLC fully supports the principles of the Fair Housing Act and the Equal Opportunity Act. ERA, ERA Real Estate powered, and their respective logos are registered service marks of ERA Franchise Systems LLC. Each office is independently owned and operated.