
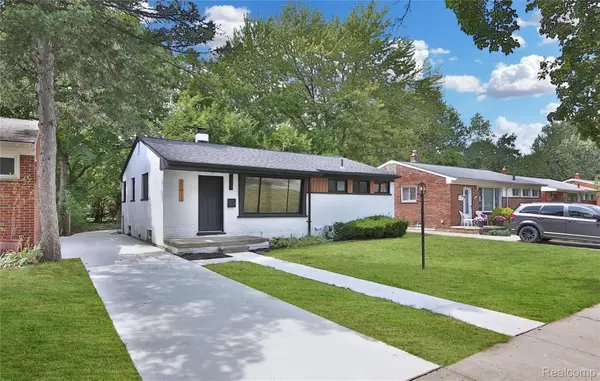
14271 Elgin Street, Oak Park, MI 48237
Local realty services provided by:ERA Prime Real Estate Group
14271 Elgin Street,Oakpark, MI 48237
$319,900
- 3 Beds
- 2 Baths
- 1,620 sq. ft.
- Single family
- Active
Listed by: jacob herbert
Office: keller williams paint creek
MLS#:20261063280
Source:MI_REALCOMP
Price summary
- Price:$319,900
- Price per sq. ft.:$197.47
About this home
Well cared for and ready for its next owner in one of Oak Park's most convenient pockets. Three bedrooms and one and a half baths, with an easy open flow from the kitchen into the family room that makes the main level live larger than the square footage suggests. The separate dining room is generously sized — room for a full table and then some. Upstairs, the primary bedroom is oversized and the additional bedrooms are true full-size rooms. The full basement is unfinished, offering real square footage to grow into: rec room, home gym, office, or storage. Pride of ownership shows throughout. Minutes to Woodward with quick access to shopping, dining, and I-696. Berkley School District — buyer to verify.
Contact an agent
Home facts
- Year built:1966
- Subdivision & Development:THE MANHATTAN
- Listing ID #:20261063280
- Added:1 day(s) ago
- Updated:August 26, 2026 at 07:14 PM
Rooms and interior
- Bedrooms:3
- Total bathrooms:2
- Full bathrooms:1
- Half bathrooms:1
- Rooms Total:7
- Basement Description:Unfinished
- Living area:1,620 sq. ft.
Heating and cooling
- Cooling:Attic Fan, Ceiling Fans, Central Air, ENERGY STAR Qualified A/C Equipment
- Heating:Forced Air, Natural Gas
Structure and exterior
- Roof:Asphalt
- Year built:1966
- Building area:1,620 sq. ft.
- Lot area:0.14 Acres
- Architectural Style:Colonial
- Construction Materials:Brick, Metal Siding
- Exterior Features:Patio, Porch
- Foundation Description:Basement, Poured
- Levels:Two
Utilities
- Water:Public
- Sewer:Public Sewer
Finances and disclosures
- Price:$319,900
- Price per sq. ft.:$197.47
- Tax amount:$8,365
Features and amenities
- Appliances:Built-In Gas Range, Dishwasher, Dryer, Free Standing Refrigerator, Washer
- Laundry features:Gas Dryer Hookup, Washer Hookup
Parking
- Parking description:No Garage

New listings near 14271 Elgin Street
- Open Sat, 11am to 1pmNew
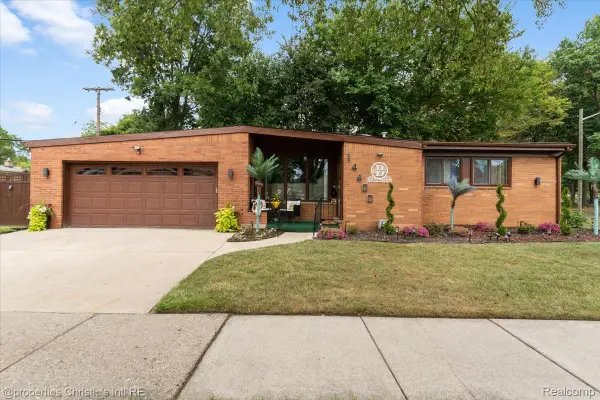 $330,000Active3 beds 2 baths2,327 sq. ft.
14400 Oak Park Boulevard, OakPark, MI 48237
MLS# 20261068155Listed by: @PROPERTIES CHRISTIE'S INT'L R.E. DETROIT - New
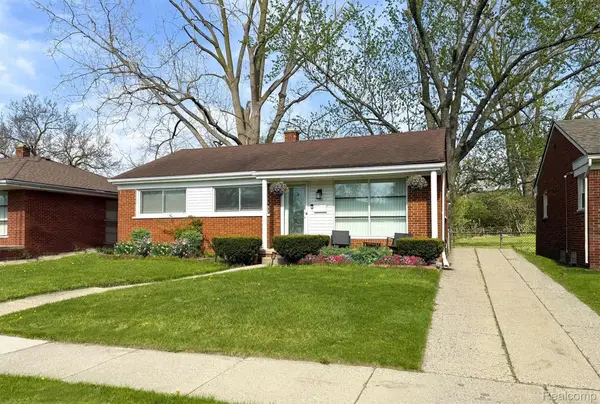 $260,000Active3 beds 2 baths2,072 sq. ft.
22030 Church Street, OakPark, MI 48237
MLS# 20261067936Listed by: OAK AND STONE REAL ESTATE - New
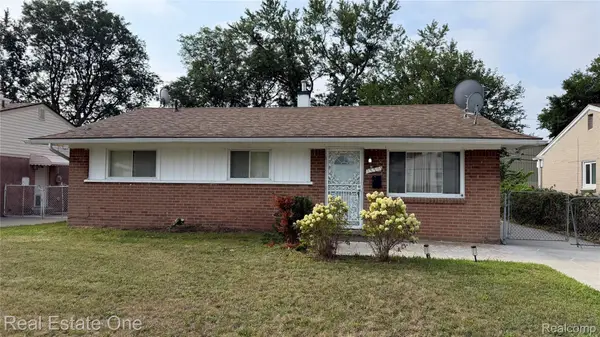 $165,000Active3 beds 1 baths1,017 sq. ft.
13351 Albany Street, OakPark, MI 48237
MLS# 20261068037Listed by: REAL ESTATE ONE-W BLMFLD - New
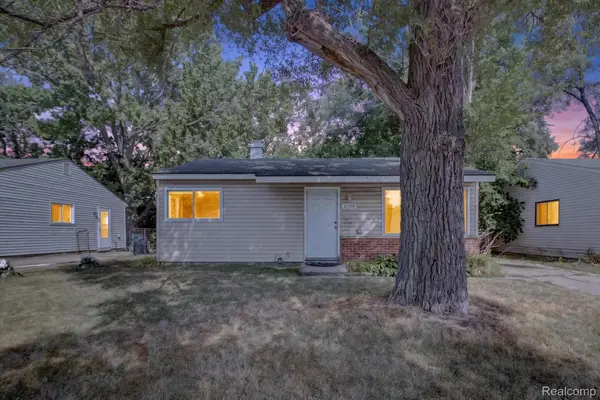 $125,000Active2 beds 1 baths780 sq. ft.
21910 Coolidge Hwy, OakPark, MI 48237
MLS# 20261067085Listed by: SOCIAL HOUSE REAL ESTATE GROUP LLC - Open Sat, 1:30 to 3:30pmNew
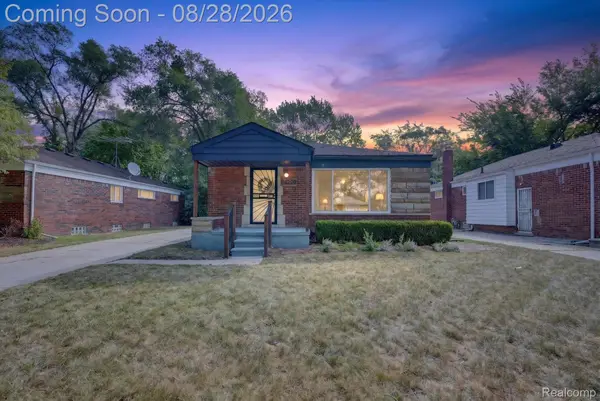 $285,000Active3 beds 2 baths2,249 sq. ft.
24220 Scotia Road, OakPark, MI 48237
MLS# 20261065953Listed by: REAL BROKER, LLC TROY - New
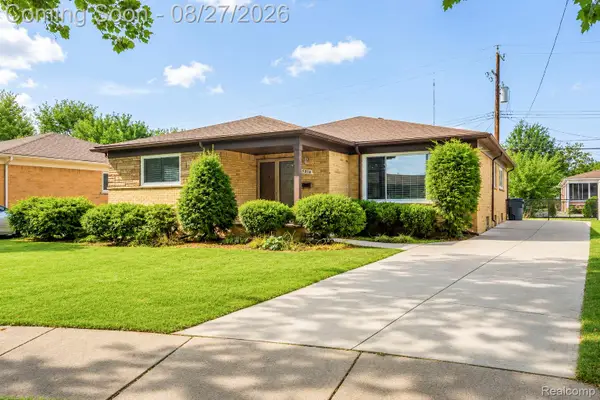 $264,900Active3 beds 3 baths1,588 sq. ft.
15210 Oakwood Drive, OakPark, MI 48237
MLS# 20261067307Listed by: DOWNRIVER HOMES LLC - New
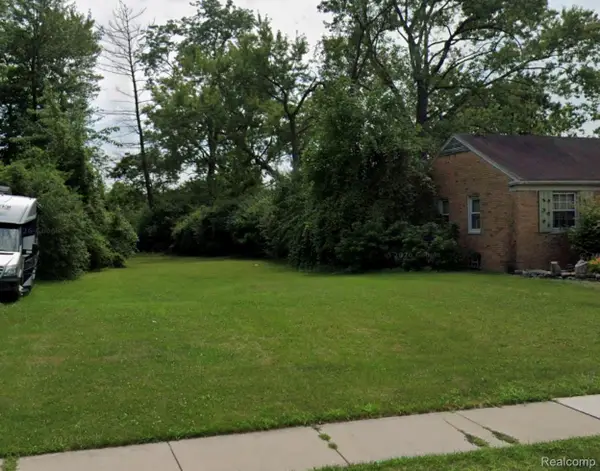 $79,900Active0.23 Acres
13201 Oak Park Boulevard, OakPark, MI 48237
MLS# 20261059285Listed by: COMMUNITY CHOICE REALTY INC - New
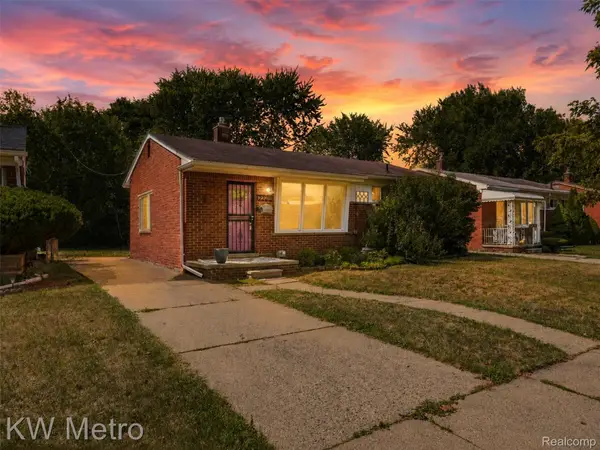 $220,000Active3 beds 1 baths1,270 sq. ft.
22011 Whitmore Street, OakPark, MI 48237
MLS# 20261066810Listed by: KW METRO - New
 $269,900Active3 beds 2 baths1,064 sq. ft.
21911 Whitmore Street, OakPark, MI 48237
MLS# 20261066790Listed by: LOGIK REALTY LLC


Protect your home and budget from life's surprises with an Assurant Home Warranty, backed by a partner that supports you through every step of homeownership. Explore Plans.
© 2023 - 2026 ERA Franchise Systems LLC. All rights reserved. ERA Franchise Systems LLC fully supports the principles of the Fair Housing Act and the Equal Opportunity Act. ERA, ERA Real Estate powered, and their respective logos are registered service marks of ERA Franchise Systems LLC. Each office is independently owned and operated.