
14301 Manhattan Street, Oak Park, MI 48237
Local realty services provided by:ERA Prime Real Estate Group
14301 Manhattan Street,Oakpark, MI 48237
$267,000
- 3 Beds
- 2 Baths
- 1,860 sq. ft.
- Single family
- Active
Listed by: willie e harris jr
Office: key realty-ann arbor
MLS#:20261064639
Source:MI_REALCOMP
Price summary
- Price:$267,000
- Price per sq. ft.:$143.55
About this home
Residing in the central area of Oak Park, this well maintained and cared for home occupies the corner lot of quiet and beautiful street across from one of Berkleys award winning schools! The home has great curb appeal from the first look with landscaping that pleases the eyes. Inside, you are greeted with a cozy living room leading to a kitchen with a breakfast nook that is comfortable and spacious. The first floor contains a full bathroom across from a large bedroom with huge closet space and wood flooring that has been meticulously taking care of. Another room on the first floor can be used for another bedroom or a great space for a game room or office! Upstairs, the primary bedroom awaits you with ample space and versatility to make it however you want it to be! The basement provides even more space and diversity of living. It contains a laundry room, a spacious half bath, storage areas and a possible office area or another space for a bedroom or a recreational room. The best part? It's finished! Exiting the kitchen to the backyard leaves you on a large deck with a ramp leading to the nice sized yard for entertaining guests. This home is lovely, come and see this for yourself and make an offer! Seller is open to all offers and is flexible!...
Contact an agent
Home facts
- Year built:1950
- Subdivision & Development:THE MANHATTAN SUB
- Listing ID #:20261064639
- Added:47 day(s) ago
- Updated:October 01, 2026 at 10:13 AM
Rooms and interior
- Bedrooms:3
- Total bathrooms:2
- Full bathrooms:1
- Half bathrooms:1
- Rooms Total:6
- Basement Description:Finished
- Living area:1,860 sq. ft.
Heating and cooling
- Cooling:Central Air
- Heating:Forced Air, Natural Gas
Structure and exterior
- Roof:Asphalt
- Year built:1950
- Building area:1,860 sq. ft.
- Lot area:0.12 Acres
- Architectural Style:Bungalow
- Construction Materials:Aluminum Siding, Brick
- Exterior Features:Deck, Lighting
- Foundation Description:Basement, Block
- Levels:Two
Utilities
- Water:Public
- Sewer:Public Sewer
Finances and disclosures
- Price:$267,000
- Price per sq. ft.:$143.55
- Tax amount:$4,819
Parking
- Parking description:Detached, Two Car Garage
- Garage spaces:2

New listings near 14301 Manhattan Street
- New
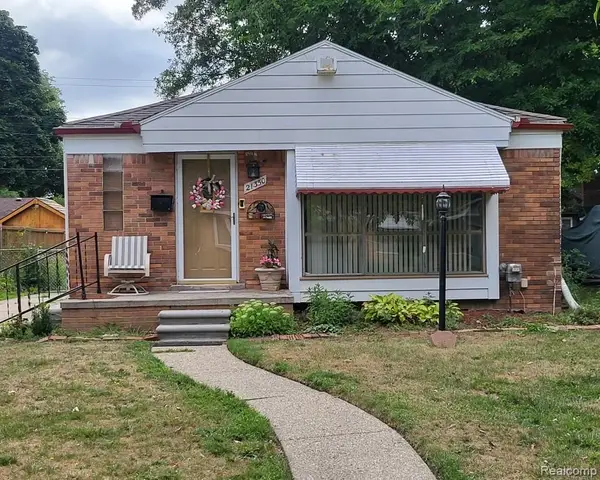 $195,000Active3 beds 2 baths1,540 sq. ft.
21350 Kipling Street, OakPark, MI 48237
MLS# 20261079330Listed by: REO RESOURCES, INC - Open Sat, 1:30 to 3pmNew
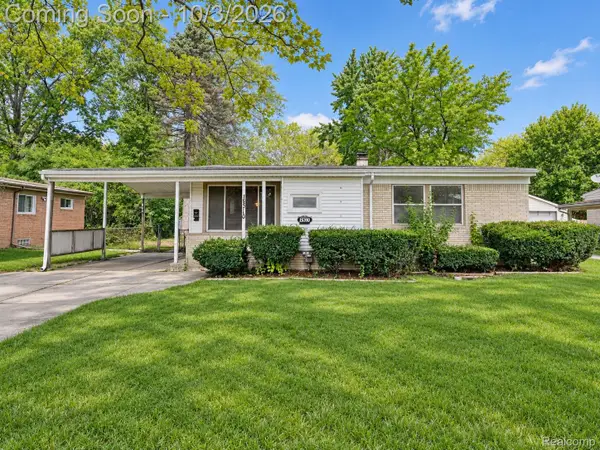 $220,000Active3 beds 2 baths2,194 sq. ft.
15310 Oak Park Boulevard, OakPark, MI 48237
MLS# 20261078571Listed by: EXP REALTY THE PERNA TEAM - Open Sun, 12 to 2pmNew
 $295,000Active3 beds 3 baths1,591 sq. ft.
13440 Northfield Boulevard, OakPark, MI 48237
MLS# 20261078880Listed by: EXP REALTY MAIN - New
 $195,000Active3 beds 1 baths918 sq. ft.
24351 Parklawn Street, OakPark, MI 48237
MLS# 20261076971Listed by: @PROPERTIES CHRISTIE'S INT'L R.E. ROYAL OAK - Open Sat, 12 to 2pmNew
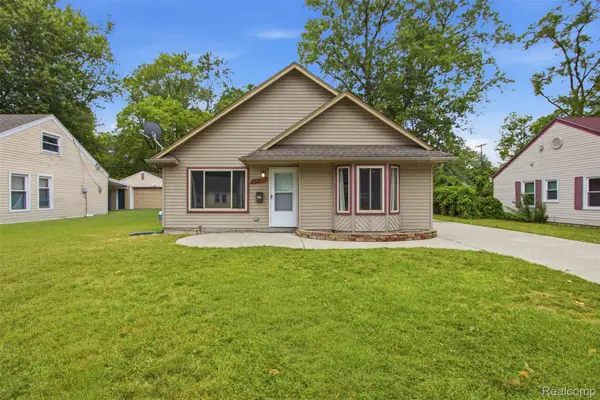 $199,900Active3 beds 1 baths1,411 sq. ft.
22141 Condon Street, OakPark, MI 48237
MLS# 20261078255Listed by: KW DOMAIN - New
 $299,900Active3 beds 3 baths1,292 sq. ft.
22121 Whitmore Street, OakPark, MI 48237
MLS# 20261077928Listed by: JOHN GRAHAM REALTY, LLC - New
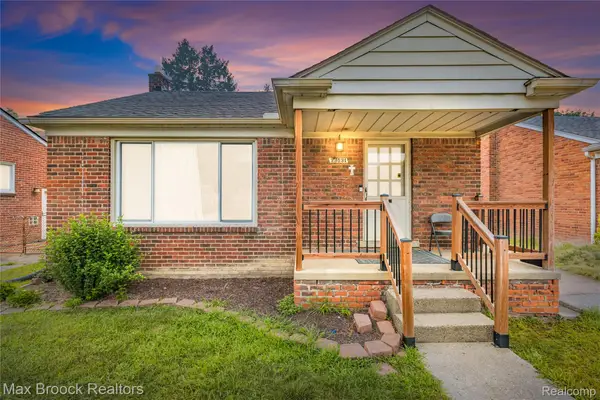 $199,999Active3 beds 2 baths2,184 sq. ft.
23531 Scotia Road, OakPark, MI 48237
MLS# 20261077656Listed by: MAX BROOCK REALTORS - New
 $399,900Active4 beds 4 baths2,008 sq. ft.
24610 Manistee Street, OakPark, MI 48237
MLS# 20261076181Listed by: @PROPERTIES CHRISTIE'S INT'L R.E. BIRMINGHAM - New
 $295,000Active5 beds 2 baths1,718 sq. ft.
23831 Seneca Street, OakPark, MI 48237
MLS# 20261076904Listed by: RE/MAX ECLIPSE  $359,000Pending3 beds 2 baths1,350 sq. ft.
10300 Oak Park Boulevard, OakPark, MI 48237
MLS# 20261077335Listed by: O'CONNOR REALTY DETROIT, LLC


Protect your home and budget from life's surprises with an Assurant Home Warranty, backed by a partner that supports you through every step of homeownership. Explore Plans.
© 2023 - 2026 ERA Franchise Systems LLC. All rights reserved. ERA Franchise Systems LLC fully supports the principles of the Fair Housing Act and the Equal Opportunity Act. ERA, ERA Real Estate powered, and their respective logos are registered service marks of ERA Franchise Systems LLC. Each office is independently owned and operated.