
14631 Labelle Street, Oak Park, MI 48237
Local realty services provided by:ERA Prime Real Estate Group
14631 Labelle Street,Oakpark, MI 48237
$399,000
- 4 Beds
- 2 Baths
- 1,498 sq. ft.
- Single family
- Active
Listed by: avrohom knopf
Office: kw domain
MLS#:20261051765
Source:MI_REALCOMP
Price summary
- Price:$399,000
- Price per sq. ft.:$266.36
About this home
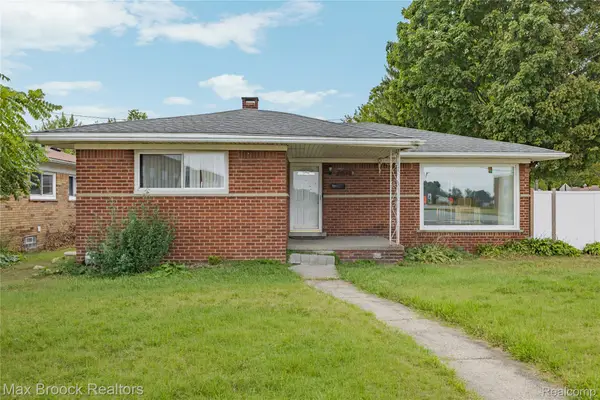
Welcome home to the beautifully reimagined 14631 Labelle St, a turnkey Oak Park masterpiece showcasing four bedrooms, one-and-a-half pristine baths, and an array of high-end designer finishes throughout. From the moment you step through the door, you are greeted by fresh, gleaming hardwood floors that cascade across an open and airy layout. The chef’s kitchen serves as the ultimate focal point, beautifully elevated by premium quartz countertops, crisp new cabinetry, and top-tier stainless steel appliances. Retreat to the main spa-like bathroom featuring exquisite porcelain tile and modern fixtures, while brand-new interior doors, custom trim, and a comprehensive top-to-bottom renovation ensure this home feels exactly like brand-new construction. Step outside to find your private oasis in the fully fenced-in backyard, offering the perfect secure setting for outdoor entertaining, pets, and relaxation.
Contact an agent
Home facts
- Year built:1965
- Subdivision & Development:THE MANHATTAN
- Listing ID #:20261051765
- Added:58 day(s) ago
- Updated:September 06, 2026 at 10:02 AM
Rooms and interior
- Bedrooms:4
- Total bathrooms:2
- Full bathrooms:1
- Half bathrooms:1
- Rooms Total:8
- Basement Description:Unfinished
- Living area:1,498 sq. ft.
Heating and cooling
- Cooling:Ceiling Fans, Central Air
- Heating:Forced Air, Natural Gas
Structure and exterior
- Roof:Asphalt
- Year built:1965
- Building area:1,498 sq. ft.
- Lot area:0.13 Acres
- Architectural Style:Colonial
- Construction Materials:Aluminum Siding, Brick
- Exterior Features:Chimney Caps, Covered, Lighting, Porch
- Foundation Description:Basement, Poured, Slab
- Levels:Two
Utilities
- Water:Public
- Sewer:Public Sewer
Finances and disclosures
- Price:$399,000
- Price per sq. ft.:$266.36
- Tax amount:$3,453
Features and amenities
- Appliances:Dishwasher, Disposal, Free Standing Freezer, Free Standing Gas Range, Free Standing Refrigerator, Microwave, Stainless Steel Appliances
Parking
- Parking description:No Garage

New listings near 14631 Labelle Street
- New
 $205,000Active4 beds 2 baths1,731 sq. ft.
12750 Albany Street, OakPark, MI 48237
MLS# 20261071291Listed by: REAL ESTATE ONE-W BLMFLD - New
 $275,000Active3 beds 3 baths1,881 sq. ft.
14051 Cloverdale Street, Oak Park, MI 48237
MLS# 26046942Listed by: COLDWELL BANKER PROFESSIONALS - New
 $266,000Active3 beds 2 baths1,636 sq. ft.
24500 Rosewood Street, OakPark, MI 48237
MLS# 20261070178Listed by: KW METRO - New
 $214,900Active3 beds 1 baths2,069 sq. ft.
21171 Westhampton Street, OakPark, MI 48237
MLS# 20261071039Listed by: RE/MAX TEAM 2000 - New
 $274,900Active4 beds 2 baths2,350 sq. ft.
21661 Whitmore Street, OakPark, MI 48237
MLS# 20261070987Listed by: COMMUNITY CHOICE REALTY INC - New
 $199,000Active3 beds 2 baths1,192 sq. ft.
21920 Fern Street, OakPark, MI 48237
MLS# 20261070059Listed by: REAL BROKER, LLC - New
 $190,000Active3 beds 2 baths1,580 sq. ft.
23571 Manistee Street, OakPark, MI 48237
MLS# 20261070776Listed by: ARG REALTY - New
 $249,000Active4 beds 2 baths1,387 sq. ft.
14361 W 10 Mile Road, OakPark, MI 48237
MLS# 20261070363Listed by: MAX BROOCK, REALTORS-BIRMINGHAM - New
 $149,000Active2 beds 1 baths828 sq. ft.
10641 S Troy Street, Oak Park, MI 48237
MLS# 26045853Listed by: KB REALTY GROUP  $275,000Pending3 beds 2 baths1,823 sq. ft.
8420 Northfield Boulevard, OakPark, MI 48237
MLS# 20261068575Listed by: EXP REALTY ROMEO


Protect your home and budget from life's surprises with an Assurant Home Warranty, backed by a partner that supports you through every step of homeownership. Explore Plans.
© 2023 - 2026 ERA Franchise Systems LLC. All rights reserved. ERA Franchise Systems LLC fully supports the principles of the Fair Housing Act and the Equal Opportunity Act. ERA, ERA Real Estate powered, and their respective logos are registered service marks of ERA Franchise Systems LLC. Each office is independently owned and operated.