
21911 Whitmore Street, Oak Park, MI 48237
Local realty services provided by:ERA Prime Real Estate Group
21911 Whitmore Street,Oakpark, MI 48237
$269,900
- 3 Beds
- 2 Baths
- 1,064 sq. ft.
- Single family
- Active
Listed by: lance g starler
Office: logik realty llc.
MLS#:20261066790
Source:MI_REALCOMP
Price summary
- Price:$269,900
- Price per sq. ft.:$253.67
About this home
Discover a beautifully refreshed residence where classic character meets contemporary refinement. Restored original hardwood floors flow gracefully through the main living areas, creating a warm and sophisticated foundation. The heart of the home is a brand-new open-concept kitchen, featuring custom cabinetry, elegant quartz countertops, and a full suite of brand-new stainless steel appliances—perfect for both everyday living and elevated entertaining.
At the rear of the home, a bright three-season room invites year-round enjoyment of the outdoors in comfort. The spacious, wide-open basement offers flexible living space and includes an additional half bath. Outside, a newly poured concrete driveway and patio complete the polished presentation of this exceptional property.
A refined blend of timeless charm and modern luxury—ready to welcome its next owners.
Contact an agent
Home facts
- Year built:1952
- Subdivision & Development:JO-ANNE PARK
- Listing ID #:20261066790
- Added:1 day(s) ago
- Updated:August 21, 2026 at 03:59 AM
Rooms and interior
- Bedrooms:3
- Total bathrooms:2
- Full bathrooms:1
- Half bathrooms:1
- Rooms Total:5
- Basement Description:Unfinished
- Living area:1,064 sq. ft.
Heating and cooling
- Heating:Forced Air, Natural Gas
Structure and exterior
- Roof:Asphalt
- Year built:1952
- Building area:1,064 sq. ft.
- Lot area:0.15 Acres
- Architectural Style:Ranch
- Construction Materials:Brick
- Foundation Description:Basement, Block
- Levels:One
Utilities
- Water:Public
- Sewer:Public Sewer
Finances and disclosures
- Price:$269,900
- Price per sq. ft.:$253.67
- Tax amount:$1,722
Features and amenities
- Appliances:Dishwasher, Disposal, Free Standing Gas Oven, Free Standing Refrigerator, Microwave
Parking
- Parking description:No Garage

New listings near 21911 Whitmore Street
- Open Sat, 12 to 2pmNew
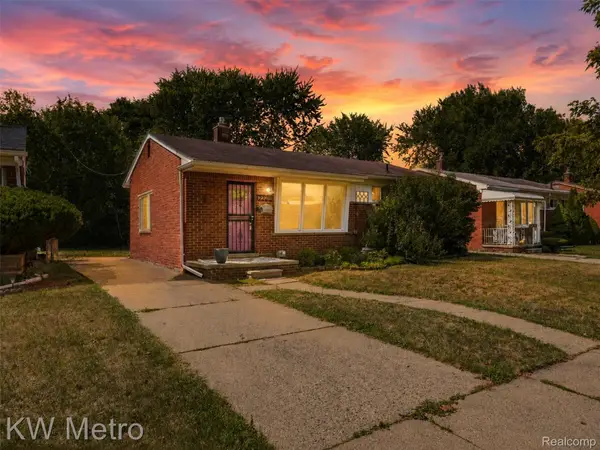 $220,000Active3 beds 1 baths1,270 sq. ft.
22011 Whitmore Street, OakPark, MI 48237
MLS# 20261066810Listed by: KW METRO - New
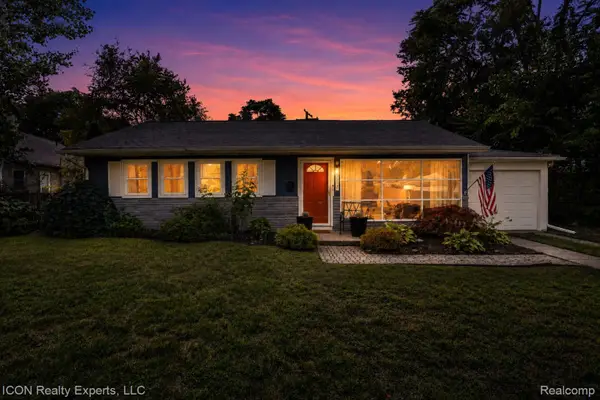 $200,000Active3 beds 1 baths988 sq. ft.
22731 Manistee Street, OakPark, MI 48237
MLS# 20261063250Listed by: ICON REALTY EXPERTS, LLC - New
 $289,500Active3 beds 3 baths2,724 sq. ft.
24601 Ridgedale Street, OakPark, MI 48237
MLS# 20261065766Listed by: MAX BROOCK, REALTORS-BLOOMFIELD HILLS - New
 $220,000Active3 beds 2 baths1,616 sq. ft.
21381 Kipling Street, OakPark, MI 48237
MLS# 20261066542Listed by: COLDWELL BANKER PROFESSIONALS-BIRM - Open Sat, 12 to 2pmNew
 $244,999Active3 beds 1 baths1,539 sq. ft.
24011 Geneva Street, Oak Park, MI 48237
MLS# 26043723Listed by: PELLOW REALTY GROUP - New
 $415,000Active4 beds 3 baths2,127 sq. ft.
26061 Marlowe Place, Oak Park, MI 48237
MLS# 26043530Listed by: BUYERS FIRST REALTY LLC - New
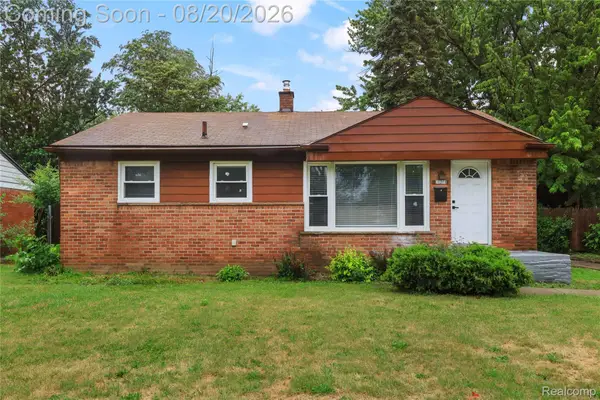 $235,000Active3 beds 2 baths2,000 sq. ft.
24241 Coolidge Highway, OakPark, MI 48237
MLS# 20261065819Listed by: EXP REALTY MAIN - New
 $162,000Active3 beds 1 baths912 sq. ft.
21910 Eastwood Street, OakPark, MI 48237
MLS# 20261065877Listed by: SOCIAL HOUSE REAL ESTATE GROUP LLC - Open Sat, 2 to 4pmNew
 $450,000Active3 beds 3 baths1,858 sq. ft.
14041 Vernon Street, Oak Park, MI 48237
MLS# 26043086Listed by: COLDWELL BANKER PROFESSIONALS


Protect your home and budget from life's surprises with an Assurant Home Warranty, backed by a partner that supports you through every step of homeownership. Explore Plans.
© 2023 - 2026 ERA Franchise Systems LLC. All rights reserved. ERA Franchise Systems LLC fully supports the principles of the Fair Housing Act and the Equal Opportunity Act. ERA, ERA Real Estate powered, and their respective logos are registered service marks of ERA Franchise Systems LLC. Each office is independently owned and operated.