
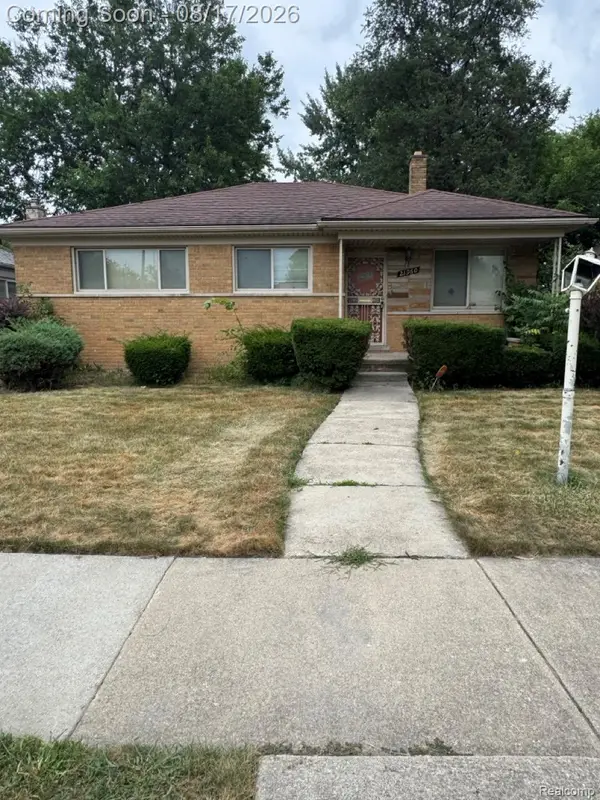
23700 Radclift ST, Oak Park, MI 48237
Local realty services provided by:ERA Prime Real Estate Group
23700 Radclift ST,Oakpark, MI 48237
$239,900
- 4 Beds
- 3 Baths
- 2,691 sq. ft.
- Single family
- Active
Listed by: jocelyn d metevier smiley
Office: century 21 professionals sterling heights
MLS#:58050218689
Source:MI_REALCOMP
Price summary
- Price:$239,900
- Price per sq. ft.:$89.15
About this home
Desirable brick ranch featuring 4 bedrooms, a spacious living room, and a primary bedroom with a full bath, plus an additional full bath on the main level. The home offers a well-sized kitchen and a large backyard perfect for outdoor enjoyment. The full, semi-finished basement includes an additional half bath and provides excellent potential for added living space or investment opportunities. Carpet can be updated to suit your preference, and the home may need minor maintenance. Located in a fantastic area with plenty of potential for homeowners or investors.
Contact an agent
Home facts
- Year built:1955
- Subdivision & Development:OAK PARK MANOR
- Listing ID #:58050218689
- Added:1 day(s) ago
- Updated:August 16, 2026 at 12:10 PM
Rooms and interior
- Bedrooms:4
- Total bathrooms:3
- Full bathrooms:2
- Half bathrooms:1
- Rooms Total:8
- Basement Description:Partially Finished
- Living area:2,691 sq. ft.
Heating and cooling
- Cooling:Central Air
- Heating:Forced Air, Natural Gas
Structure and exterior
- Year built:1955
- Building area:2,691 sq. ft.
- Lot area:0.15 Acres
- Architectural Style:Ranch
- Construction Materials:Brick
- Exterior Features:Porch
- Foundation Description:Basement, Brick Mortar
- Levels:One
Utilities
- Water:Public
- Sewer:Public Sewer, Sewer at Street
Finances and disclosures
- Price:$239,900
- Price per sq. ft.:$89.15
- Tax amount:$2,538
Features and amenities
- Appliances:Dishwasher, Dryer, Oven, Range, Refrigerator, Washer

New listings near 23700 Radclift ST
- New
 $450,000Active3 beds 3 baths1,858 sq. ft.
14041 Vernon Street, OakPark, MI 48237
MLS# 81026043086Listed by: COLDWELL BANKER PROFESSIONALS - New
 $224,900Active2 beds 1 baths803 sq. ft.
23201 Manistee Street, OakPark, MI 48237
MLS# 20261064723Listed by: GOOD COMPANY - New
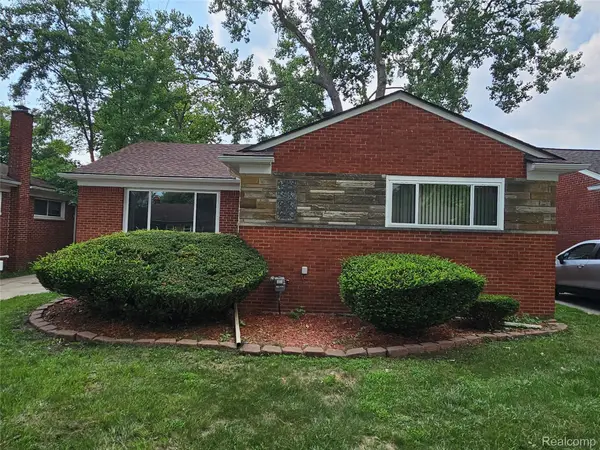 $268,000Active3 beds 2 baths2,450 sq. ft.
23091 Sussex Street, OakPark, MI 48237
MLS# 20261064495Listed by: NORTH AMERICAN REAL ESTATE LLC - New
 $229,900Active3 beds 3 baths3,052 sq. ft.
23560 Church Street, OakPark, MI 48237
MLS# 20261064201Listed by: NATIONAL REALTY CENTERS, INC - Open Sun, 1 to 4pmNew
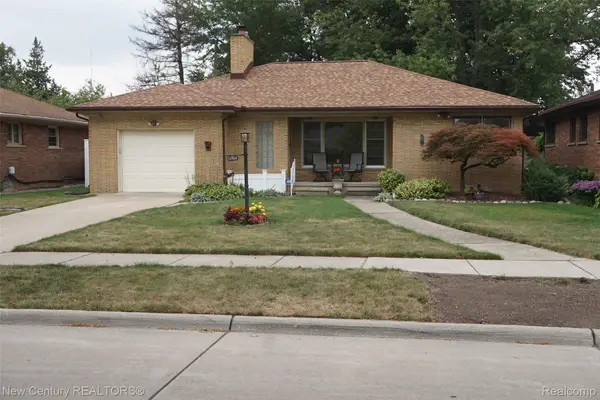 $330,000Active2 beds 2 baths1,935 sq. ft.
12831 Northfield Boulevard, OakPark, MI 48237
MLS# 20261064817Listed by: NEW CENTURY REALTORS - New
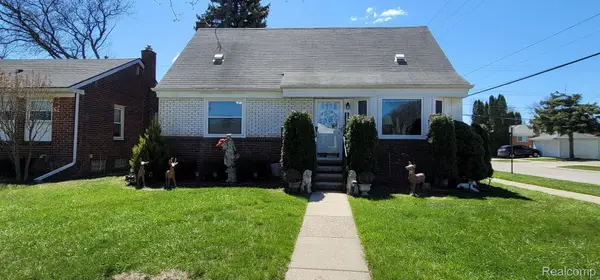 $357,900Active3 beds 2 baths1,860 sq. ft.
14301 Manhattan Street, OakPark, MI 48237
MLS# 20261064639Listed by: KEY REALTY-ANN ARBOR - New
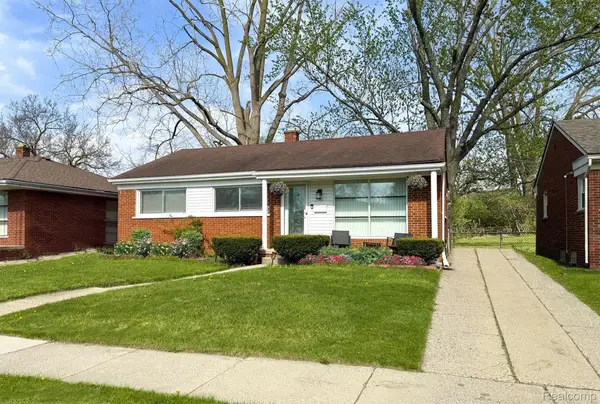 $275,000Active3 beds 2 baths2,072 sq. ft.
22030 Church Street, OakPark, MI 48237
MLS# 20261064116Listed by: OAK AND STONE REAL ESTATE - New
 $175,000Active3 beds 1 baths1,217 sq. ft.
21960 Stratford Street, OakPark, MI 48237
MLS# 20261064066Listed by: EXP REALTY MAIN - New
 $175,000Active3 beds 1 baths1,017 sq. ft.
13351 Albany Street, OakPark, MI 48237
MLS# 20261063648Listed by: REAL ESTATE ONE-W BLMFLD


Protect your home and budget from life's surprises with an Assurant Home Warranty, backed by a partner that supports you through every step of homeownership. Explore Plans.
© 2023 - 2026 ERA Franchise Systems LLC. All rights reserved. ERA Franchise Systems LLC fully supports the principles of the Fair Housing Act and the Equal Opportunity Act. ERA, ERA Real Estate powered, and their respective logos are registered service marks of ERA Franchise Systems LLC. Each office is independently owned and operated.