
24220 Scotia Road, Oak Park, MI 48237
Local realty services provided by:ERA Prime Real Estate Group
24220 Scotia Road,Oakpark, MI 48237
$285,000
- 3 Beds
- 2 Baths
- 2,249 sq. ft.
- Single family
- Active
Upcoming open houses
- Sat, Aug 2901:30 pm - 03:30 pm
Listed by: nicholas bastianelli
Office: real broker, llc. troy
MLS#:20261065953
Source:MI_REALCOMP
Price summary
- Price:$285,000
- Price per sq. ft.:$126.72
About this home
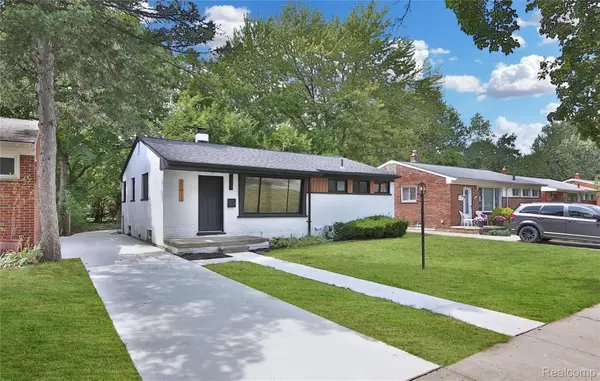
**OPEN HOUSE SATURDAY, AUGUST 29 FROM 1:30-3:30 PM.** This super clean, thoughtfully updated 3
bedroom, 2 full bath ranch sits on a quiet Oak Park street close to freeways, downtown Royal Oak,
Huntington Woods, Pleasant Ridge and the Detroit Zoo. The main floor features a full living room,
dining area and kitchen with newer granite counters, subway tile backsplash and stainless steel
appliances, plus hardwood floors and new doors throughout. The main bathroom has been refreshed
with a new vanity, mirror and lighting. Downstairs, a full finished lower level adds a second full
bathroom, a huge flex space and a bonus room with plenty of extra storage — perfect for guests, a
home office or hobby space. Outside, enjoy a mostly fenced backyard with mature landscaping.
Furnace and AC replaced in 2025. This one won't last — schedule your showing today!
Contact an agent
Home facts
- Year built:1953
- Subdivision & Development:BEAUTIFUL IRVINGTON
- Listing ID #:20261065953
- Added:2 day(s) ago
- Updated:August 27, 2026 at 12:59 AM
Rooms and interior
- Bedrooms:3
- Total bathrooms:2
- Full bathrooms:2
- Rooms Total:5
- Basement Description:Finished
- Living area:2,249 sq. ft.
Heating and cooling
- Cooling:Ceiling Fans, Central Air
- Heating:Forced Air, Natural Gas
Structure and exterior
- Year built:1953
- Building area:2,249 sq. ft.
- Lot area:0.16 Acres
- Architectural Style:Ranch
- Construction Materials:Brick, Vinyl Siding
- Exterior Features:Covered, Porch
- Foundation Description:Basement, Poured
- Levels:One
Utilities
- Water:Public
- Sewer:Sewer at Street
Finances and disclosures
- Price:$285,000
- Price per sq. ft.:$126.72
- Tax amount:$4,275
Features and amenities
- Appliances:Dishwasher, Dryer, Free Standing Electric Range, Free Standing Refrigerator, Microwave, Washer
Parking
- Parking description:Detached, One Car Garage
- Garage spaces:1

New listings near 24220 Scotia Road
- New
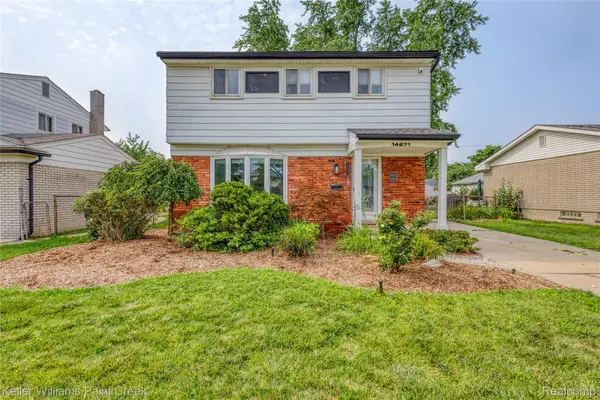 $319,900Active3 beds 2 baths1,620 sq. ft.
14271 Elgin Street, OakPark, MI 48237
MLS# 20261063280Listed by: KELLER WILLIAMS PAINT CREEK - Open Sat, 11am to 1pmNew
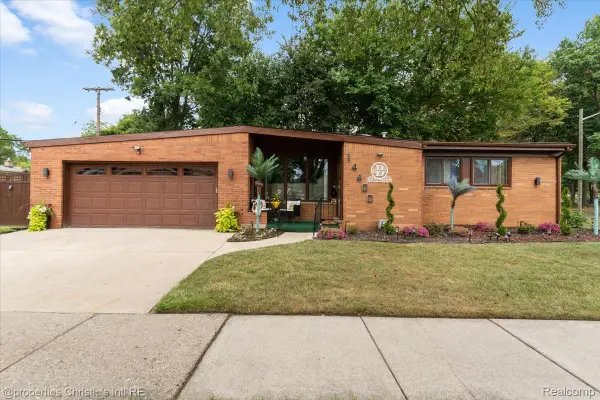 $330,000Active3 beds 2 baths2,327 sq. ft.
14400 Oak Park Boulevard, OakPark, MI 48237
MLS# 20261068155Listed by: @PROPERTIES CHRISTIE'S INT'L R.E. DETROIT - New
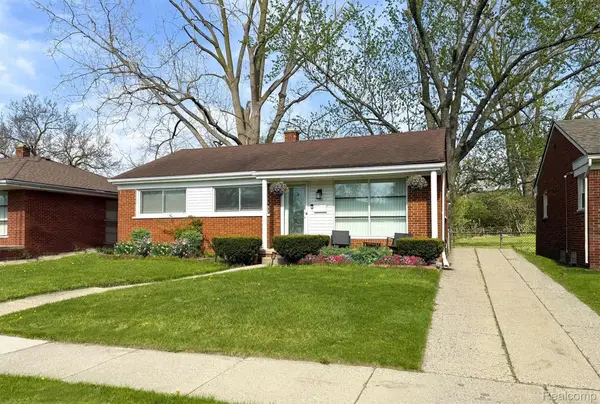 $260,000Active3 beds 2 baths2,072 sq. ft.
22030 Church Street, OakPark, MI 48237
MLS# 20261067936Listed by: OAK AND STONE REAL ESTATE - New
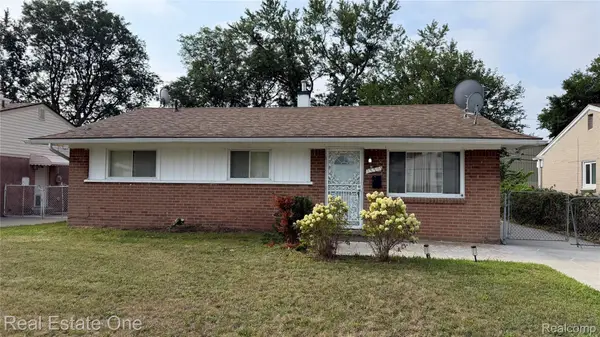 $165,000Active3 beds 1 baths1,017 sq. ft.
13351 Albany Street, OakPark, MI 48237
MLS# 20261068037Listed by: REAL ESTATE ONE-W BLMFLD - New
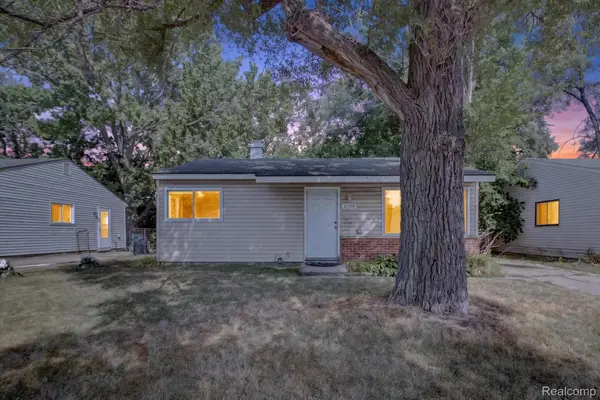 $125,000Active2 beds 1 baths780 sq. ft.
21910 Coolidge Hwy, OakPark, MI 48237
MLS# 20261067085Listed by: SOCIAL HOUSE REAL ESTATE GROUP LLC - New
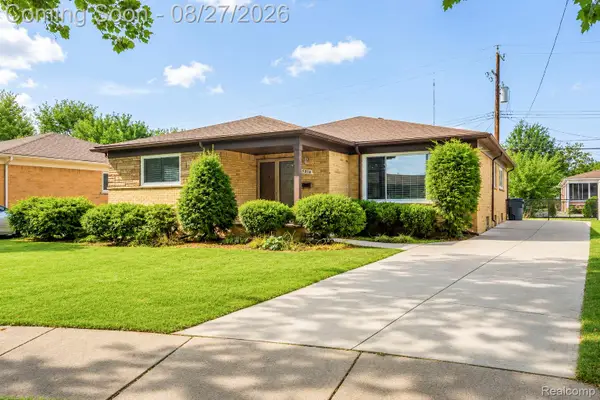 $264,900Active3 beds 3 baths1,588 sq. ft.
15210 Oakwood Drive, OakPark, MI 48237
MLS# 20261067307Listed by: DOWNRIVER HOMES LLC - New
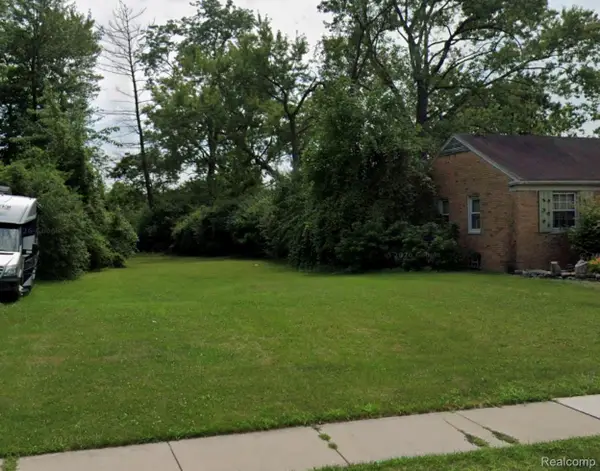 $79,900Active0.23 Acres
13201 Oak Park Boulevard, OakPark, MI 48237
MLS# 20261059285Listed by: COMMUNITY CHOICE REALTY INC - New
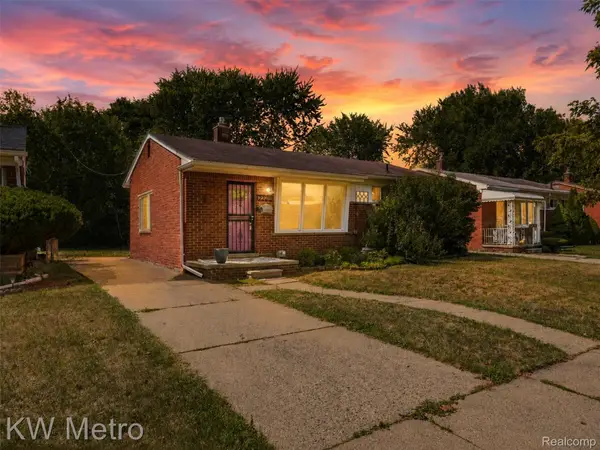 $220,000Active3 beds 1 baths1,270 sq. ft.
22011 Whitmore Street, OakPark, MI 48237
MLS# 20261066810Listed by: KW METRO - New
 $269,900Active3 beds 2 baths1,064 sq. ft.
21911 Whitmore Street, OakPark, MI 48237
MLS# 20261066790Listed by: LOGIK REALTY LLC


Protect your home and budget from life's surprises with an Assurant Home Warranty, backed by a partner that supports you through every step of homeownership. Explore Plans.
© 2023 - 2026 ERA Franchise Systems LLC. All rights reserved. ERA Franchise Systems LLC fully supports the principles of the Fair Housing Act and the Equal Opportunity Act. ERA, ERA Real Estate powered, and their respective logos are registered service marks of ERA Franchise Systems LLC. Each office is independently owned and operated.