
255 Camelot, Oakland, MI 48306
Local realty services provided by:ERA Prime Real Estate Group
255 Camelot,Oakland, MI 48306
$2,190,000
- 5 Beds
- 8 Baths
- 8,518 sq. ft.
- Single family
- Active
Listed by: janine e grillo, dan a gutfreund
Office: @properties christie's int'l r e rochester
MLS#:20261090204
Source:MI_REALCOMP
Price summary
- Price:$2,190,000
- Price per sq. ft.:$257.1
About this home
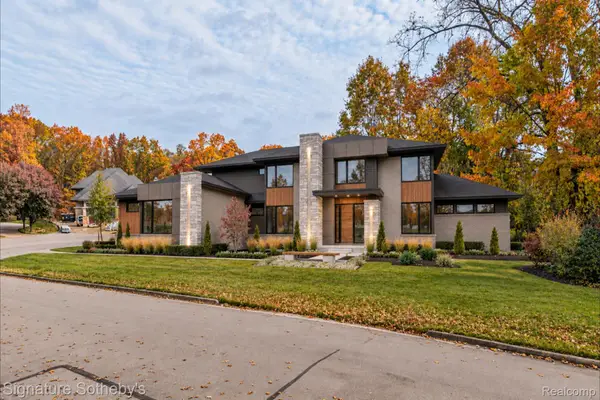
Privately situated on 2.59 wooded acres in Oakland Township, complete with a picturesque private pond and just two miles from downtown Rochester, this custom built estate showcases timeless architecture, distinguished craftsmanship, and thoughtfully curated details.
Architectural highlights include a grand circular mahogany staircase, heated hardwood, marble and limestone flooring, custom mahogany doors, and five individually designed fireplaces. Offering 5 bedrooms, a bonus room, 7 full bathrooms and 1 half bath, the residence also features two full kitchens and two laundry rooms for added convenience and versatility. The first-floor primary suite provides a private retreat, while the mahogany-paneled library and designer kitchen bring both refinement and functionality to everyday living.
Designed for elevated entertaining, the finished walkout lower level features a custom bar, wine room, and second kitchen. Outdoors, professionally landscaped grounds create a private setting for relaxation and gatherings, with multiple patios, a cabana, built-in grill, European oven, fire pit, and tranquil pond. Completing the property are an all-brick exterior and an attached four-car garage.
A rare offering that combines distinctive architectural character, exceptional craftsmanship, and expansive indoor and outdoor living, all within minutes of downtown Rochester....
Contact an agent
Home facts
- Year built:2001
- Listing ID #:20261090204
- Added:8 day(s) ago
- Updated:November 15, 2026 at 11:24 AM
Rooms and interior
- Bedrooms:5
- Total bathrooms:8
- Full bathrooms:7
- Half bathrooms:1
- Rooms Total:17
- Bathrooms Description:Jetted Tub
- Basement Description:Finished, Walk-Out Access
- Living area:8,518 sq. ft.
Heating and cooling
- Cooling:Central Air
- Heating:Hot Water, Natural Gas, Radiant, Zoned
Structure and exterior
- Roof:Metal
- Year built:2001
- Building area:8,518 sq. ft.
- Lot area:2.59 Acres
- Lot Features:Dead End Street, Irregular Lot, Sprinklers, Water View, Wooded
- Architectural Style:Colonial
- Construction Materials:Brick
- Exterior Features:Covered, Lighting, Patio
- Foundation Description:Basement, Poured, Sump Pump
- Levels:Two
Utilities
- Water:Well
- Sewer:Septic Tank
Finances and disclosures
- Price:$2,190,000
- Price per sq. ft.:$257.1
- Tax amount:$22,805
Features and amenities
- Amenities:Central Vacuum, High Speed Internet, Programmable Thermostat, Sound System, Wet Bar
Parking
- Parking description:Attached, Circular Driveway, Electricity In Garage, Four Car Garage, Garage Door Opener, Garage Faces Side, Heated Garage, Side Entrance
- Garage spaces:4

New listings near 255 Camelot
- Open Sun, 1 to 3pmNew
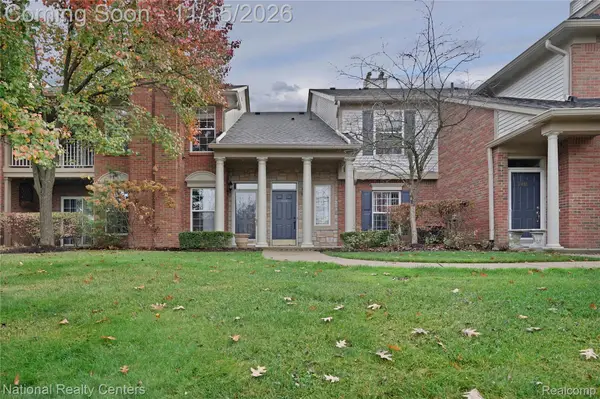 $299,900Active2 beds 2 baths1,533 sq. ft.
3436 Tremonte CIR N, Rochester, MI 48306
MLS# 20261091706Listed by: NATIONAL REALTY CENTERS, INC 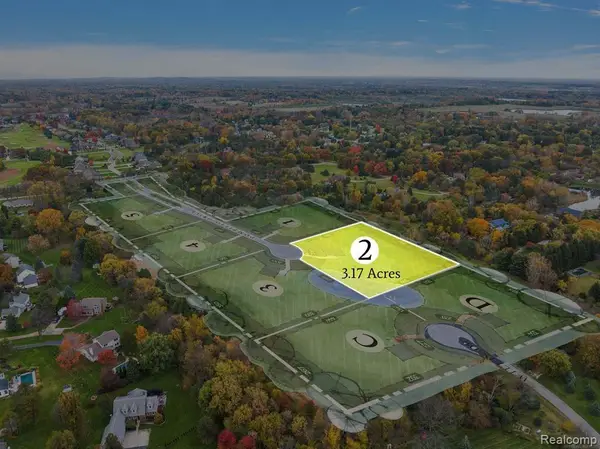 $525,000Pending3.17 Acres
3215 Pompilio DR, Rochester, MI 48306
MLS# 20261091641Listed by: REALTY SOLUTIONS OF MICHIGAN INC- New
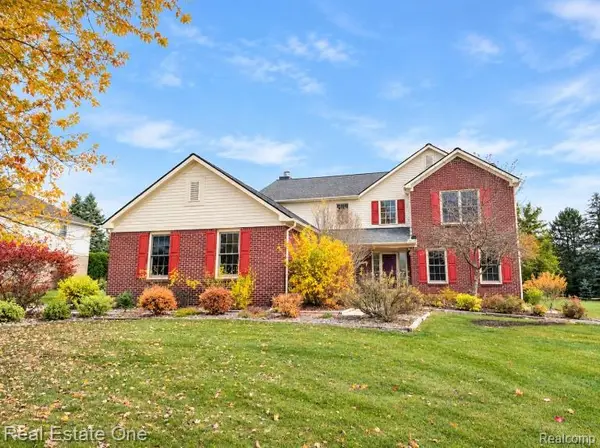 $650,000Active4 beds 3 baths3,108 sq. ft.
3526 Inverness DR, Rochester, MI 48306
MLS# 20261090203Listed by: REAL ESTATE ONE-ROCHESTER - Open Sun, 1 to 3pmNew
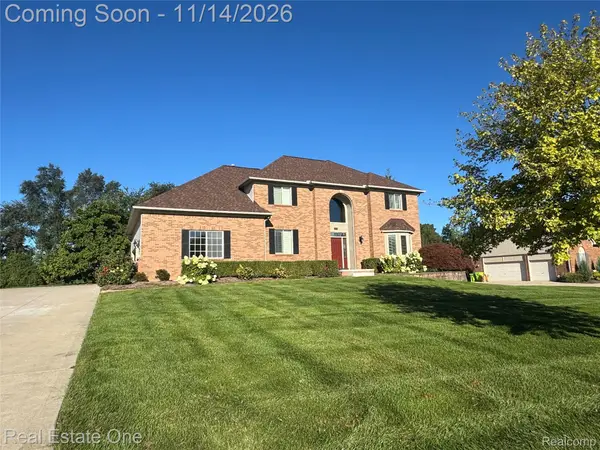 $649,900Active4 beds 4 baths3,180 sq. ft.
4060 Norwich CT, Rochester, MI 48306
MLS# 20261088282Listed by: REAL ESTATE ONE-ROCHESTER - Open Sun, 12 to 4pmNew
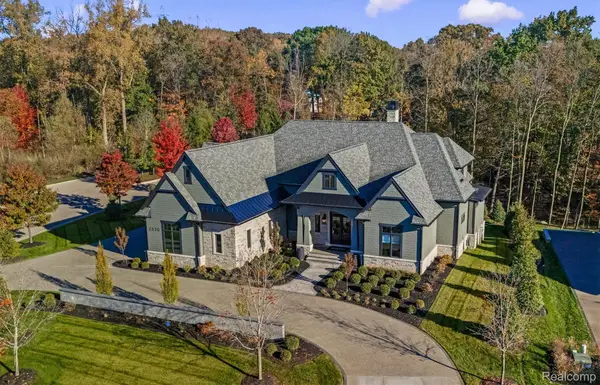 $4,150,000Active5 beds 7 baths6,990 sq. ft.
2520 Creekside CT, Rochester, MI 48306
MLS# 20261090107Listed by: MOCERI REAL ESTATE LLC - Open Sun, 12 to 3pmNew
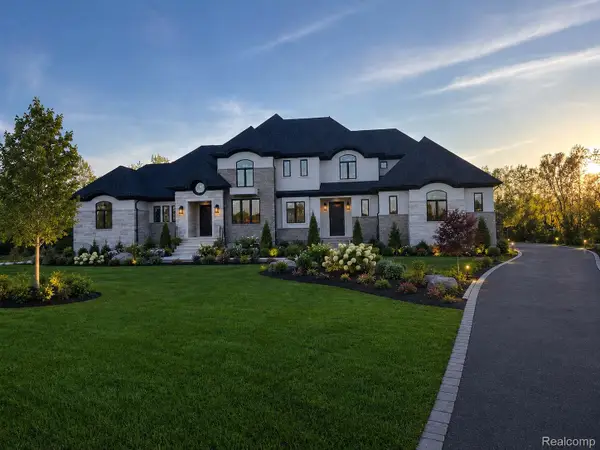 $2,399,900Active5 beds 6 baths7,650 sq. ft.
1812 VISTA DR, Oakland, MI 48363
MLS# 20261090085Listed by: REMIRUS - New
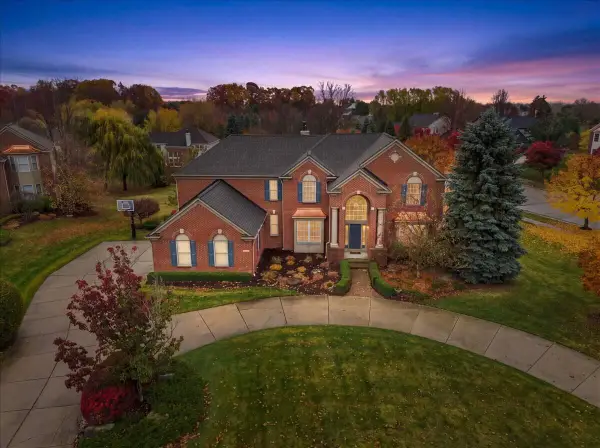 $1,199,000Active5 beds 6 baths5,437 sq. ft.
5637 Skye Court, Rochester, MI 48306
MLS# 26058933Listed by: KELLER WILLIAMS METRO - New
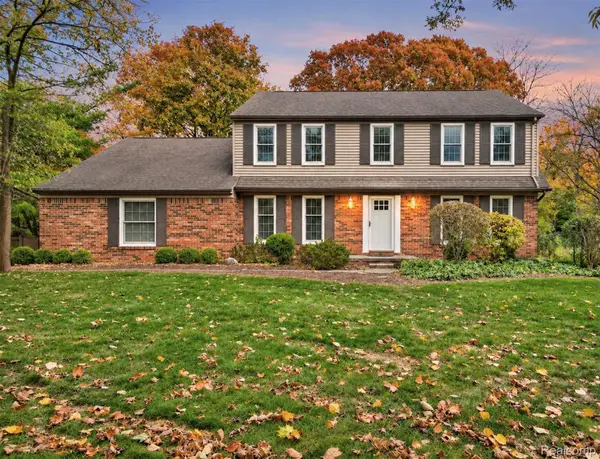 $475,000Active4 beds 4 baths2,641 sq. ft.
5165 Aintree Road, Rochester, MI 48306
MLS# 20261065139Listed by: BERKSHIRE HATHAWAY HOMESERVICES KEE REALTY - New
 $469,000Active2.33 Acres
3780 Strathmore BLVD, Oakland, MI 48363
MLS# 20261086469Listed by: SIGNATURE SOTHEBY'S INTERNATIONAL REALTY NVL


Protect your home and budget from life's surprises with an Assurant Home Warranty, backed by a partner that supports you through every step of homeownership. Explore Plans.
© 2023 - 2026 ERA Franchise Systems LLC. All rights reserved. ERA Franchise Systems LLC fully supports the principles of the Fair Housing Act and the Equal Opportunity Act. ERA, ERA Real Estate powered, and their respective logos are registered service marks of ERA Franchise Systems LLC. Each office is independently owned and operated.