
4060 Norwich CT, Rochester, MI 48306
Local realty services provided by:ERA Prime Real Estate Group
4060 Norwich CT,Rochester, MI 48306
$649,900
- 4 Beds
- 4 Baths
- 3,180 sq. ft.
- Single family
- Active
Upcoming open houses
- Sun, Nov 1501:00 pm - 03:00 pm
Listed by: linda k rea, paula r johnston
Office: real estate one-rochester
MLS#:20261088282
Source:MI_REALCOMP
Price summary
- Price:$649,900
- Price per sq. ft.:$204.37
- Monthly HOA dues:$120
About this home
SPACE TO GATHER & ROOM TO MAKE IT YOUR OWN! This four-bedroom Rochester home features a three-car garage, full unfinished basement, beautiful deck, patio and private backyard.
The welcoming foyer showcases a circular staircase, hardwood floors, a large arched window and two closets. Living and dining rooms feature hardwood flooring, crown molding and plantation shutters. A main-level study with French doors provides space for work or reading.
The spacious great room includes expansive windows and doorwalls, hardwood floors, recessed lighting, a ceiling fan and gas fireplace. The open kitchen and breakfast nook connect everyday dining and entertaining. Kitchen features include a center island, granite countertops, stainless-steel appliances, electric cooktop, microwave, dishwasher, pantry, tile backsplash and pullout drawers.
Main-level laundry includes a washer, dryer, utility sink, cabinetry and closet, with access to the three-car garage. A half bath completes the main floor.
Double doors open to the primary suite with two closets, plantation shutters and a ceiling fan. Its private bath features dual sinks, a soaking tub, separate shower, tile flooring and private water closet. Two additional bedrooms share a bath, while the fourth bedroom features an en suite bath. Secondary bedrooms include ceiling fans and plantation shutters.
The full unfinished basement has daylight windows and built-in shelving, providing storage and potential for future finishing. Pool table, ping-pong table and treadmill stay with the property. Water softener, Trex deck, Whole house generator included.
Enjoy outdoor dining on the deck and relaxing on the patio overlooking the private backyard. Located in the Rochester school district, with convenient access to downtown Rochester, parks, shopping and restaurants....
Contact an agent
Home facts
- Year built:2004
- Subdivision & Development:OAKLAND KNOLLS
- Listing ID #:20261088282
- Added:4 day(s) ago
- Updated:November 15, 2026 at 11:24 AM
Rooms and interior
- Bedrooms:4
- Total bathrooms:4
- Full bathrooms:3
- Half bathrooms:1
- Rooms Total:11
- Basement Description:Full, Unfinished
- Living area:3,180 sq. ft.
Heating and cooling
- Cooling:Central Air
- Heating:Forced Air, Natural Gas
Structure and exterior
- Roof:Asphalt
- Year built:2004
- Building area:3,180 sq. ft.
- Lot area:0.47 Acres
- Architectural Style:Colonial
- Construction Materials:Brick
- Exterior Features:Patio, Porch
- Foundation Description:Basement, Poured, Sump Pump
- Levels:Two
Utilities
- Water:Community
- Sewer:Public Sewer
Finances and disclosures
- Price:$649,900
- Price per sq. ft.:$204.37
- Tax amount:$5,124
Features and amenities
- Appliances:Dryer, Free Standing Electric Oven, Free Standing Refrigerator, Microwave, Washer
Parking
- Parking description:Attached, Three Car Garage
- Garage spaces:3

New listings near 4060 Norwich CT
- Open Sun, 1 to 3pmNew
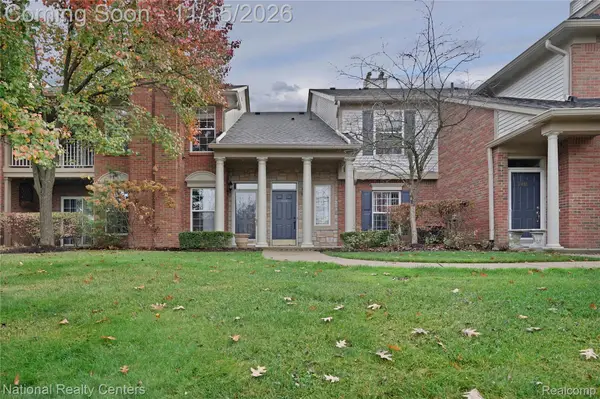 $299,900Active2 beds 2 baths1,533 sq. ft.
3436 Tremonte CIR N, Rochester, MI 48306
MLS# 20261091706Listed by: NATIONAL REALTY CENTERS, INC - New
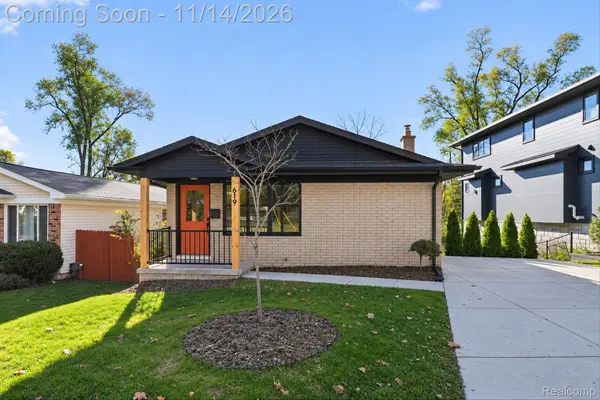 $439,900Active3 beds 2 baths2,005 sq. ft.
619 Renshaw ST, Rochester, MI 48307
MLS# 20261091511Listed by: TEAM CORE, LLC 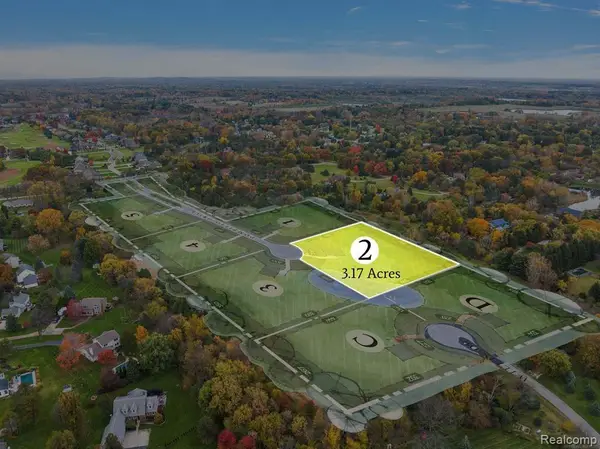 $525,000Pending3.17 Acres
3215 Pompilio DR, Rochester, MI 48306
MLS# 20261091641Listed by: REALTY SOLUTIONS OF MICHIGAN INC- New
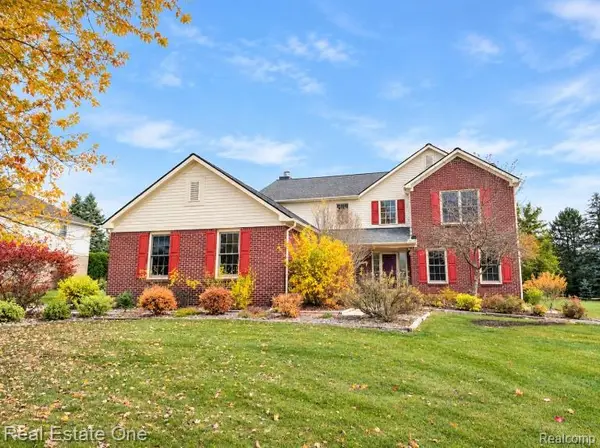 $650,000Active4 beds 3 baths3,108 sq. ft.
3526 Inverness DR, Rochester, MI 48306
MLS# 20261090203Listed by: REAL ESTATE ONE-ROCHESTER - New
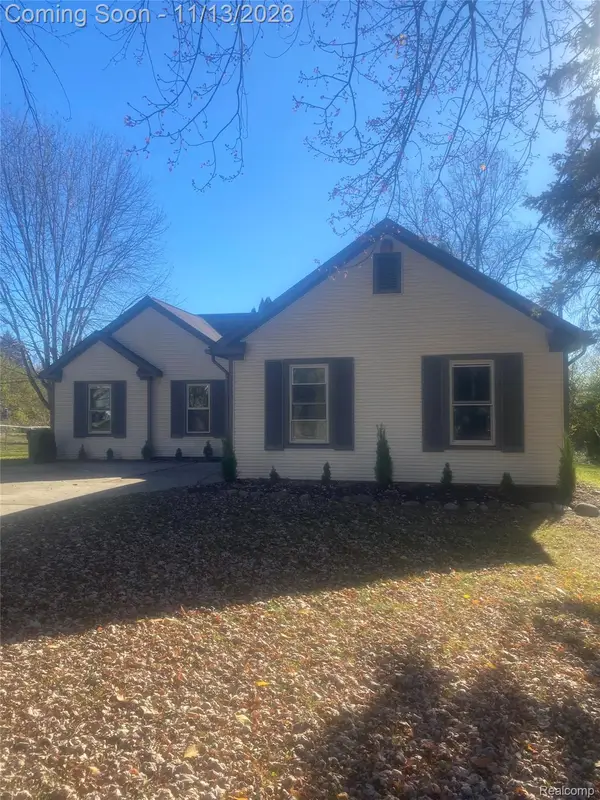 $479,000Active3 beds 2 baths3,200 sq. ft.
1971 Grace AVE, Rochester, MI 48309
MLS# 20261091037Listed by: NEW ERA REAL ESTATE LLC - Open Sun, 2 to 4pmNew
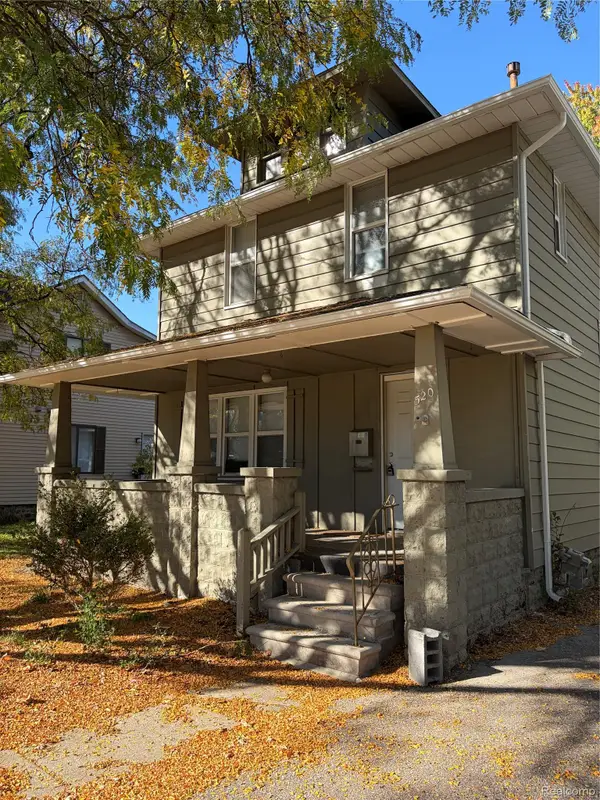 $429,900Active3 beds 3 baths1,750 sq. ft.
520 W University DR, Rochester, MI 48307
MLS# 20261089624Listed by: THE DREW COLBURN REAL ESTATE GROUP 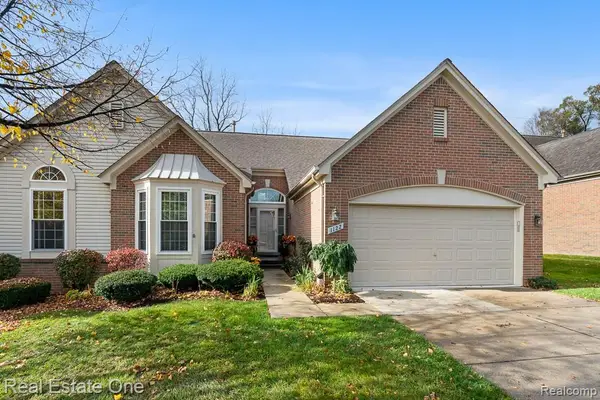 $548,400Pending3 beds 3 baths2,964 sq. ft.
1122 Churchill CIR, Rochester, MI 48307
MLS# 20261088613Listed by: REAL ESTATE ONE-ROCHESTER- Open Sun, 1 to 3pmNew
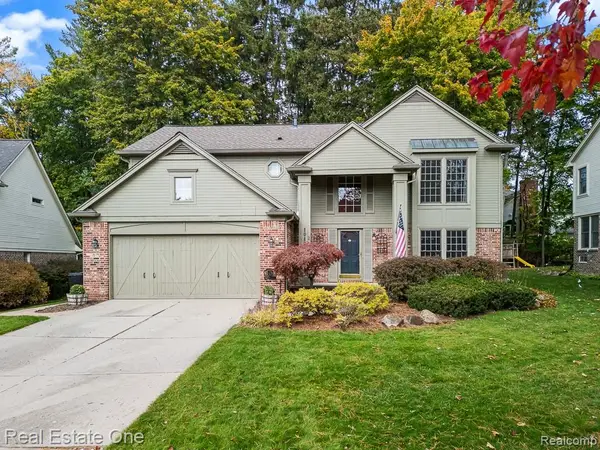 $685,000Active4 beds 3 baths3,256 sq. ft.
1043 Pointe Place BLVD, Rochester, MI 48307
MLS# 20261089374Listed by: REAL ESTATE ONE-ROCHESTER - Open Sun, 12 to 4pmNew
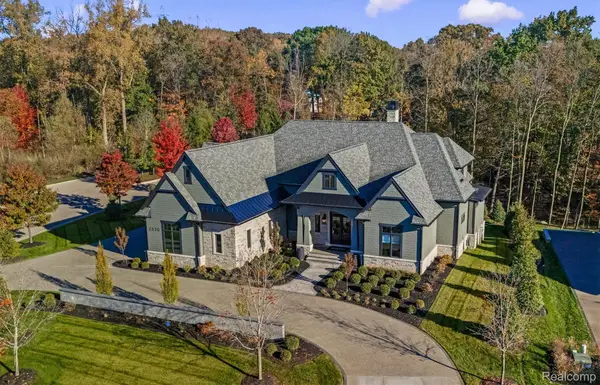 $4,150,000Active5 beds 7 baths6,990 sq. ft.
2520 Creekside CT, Rochester, MI 48306
MLS# 20261090107Listed by: MOCERI REAL ESTATE LLC


Protect your home and budget from life's surprises with an Assurant Home Warranty, backed by a partner that supports you through every step of homeownership. Explore Plans.
© 2023 - 2026 ERA Franchise Systems LLC. All rights reserved. ERA Franchise Systems LLC fully supports the principles of the Fair Housing Act and the Equal Opportunity Act. ERA, ERA Real Estate powered, and their respective logos are registered service marks of ERA Franchise Systems LLC. Each office is independently owned and operated.