
3526 Inverness DR, Rochester, MI 48306
Local realty services provided by:ERA Prime Real Estate Group
3526 Inverness DR,Rochester, MI 48306
$650,000
- 4 Beds
- 3 Baths
- 3,108 sq. ft.
- Single family
- Active
Listed by: caron koteles riha, lauren koteles
Office: real estate one-rochester
MLS#:20261090203
Source:MI_REALCOMP
Price summary
- Price:$650,000
- Price per sq. ft.:$209.14
- Monthly HOA dues:$56.67
About this home
DON'T MAKE A MOVE WITHOUT discovering all this spacious Rochester colonial has to offer! A dramatic 2-story foyer with hardwood flooring welcomes you into a bright, open floor plan designed for comfortable everyday living and entertaining. Generously sized living and dining rooms offer wonderful gathering spaces, while the inviting kitchen features quartz countertops, stainless steel appliances, a center island, abundant cabinetry and a sun-filled breakfast nook with door wall leading to the backyard deck. Open to the kitchen, the spacious family room features a cozy fireplace with tile surround and large windows overlooking the private backyard. A versatile first-floor office with glass French doors provides the perfect work-from-home space. Convenient powder room, separate laundry room with utility sink and central vacuum complete the main level. Upstairs, you'll find 4 generously sized bedrooms, including a spacious primary suite featuring a vaulted ceiling, walk-in closet and private bath with dual vanities and a relaxing jetted tub. Three additional bedrooms and a full bath provide plenty of room for family or guests. The full basement offers exceptional storage and endless possibilities for future finishing, with plumbing prepped for an additional bath and laundry. Step outside to enjoy the expansive wood deck, established garden beds and mature trees creating a peaceful, private setting perfect for outdoor entertaining or simply unwinding. An attached 3-car garage completes this wonderful home. All this in a desirable Rochester location!...
Contact an agent
Home facts
- Year built:2000
- Subdivision & Development:COUNTRY CREEKNO 3
- Listing ID #:20261090203
- Added:3 day(s) ago
- Updated:November 15, 2026 at 11:24 AM
Rooms and interior
- Bedrooms:4
- Total bathrooms:3
- Full bathrooms:2
- Half bathrooms:1
- Rooms Total:11
- Bathrooms Description:Jetted Tub
- Basement Description:Unfinished
- Living area:3,108 sq. ft.
Heating and cooling
- Cooling:Central Air
- Heating:Forced Air, Natural Gas
Structure and exterior
- Roof:Asphalt
- Year built:2000
- Building area:3,108 sq. ft.
- Lot area:0.44 Acres
- Lot Features:Near Golf Course, Sprinklers
- Architectural Style:Colonial
- Construction Materials:Brick, Vinyl Siding
- Exterior Features:Covered, Deck, Lighting, Porch
- Foundation Description:Basement, Poured, Sump Pump
- Levels:Two
Utilities
- Water:Public
- Sewer:Public Sewer
Finances and disclosures
- Price:$650,000
- Price per sq. ft.:$209.14
- Tax amount:$4,689
Features and amenities
- Appliances:Dishwasher, Disposal, Dryer, Free Standing Gas Oven, Free Standing Refrigerator, Stainless Steel Appliances, Washer
- Laundry features:Gas Dryer Hookup, Laundry Room, Washer Hookup
- Amenities:Central Vacuum, Entrance Foyer, High Speed Internet
Parking
- Parking description:Attached, Driveway, Electricity In Garage, Garage Door Opener, Garage Faces Side, Three Car Garage
- Garage spaces:3

New listings near 3526 Inverness DR
- Open Sun, 1 to 3pmNew
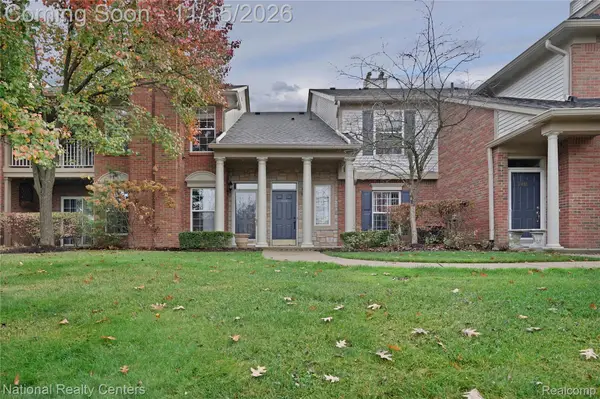 $299,900Active2 beds 2 baths1,533 sq. ft.
3436 Tremonte CIR N, Rochester, MI 48306
MLS# 20261091706Listed by: NATIONAL REALTY CENTERS, INC - New
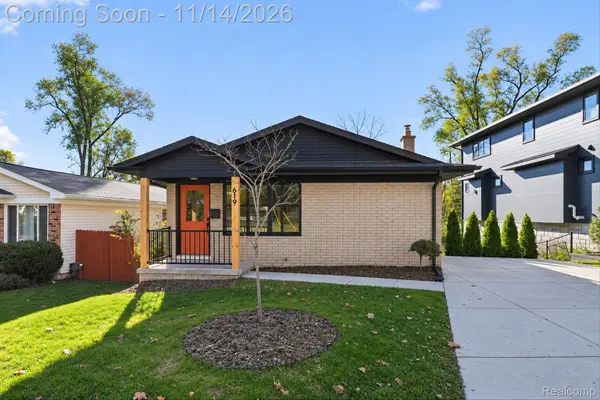 $439,900Active3 beds 2 baths2,005 sq. ft.
619 Renshaw ST, Rochester, MI 48307
MLS# 20261091511Listed by: TEAM CORE, LLC 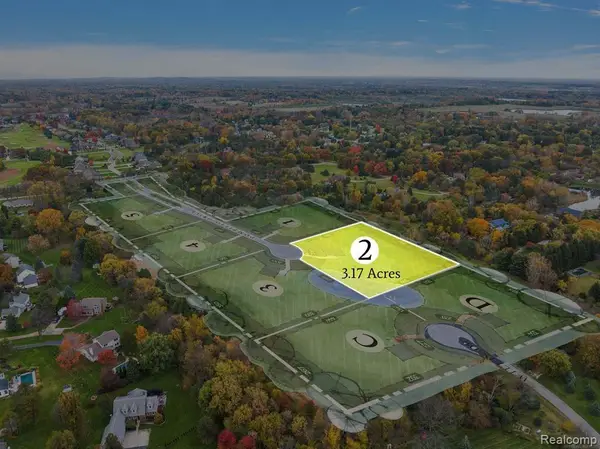 $525,000Pending3.17 Acres
3215 Pompilio DR, Rochester, MI 48306
MLS# 20261091641Listed by: REALTY SOLUTIONS OF MICHIGAN INC- New
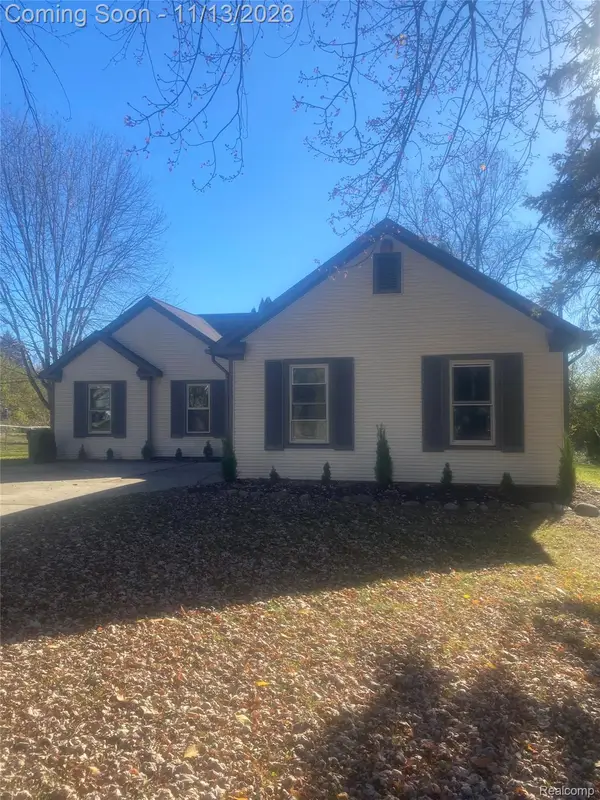 $479,000Active3 beds 2 baths3,200 sq. ft.
1971 Grace AVE, Rochester, MI 48309
MLS# 20261091037Listed by: NEW ERA REAL ESTATE LLC - Open Sun, 1 to 3pmNew
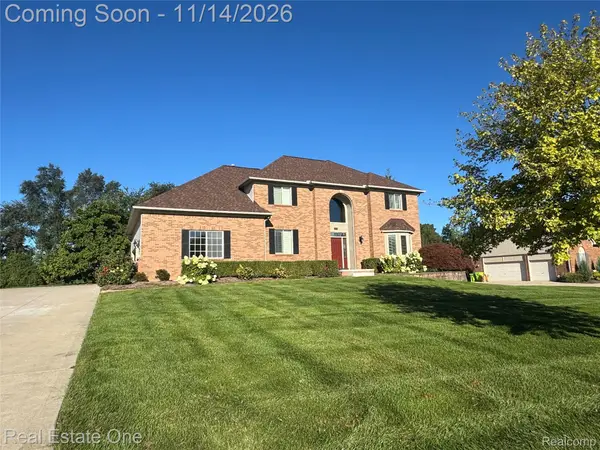 $649,900Active4 beds 4 baths3,180 sq. ft.
4060 Norwich CT, Rochester, MI 48306
MLS# 20261088282Listed by: REAL ESTATE ONE-ROCHESTER - Open Sun, 2 to 4pmNew
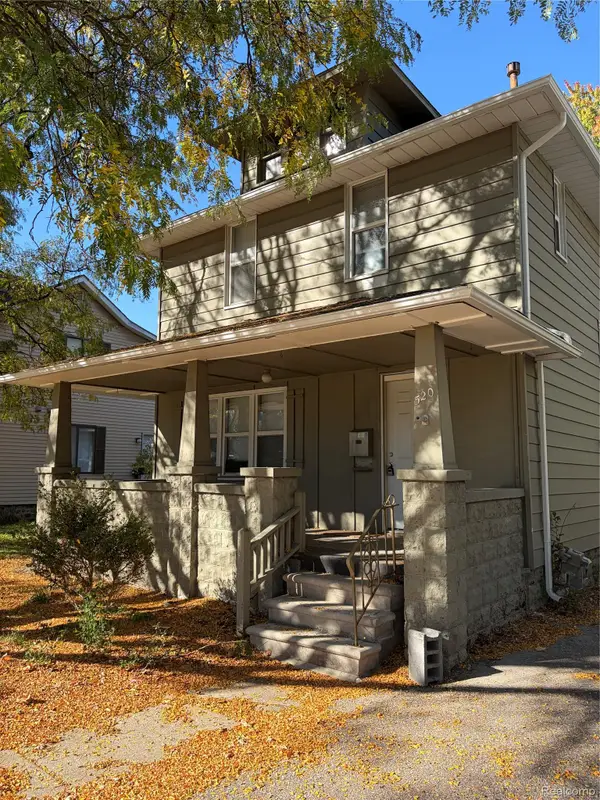 $429,900Active3 beds 3 baths1,750 sq. ft.
520 W University DR, Rochester, MI 48307
MLS# 20261089624Listed by: THE DREW COLBURN REAL ESTATE GROUP 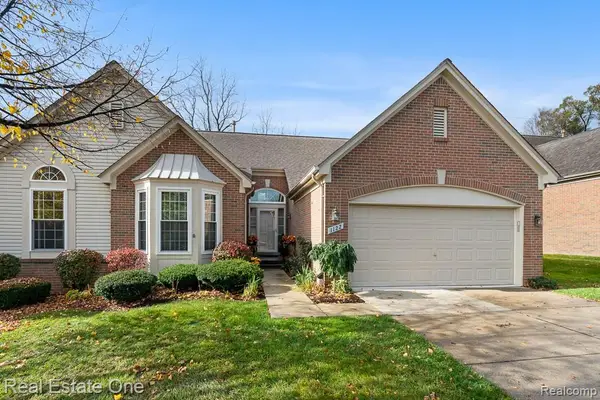 $548,400Pending3 beds 3 baths2,964 sq. ft.
1122 Churchill CIR, Rochester, MI 48307
MLS# 20261088613Listed by: REAL ESTATE ONE-ROCHESTER- Open Sun, 1 to 3pmNew
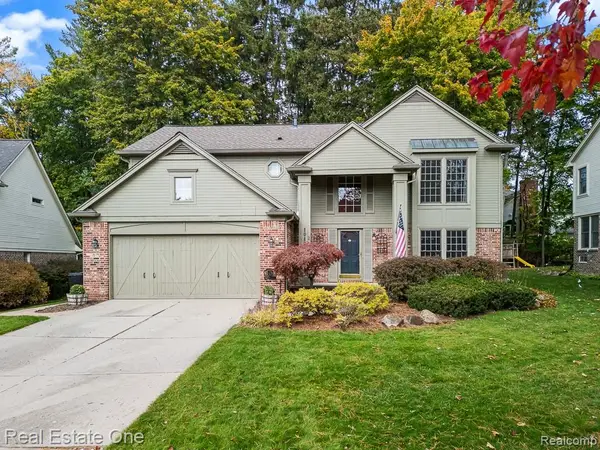 $685,000Active4 beds 3 baths3,256 sq. ft.
1043 Pointe Place BLVD, Rochester, MI 48307
MLS# 20261089374Listed by: REAL ESTATE ONE-ROCHESTER - Open Sun, 12 to 4pmNew
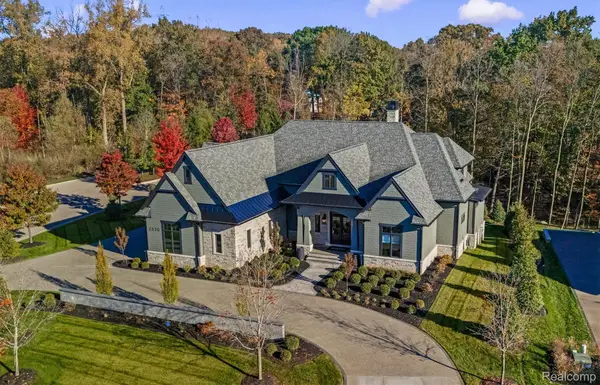 $4,150,000Active5 beds 7 baths6,990 sq. ft.
2520 Creekside CT, Rochester, MI 48306
MLS# 20261090107Listed by: MOCERI REAL ESTATE LLC


Protect your home and budget from life's surprises with an Assurant Home Warranty, backed by a partner that supports you through every step of homeownership. Explore Plans.
© 2023 - 2026 ERA Franchise Systems LLC. All rights reserved. ERA Franchise Systems LLC fully supports the principles of the Fair Housing Act and the Equal Opportunity Act. ERA, ERA Real Estate powered, and their respective logos are registered service marks of ERA Franchise Systems LLC. Each office is independently owned and operated.